








Sales Representative
A highly successful and experienced real estate agent, Ken has been serving clients in the Greater Toronto Area for almost two decades.
Price
$849,000
Bedrooms
2 Beds
Bathrooms
2 Baths
Size
1000-1199 sqft
Year Built
Not listed
Property Type
Condo
Property Taxes
$3828.88
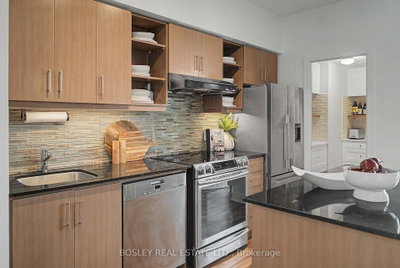
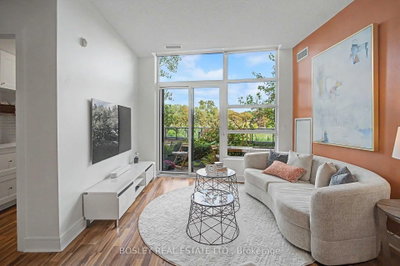
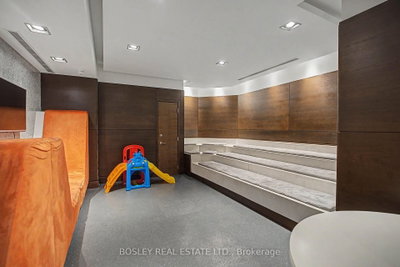
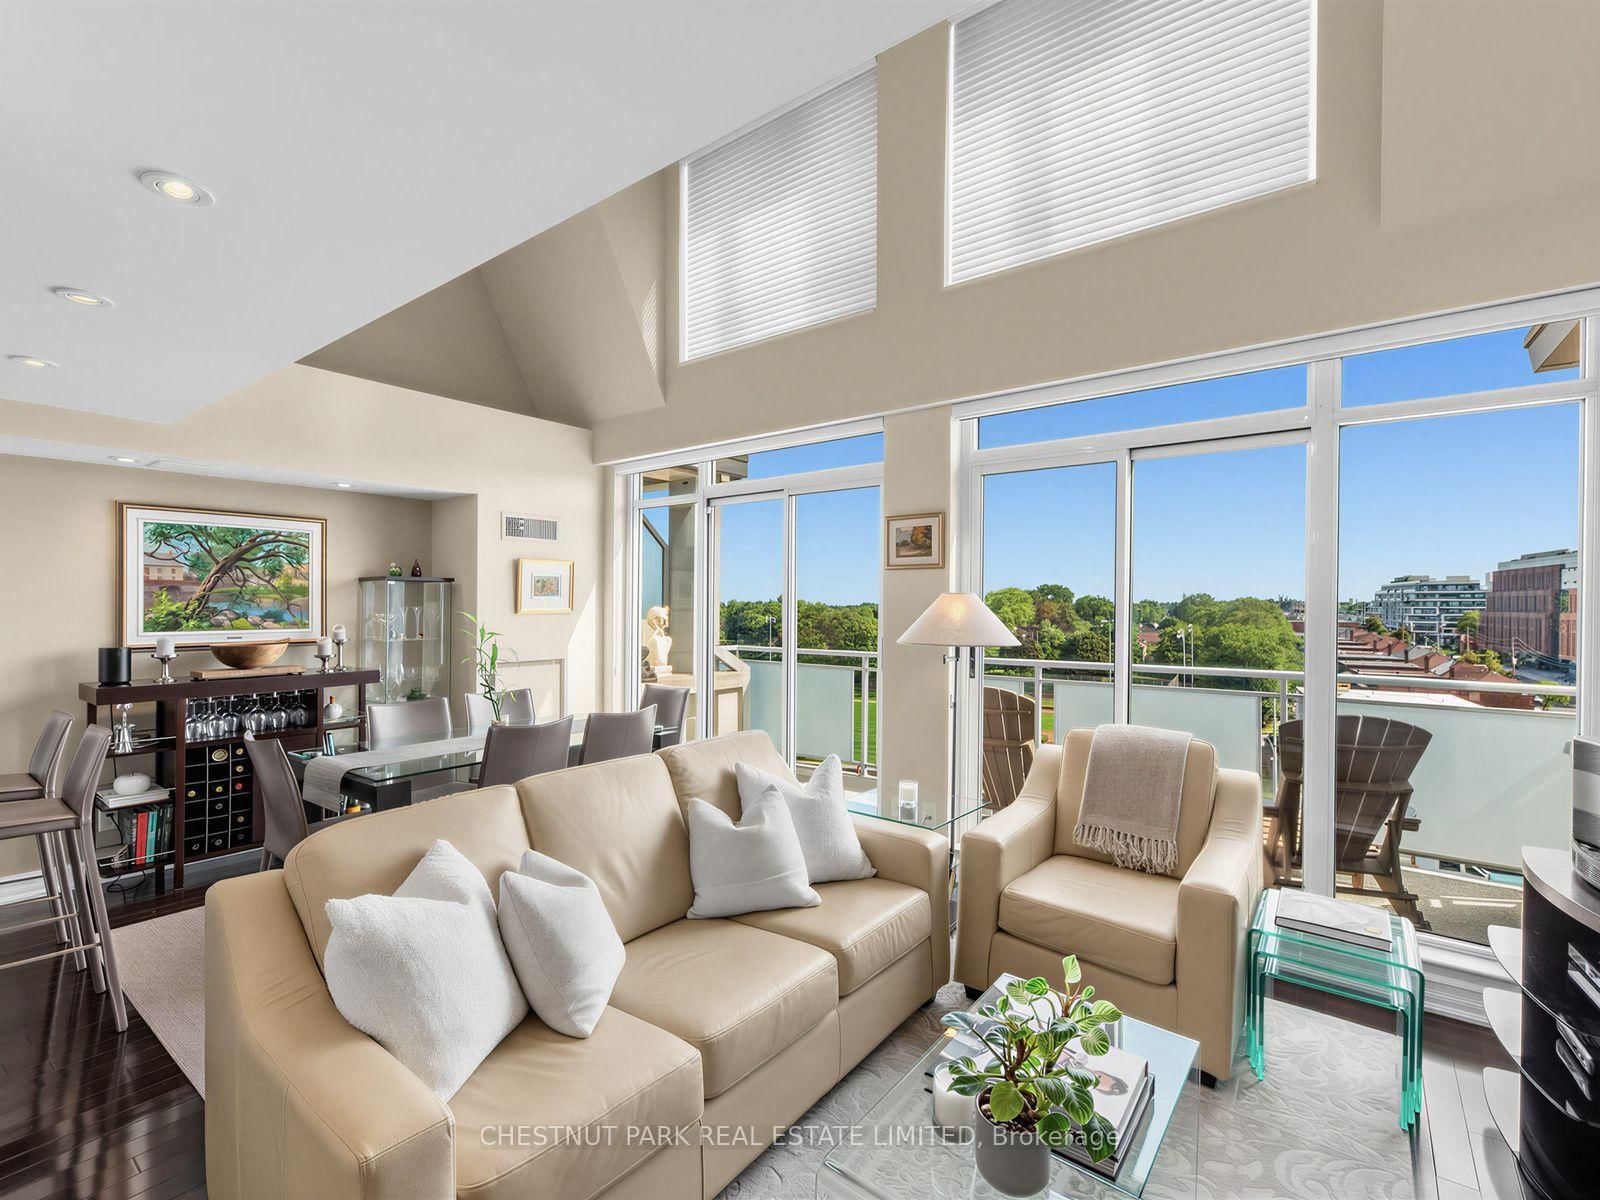
Let's start by saying that this magnificent ground level suite DOES NOT back on to the street! Perched above street level with a lush canopy of trees below & across, this exceptional suite offers the privacy & views of an elevated home. Enjoy a spectacular terrace that runs full-length of the condo boasting a professionally landscaped garden creating a peaceful outdoor retreat unlike any other. Offering 1,086 SF of living plus an expansive terrace, this bright and spacious suite features a rare square open-concept layout, allowing you to design the living and dining areas to suit your lifestyle instead of the typical long-narrow condo configuration. Luxury laminate wood-inspired floors flow throughout, while the stylish kitchen boasts stainless steel appliances, abundant cabinetry & a large centre island. The Sellers converted a large ensuite space into an impressive walk-in pantry with custom shelving & coffee station. Natural light pours into every room through oversized windows showcasing tranquil greenspace views. The generous primary bedroom features picture windows, a large walk-in closet and an oversized 3 PC split ensuite with a separate water closet and a shower with a new glass door (2025). A spacious 2nd bdrm and a 4 PC bath with a tub provides comfort for tub worshippers. Recent updates include a new front hall closet door and stylish barn door for the w/in closet. This suite includes tandem parking for two vehicles and a locker. Residents of Scenic enjoy exceptional amenities including a state-of-the-art fitness centre that rivals premium gyms, an indoor pool with outdoor lounging area, kids' playroom, party facilities and more. A playground sits just across the street, while the Eglinton LRT is conveniently located on Eglinton, making commuting effortless. Rarely does a suite combine this much indoor space, extraordinary outdoor living, outstanding amenities and an unbeatable location. Don't miss your opportunity to call Scenic home!
Unit Number
125
Maintenance Fee
$950.3/month
Inclusions
Heat, Parking, Water
Building Insurance
Yes
Exposure
North
Locker
Owned - Unit #109 (Level D - P4)
Parking Type
Underground
Pet Policy
Yes-with Restrictions
Property Manager
First Service Residential
Stories
1 floors
Condo Corp Number
2351
Water
Included
Hydro
Not included
Cable
Not included
Heat
Included
Parking
Included
Taxes
Not included
Total Monthly Payment
$0 / month
Down Payment Percentage
20.00%
Mortgage Amount (Principal)
$679,200
Total Interest Payments
$418,769
Total Payment (Principal + Interest)
$1,097,969
Estimated Net Proceeds
$68,000
Realtor Fees
$25,000
Total Selling Costs
$32,000
Sale Price
$500,000
Mortgage Balance
$400,000

Toronto, ON M4G 0C1
Listed By: REAL BROKER ONTARIO LTD.
Toronto, ON M4G 4K2
Listed By: CHESTNUT PARK REAL ESTATE LIMITED

A highly successful and experienced real estate agent, Ken has been serving clients in the Greater Toronto Area for almost two decades. Born and raised in Toronto, Ken has a passion for helping people find their dream homes and investment properties has been the driving force behind his success. He has a deep understanding of the local real estate market, and his extensive knowledge and experience have earned him a reputation amongst his clients as a trusted and reliable partner when dealing with their real estate needs.









