



Ken Matsumoto
Sales Representative
A highly successful and experienced real estate agent, Ken has been serving clients in the Greater Toronto Area for almost two decades.
Unit 415, 1 Belsize Drive, Mount Pleasant West M4S 1L3
Price
$1,149,900
Bedrooms
2 Beds
Bathrooms
2 Baths
Size
1000-1199 sqft
Year Built
Not listed
Property Type
Condo
Property Taxes
$5580
Description
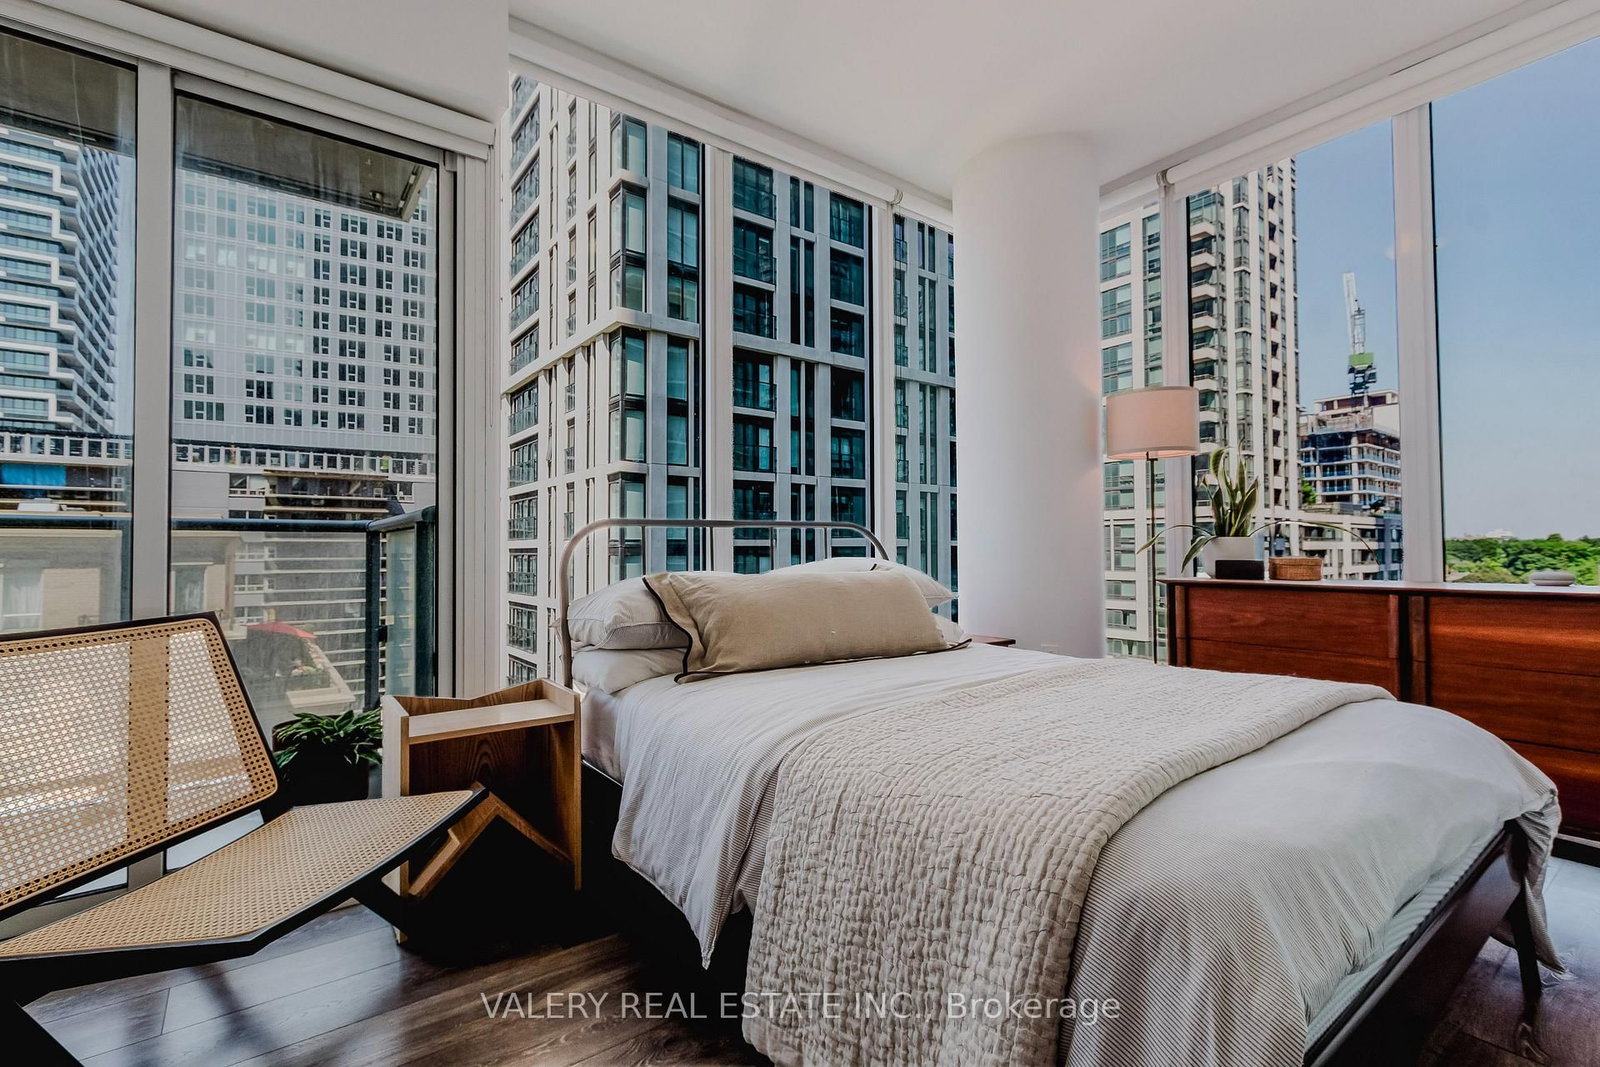
Discover your exceptional condominium residence at J. Davis House, a highly coveted boutique building by Mattamy Homes in the heart ofMidtown at Yonge & Davisville. Spanning a rare and highly efficient 1,040 sq ft, Unit 415 represents the ultimate "Bungalow Alternative" fordownsizers or urban professionals seeking space without compromise. This premium corner-profile layout features a highly desirable splitbedroomfloor plan for optimal privacy, soaring 9-foot smooth ceilings, and dramatic floor-to-ceiling windows. Its sun-drenched Southwestexposure floods the principal rooms with brilliant afternoon daylight and sunset views, complete with a private outdoor balcony retreat. Executedin a timeless, sophisticated neutral palette, the suite is loaded with high-ticket upgrades: rich engineered hardwood flooring runs seamlesslythroughout, the chef-inspired kitchen features top-tier Silestone quartz countertops with sleek upgraded high-gloss cabinetry and a custombeveled subway tile backsplash, and both spa-like bathrooms are elevated with premium stone floor tiling. Unlike many midtown suites, thispremium asset bundle fully includes 1 owned underground parking space and 1 private storage locker. PREMIUM INCLUSIONS: Washer, dryer,integrated dishwasher, refrigerator, range hood, oven, cooktop, microwave, all existing electrical light fixtures, and all custom window coverings.RESIDENTS ENJOY FIRST-RATE AMENITIES: 24/7 concierge, fitness centre, yoga studio, saunas, party room with chef's kitchen, billiards lounge,pet spa, guest suite, and visitor parking. Boasting a Walk Score of 97 and a Transit Score of 93, you are just a short stroll from Davisville SubwayStation, diverse shops, cafes, and restaurants, with the scenic Beltline Trail right nearby for outdoor escapes.
Condo Details
Unit Number
415
Maintenance Fee
$969.85/month
Inclusions
Heat
Building Insurance
Yes
Exposure
South West
Locker
Not listed
Parking Type
Underground
Pet Policy
Yes-with Restrictions
Property Manager
First Service Residential
Stories
4 floors
Condo Corp Number
2772
Utilities & Inclusions
Water
Not included
Hydro
Not included
Cable
Not included
Heat
Included
Parking
Not included
Taxes
Not included
Sale history for
Sign in to view property history
The Property Location
Calculate Your Monthly Mortgage Payments
Total Monthly Payment
$0 / month
Down Payment Percentage
20.00%
Mortgage Amount (Principal)
$919,920
Total Interest Payments
$567,187
Total Payment (Principal + Interest)
$1,487,107
Get An Estimate On Selling Your House
Estimated Net Proceeds
$68,000
Realtor Fees
$25,000
Total Selling Costs
$32,000
Sale Price
$500,000
Mortgage Balance
$400,000
Related Properties
Unit 712, 195 Redpath
$529,000Toronto, ON M4P 0E4
Listed By: VALERY REAL ESTATE INC.

Unit 2006, 195 Redpath
$539,000Toronto, ON M4P 0E4
Listed By: CENTURY 21 HERITAGE GROUP LTD.

Meet Ken Matsumoto
A highly successful and experienced real estate agent, Ken has been serving clients in the Greater Toronto Area for almost two decades. Born and raised in Toronto, Ken has a passion for helping people find their dream homes and investment properties has been the driving force behind his success. He has a deep understanding of the local real estate market, and his extensive knowledge and experience have earned him a reputation amongst his clients as a trusted and reliable partner when dealing with their real estate needs.








