





Ken Matsumoto
Sales Representative
A highly successful and experienced real estate agent, Ken has been serving clients in the Greater Toronto Area for almost two decades.
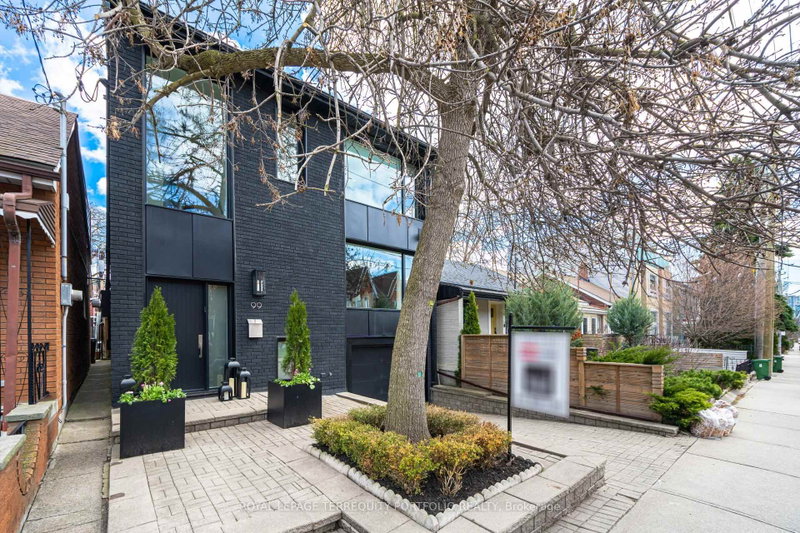
99 Claremont Street, Trinity-Bellwoods M6J 2M7
Price
$2,325,000
Bedrooms
3 Beds
Bathrooms
3 Baths
Size
1500-2000 sqft
Year Built
Not listed
Property Type
House
Property Taxes
$9260
Explore A Virtual Tour
Description
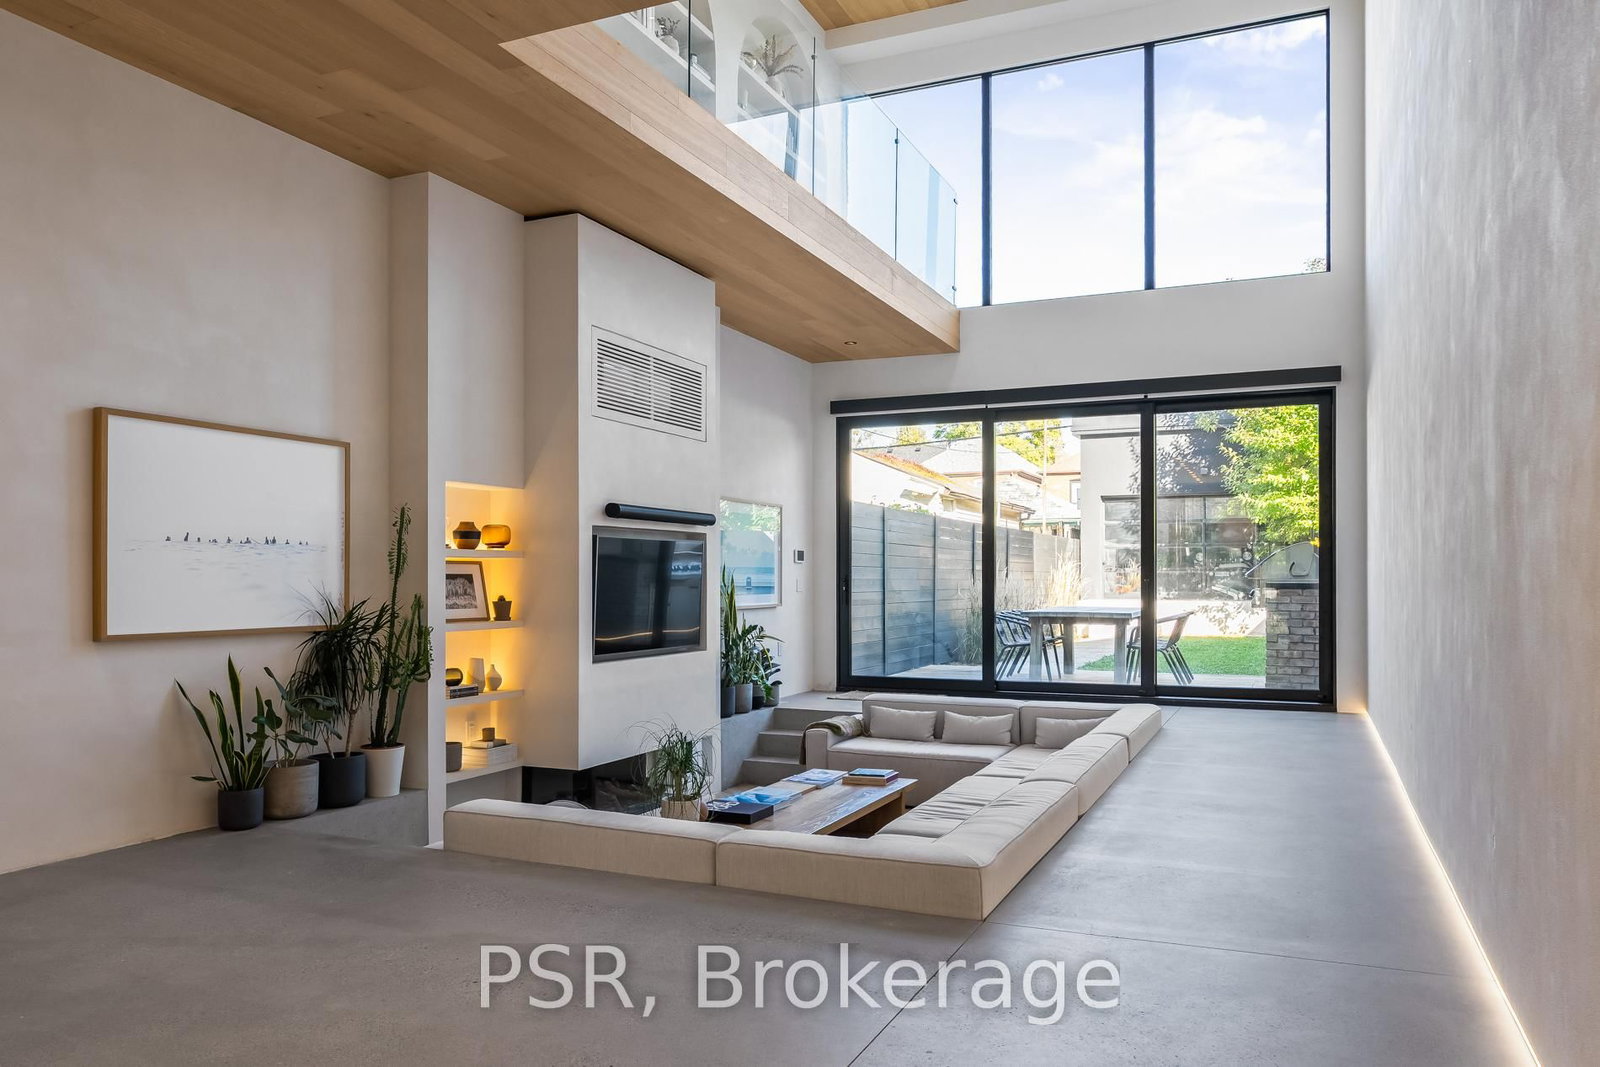
Welcome to an exceptional detached residence just steps from Trinity Bellwoods-where refined design meets effortless everyday living. This home offers a rare blend of sophistication and warmth, crafted for those who appreciate both style and substance. At the heart of the home, a chef-inspired kitchen flows seamlessly into elegant living and dining spaces, perfect for both intimate gatherings and grand entertaining. Tucked just beyond, a truly standout feature: large, custom-designed pantry complete with a built-in wine fridge and a coffee station-bringing boutique café luxury and curated convenience right into your daily routine. A rare and highly sought-after feature in this neighbourhood, the property boasts a private drive leading to a built-in garage with direct access to the fully finished basement-offering unparalleled convenience, security, and flexibility for modern living. Every detail has been thoughtfully considered, from high-end finishes to the seamless indoor outdoor connection. Upstairs, serene bedrooms offer a private retreat, while the primary suite exudes hotel-inspired comfort with spa-like ensuite bath and large wall to wall closet. The outdoor space provides a tranquil escape in the city, ideal for summer evenings or weekend relaxation.
Property Dimensions
All Rooms
Dimensions
0' × 0'
Features
Dimensions
0' × 0'
Features
Dimensions
0' × 0'
Features
Dimensions
0' × 0'
Features
Dimensions
0' × 0'
Features
Dimensions
0' × 0'
Features
Dimensions
0' × 0'
Features
Dimensions
0' × 0'
Features
Dimensions
0' × 0'
Features
Dimensions
0' × 0'
Features
Dimensions
0' × 0'
Features
Dimensions
0' × 0'
Features
Have questions about this property?
Contact MeSale history for
Sign in to view property history
The Property Location
Calculate Your Monthly Mortgage Payments
Total Monthly Payment
$9,624 / month
Down Payment Percentage
20.00%
Mortgage Amount (Principal)
$1,860,000
Total Interest Payments
$1,146,804
Total Payment (Principal + Interest)
$3,006,804
Get An Estimate On Selling Your House
Estimated Net Proceeds
$68,000
Realtor Fees
$25,000
Total Selling Costs
$32,000
Sale Price
$500,000
Mortgage Balance
$400,000
Related Properties

268 Manning
$2,599,500Toronto, ON M6J 2K7
Listed By: JMAS REALTY INC.
53 Palmerston
$3,895,000Toronto, ON M6J 2J2
Listed By: PSR

140 Harrison
$2,995,000Toronto, ON M6J 2A4
Listed By: HARVEY KALLES REAL ESTATE LTD.

211 Bellwoods
$2,288,000Toronto, ON M6J 2R2
Listed By: CENTURY 21 MYPRO REALTY

Meet Ken Matsumoto
A highly successful and experienced real estate agent, Ken has been serving clients in the Greater Toronto Area for almost two decades. Born and raised in Toronto, Ken has a passion for helping people find their dream homes and investment properties has been the driving force behind his success. He has a deep understanding of the local real estate market, and his extensive knowledge and experience have earned him a reputation amongst his clients as a trusted and reliable partner when dealing with their real estate needs.








