





Sales Representative
A highly successful and experienced real estate agent, Ken has been serving clients in the Greater Toronto Area for almost two decades.
Price
$1,929,000
Bedrooms
3 Beds
Bathrooms
3 Baths
Size
1500-2000 sqft
Year Built
6-15
Property Type
House
Property Taxes
$7903.3
Welcome to 244 Manning Avenue, an exceptional contemporary townhome in Trinity Towns, the award-winning enclave by Urban Capital and Shram Homes. From the moment you enter, soaring 10-foot ceilings and dramatic floor-to-ceiling glass create an extraordinary sense of volume, light and architectural presence. The thoughtfully designed layout maximizes both space and storage. The main level features a chef-inspired kitchen with exceptional storage, inviting dining area and sophisticated living space anchored by custom built-ins, a striking stone-clad feature wall and gas fireplace. The entire space opens to a spectacular private terrace with gas and water connections-an exceptional extension of the home, perfect for intimate dinners, summer entertaining or quiet evenings under the stars. Upstairs, three beautifully proportioned bedrooms include a remarkable third-floor primary retreat. A private sanctuary, the primary suite offers a generous walk-in closet with custom organizers and a luxurious ensuite with designer soaker tub, oversized glass shower and double vanity. The second floor includes two additional bedrooms, a spacious 4-piece bathroom and convenient laundry. The lower level offers exceptional flexibility as a family room, home office or den, plus a powder room and direct access to the secure oversized underground garage. Central vacuum adds another thoughtful touch. A rare opportunity for refined contemporary living in one of Trinity Bellwoods' most distinctive architectural communities. Just steps from Trinity Bellwoods Park and surrounded by the best of College, Dundas West and Queen West, with an exceptional collection of restaurants, cafés, boutiques and culture at your doorstep. Design. Privacy. Light. Outdoor living. An exceptional urban residence in one of Toronto's most coveted neighbourhoods.
Dimensions
3.05' × 3.81'
Features
w/o to patio, hardwood floor, fireplace
Dimensions
0' × 0'
Features
hardwood floor, fireplace, w/o to patio
Dimensions
0' × 0'
Features
hardwood floor, combined w/kitchen, window floor to ceiling
Dimensions
5.64' × 2.6'
Features
quartz counter, hardwood floor
Dimensions
5.64' × 2.6'
Features
combined w/kitchen, hardwood floor, juliette balcony
Dimensions
0' × 0'
Features
hardwood floor, centre island, b/i appliances
Dimensions
0' × 0'
Features
Laminate
Dimensions
4.12' × 3.05'
Features
hardwood floor, large window, double closet
Dimensions
0' × 0'
Features
Dimensions
0' × 0'
Features
hardwood floor, double closet, window floor to ceiling
Dimensions
0' × 0'
Features
hardwood floor, closet, window floor to ceiling
Dimensions
3.05' × 3.05'
Features
hardwood floor, large window, double closet
Dimensions
4.57' × 3.81'
Features
hardwood floor, walk-in closet(s), ensuite bath
Dimensions
0' × 0'
Features
hardwood floor, walk-in closet(s), 4 pc ensuite
Dimensions
3.65' × 2.13'
Features
tile floor, large window
Dimensions
0' × 0'
Features
Dimensions
3.65' × 2.13'
Features
tile floor, large window
Dimensions
3.05' × 3.81'
Features
w/o to patio, hardwood floor, fireplace
Dimensions
0' × 0'
Features
hardwood floor, combined w/kitchen, window floor to ceiling
Dimensions
5.64' × 2.6'
Features
combined w/kitchen, hardwood floor, juliette balcony
Dimensions
5.64' × 2.6'
Features
quartz counter, hardwood floor
Dimensions
0' × 0'
Features
hardwood floor, centre island, b/i appliances
Dimensions
4.57' × 3.81'
Features
hardwood floor, walk-in closet(s), ensuite bath
Dimensions
0' × 0'
Features
hardwood floor, walk-in closet(s), 4 pc ensuite
Dimensions
0' × 0'
Features
Laminate
Dimensions
4.12' × 3.05'
Features
hardwood floor, large window, double closet
Dimensions
0' × 0'
Features
hardwood floor, double closet, window floor to ceiling
Dimensions
0' × 0'
Features
hardwood floor, closet, window floor to ceiling
Dimensions
3.05' × 3.05'
Features
hardwood floor, large window, double closet
Dimensions
0' × 0'
Features
hardwood floor, fireplace, w/o to patio
Have questions about this property?
Contact MeTotal Monthly Payment
$8,089 / month
Down Payment Percentage
20.00%
Mortgage Amount (Principal)
$1,543,200
Total Interest Payments
$951,477
Total Payment (Principal + Interest)
$2,494,677
Estimated Net Proceeds
$68,000
Realtor Fees
$25,000
Total Selling Costs
$32,000
Sale Price
$500,000
Mortgage Balance
$400,000

Toronto, ON M6J 1R2
Listed By: RIGHT AT HOME REALTY
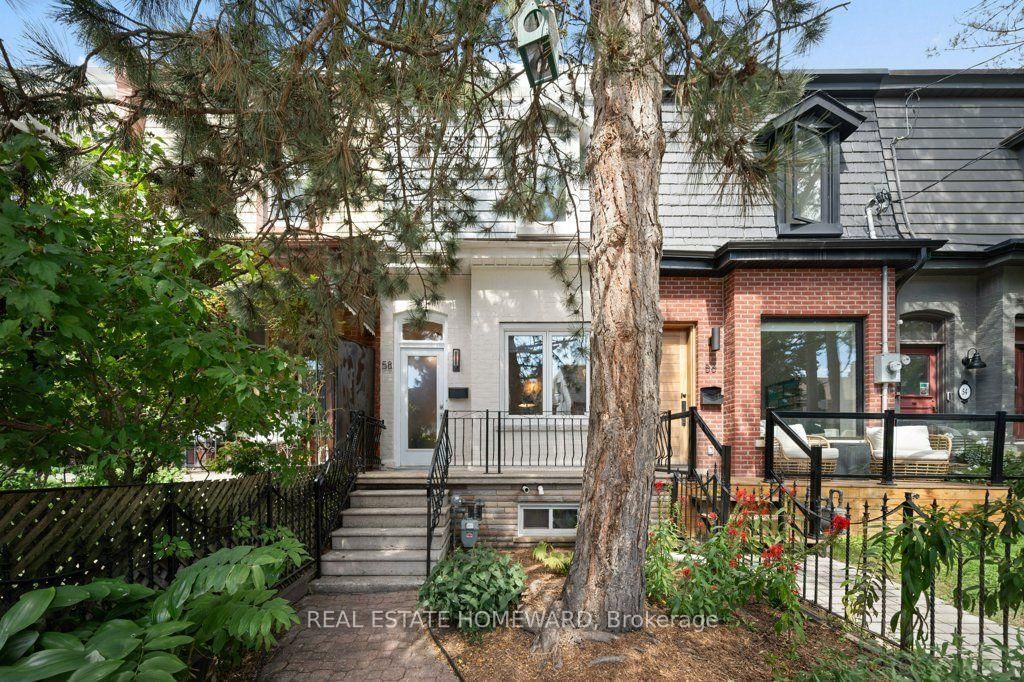
Toronto, ON M6R 1R2
Listed By: REAL ESTATE HOMEWARD
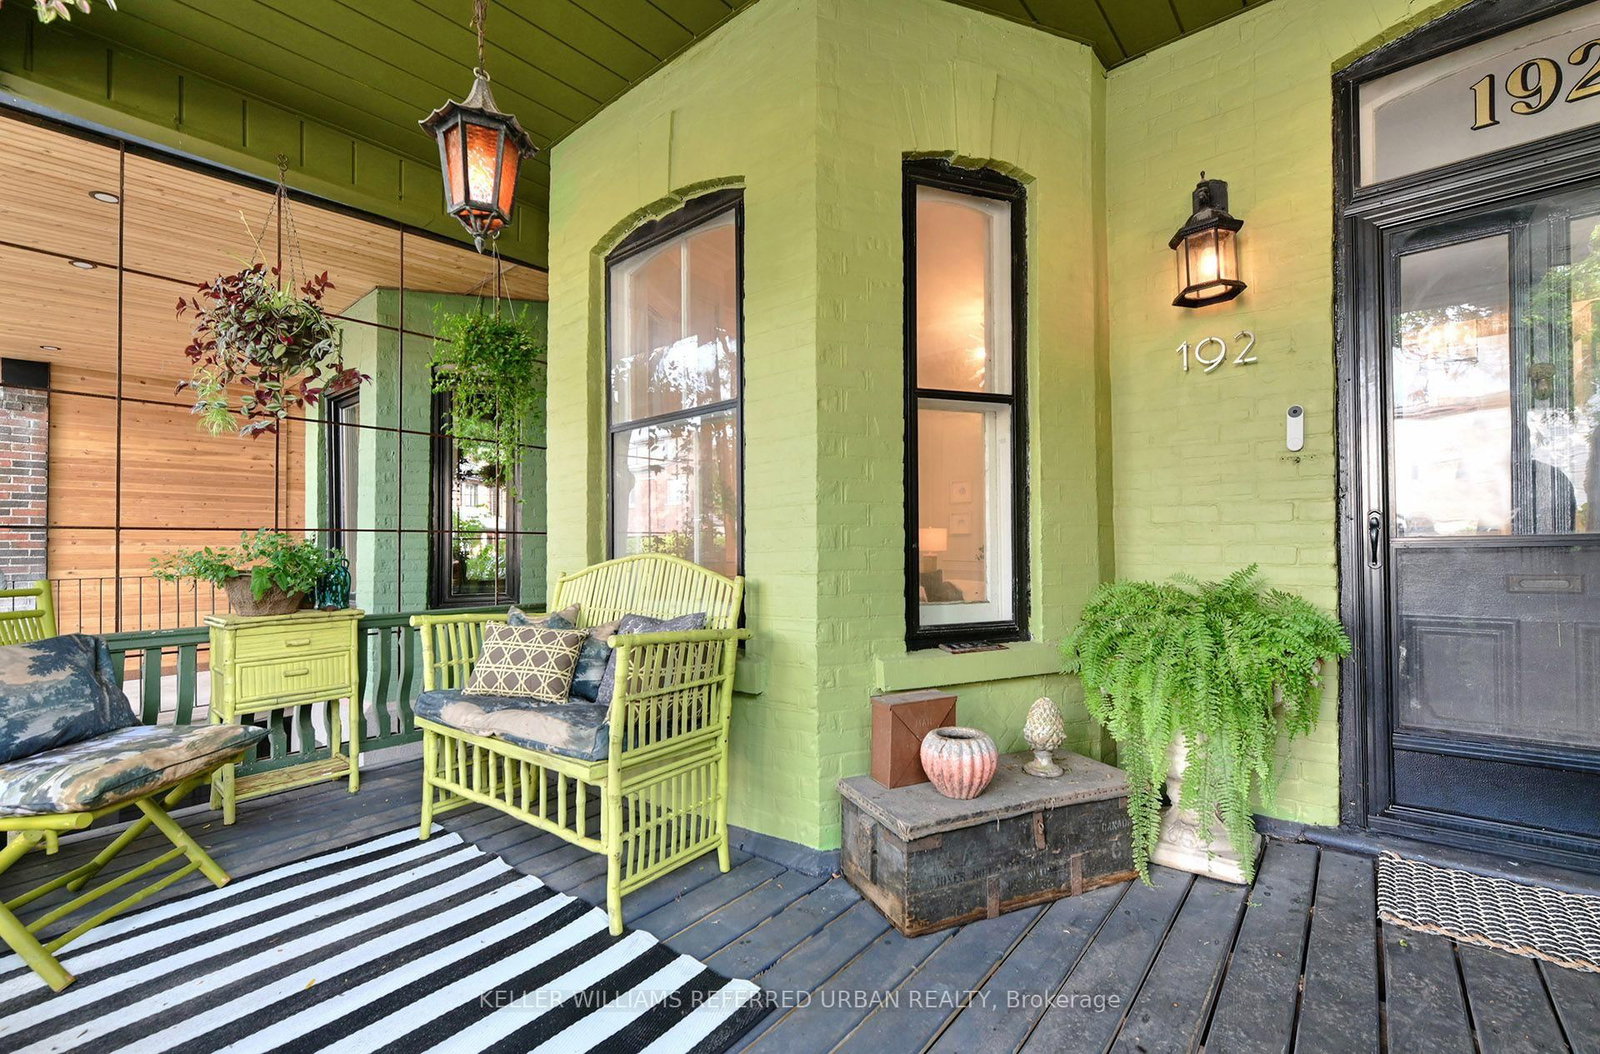
Toronto, ON M6J 3G5
Listed By: KELLER WILLIAMS REFERRED URBAN REALTY

Toronto, ON M6J 2K1
Listed By: RE/MAX REALTRON REALTY INC.

A highly successful and experienced real estate agent, Ken has been serving clients in the Greater Toronto Area for almost two decades. Born and raised in Toronto, Ken has a passion for helping people find their dream homes and investment properties has been the driving force behind his success. He has a deep understanding of the local real estate market, and his extensive knowledge and experience have earned him a reputation amongst his clients as a trusted and reliable partner when dealing with their real estate needs.









