



Sales Representative
A highly successful and experienced real estate agent, Ken has been serving clients in the Greater Toronto Area for almost two decades.
Price
$1,879,000
Bedrooms
3 Beds
Bathrooms
3 Baths
Size
1500-2000 sqft
Year Built
Not listed
Property Type
House
Property Taxes
$10320.34
Set on a spacious corner lot in the heart of Cedarvale, this beautifully renovated 3+1-bedroom, 3-bathroom home has the space, warmth and flexibility that make family life a little easier. Freshly laid stone walkways lead through a beautifully landscaped front yard, creating a welcoming first impression before you even step inside. A bright turreted foyer opens to a generous living room with hardwood floors, a stone fireplace, built-in bookshelves and a wall of windows that fills the space with natural light. The separate dining room feels made for family dinners and holiday gatherings, while the updated kitchen keeps things fresh and functional with white quartz counters, stainless steel appliances, a large breakfast island and plenty of storage. Best of all, it walks straight out to the back deck and fully fenced yard - ideal for summer dinners, pets, relaxing and kids playing. A main-floor bedroom and powder room provides extra flexibility for guests, a home office or playroom. Upstairs, the spacious principal bedroom features wall-to-wall custom clothing storage, hardwood floors and charming gabled ceilings, with a second bedroom offering the same warmth and excellent storage. A beautifully renovated 5-piece family bathroom includes double vanities, a glass shower, soaker tub and stylish finishes. The finished lower level adds even more usable space including a large living/sleeping area with built-in kitchen, 4-piece bath, laundry room, office space and plenty of additional storage - perfect for an in-law or guest suite. Outside, parking for two cars, including one in the attached garage and two more on the freshly renovated slate-stone driveway. Cedarvale Park and local green spaces are close by, along with great schools, shops and restaurants on Eglinton and Bathurst, and convenient access to Forest Hill Subway Station along the new Eglinton subway line. It's the kind of home - and neighbourhood - where a family can really settle in and stay awhile.
Dimensions
0' × 0'
Features
Dimensions
0' × 0'
Features
Dimensions
0' × 0'
Features
Dimensions
0' × 0'
Features
Dimensions
0' × 0'
Features
Dimensions
0' × 0'
Features
Dimensions
0' × 0'
Features
Dimensions
0' × 0'
Features
Dimensions
0' × 0'
Features
Dimensions
0' × 0'
Features
Dimensions
0' × 0'
Features
Dimensions
0' × 0'
Features
Have questions about this property?
Contact MeTotal Monthly Payment
$8,111 / month
Down Payment Percentage
20.00%
Mortgage Amount (Principal)
$1,503,200
Total Interest Payments
$926,815
Total Payment (Principal + Interest)
$2,430,015
Estimated Net Proceeds
$68,000
Realtor Fees
$25,000
Total Selling Costs
$32,000
Sale Price
$500,000
Mortgage Balance
$400,000

Toronto, ON M6C 3M6
Listed By: HARVEY KALLES REAL ESTATE LTD.
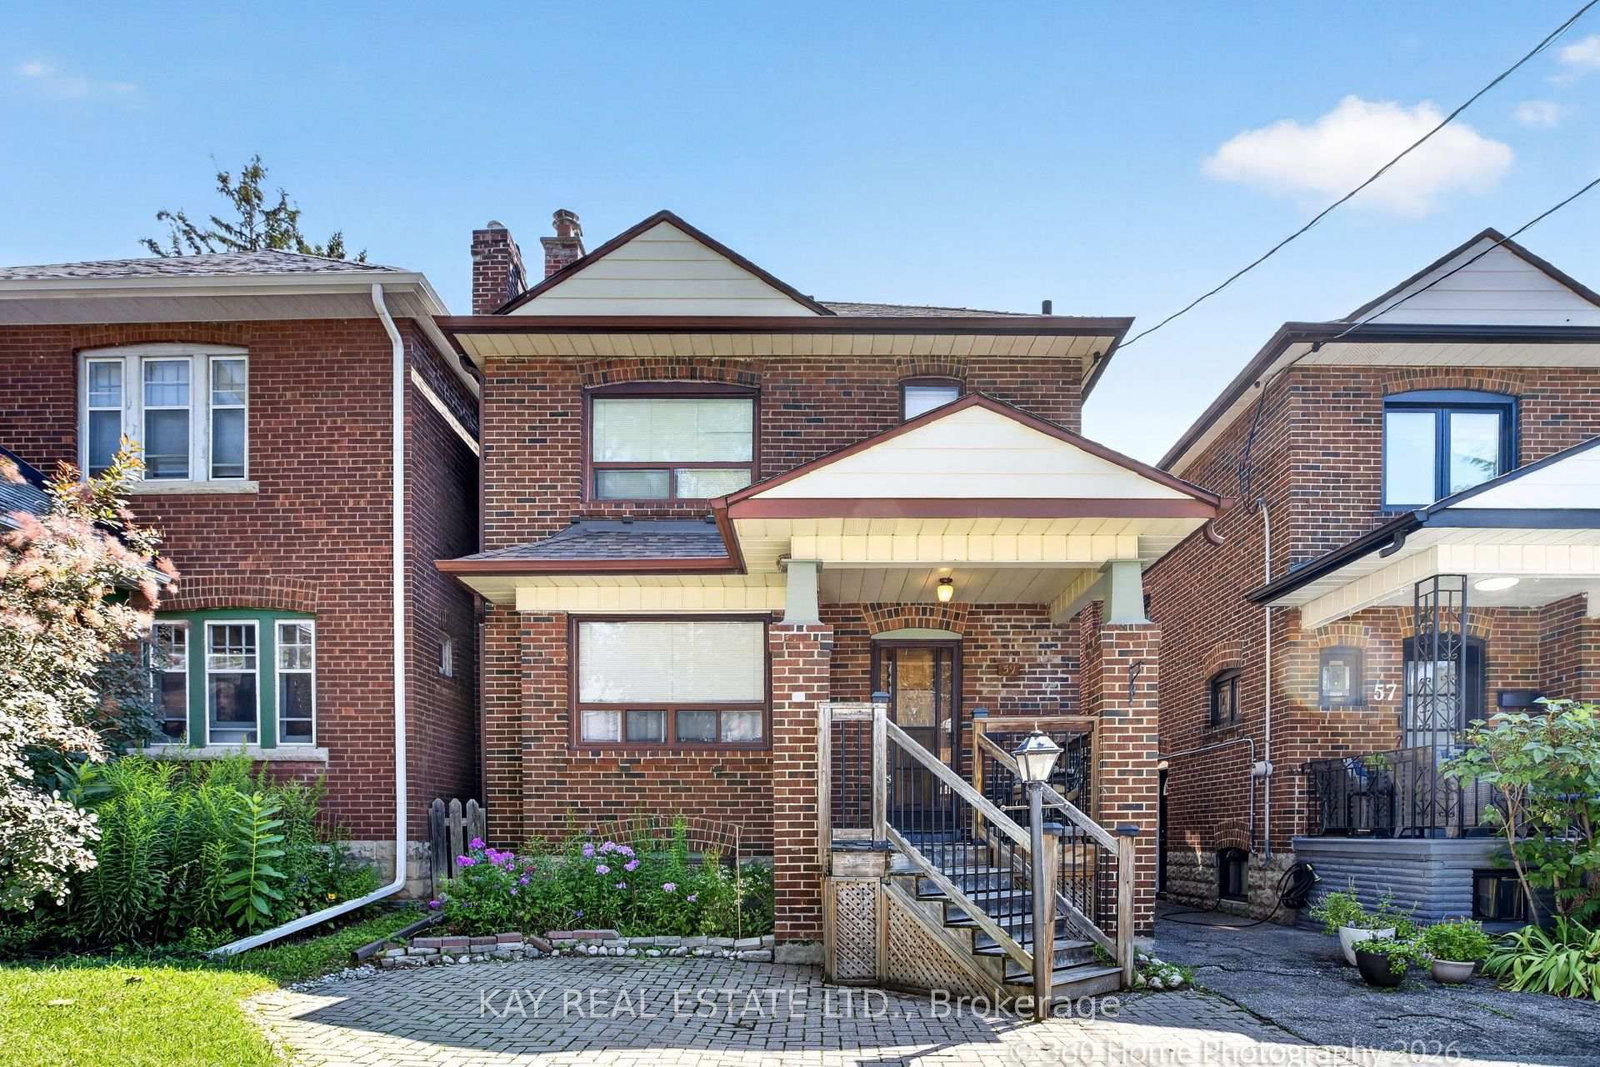
Toronto, ON M6C 2X4
Listed By: KAY REAL ESTATE LTD.
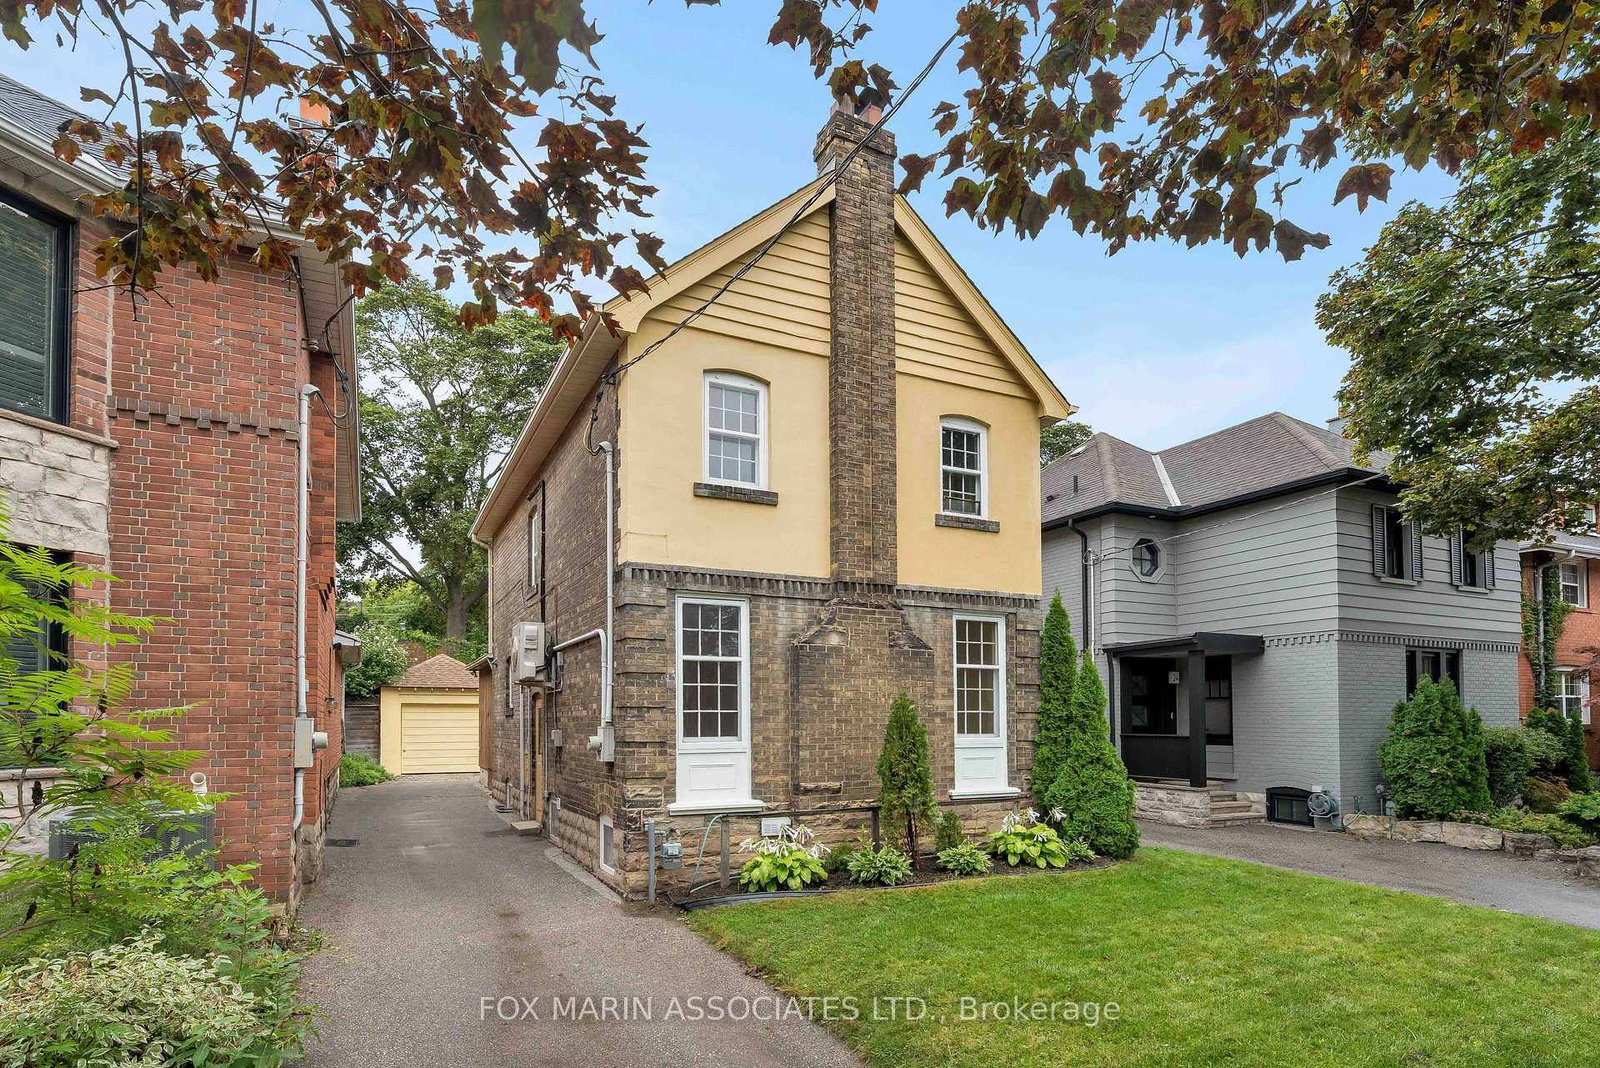
Toronto, ON M6C 1L8
Listed By: FOX MARIN ASSOCIATES LTD.
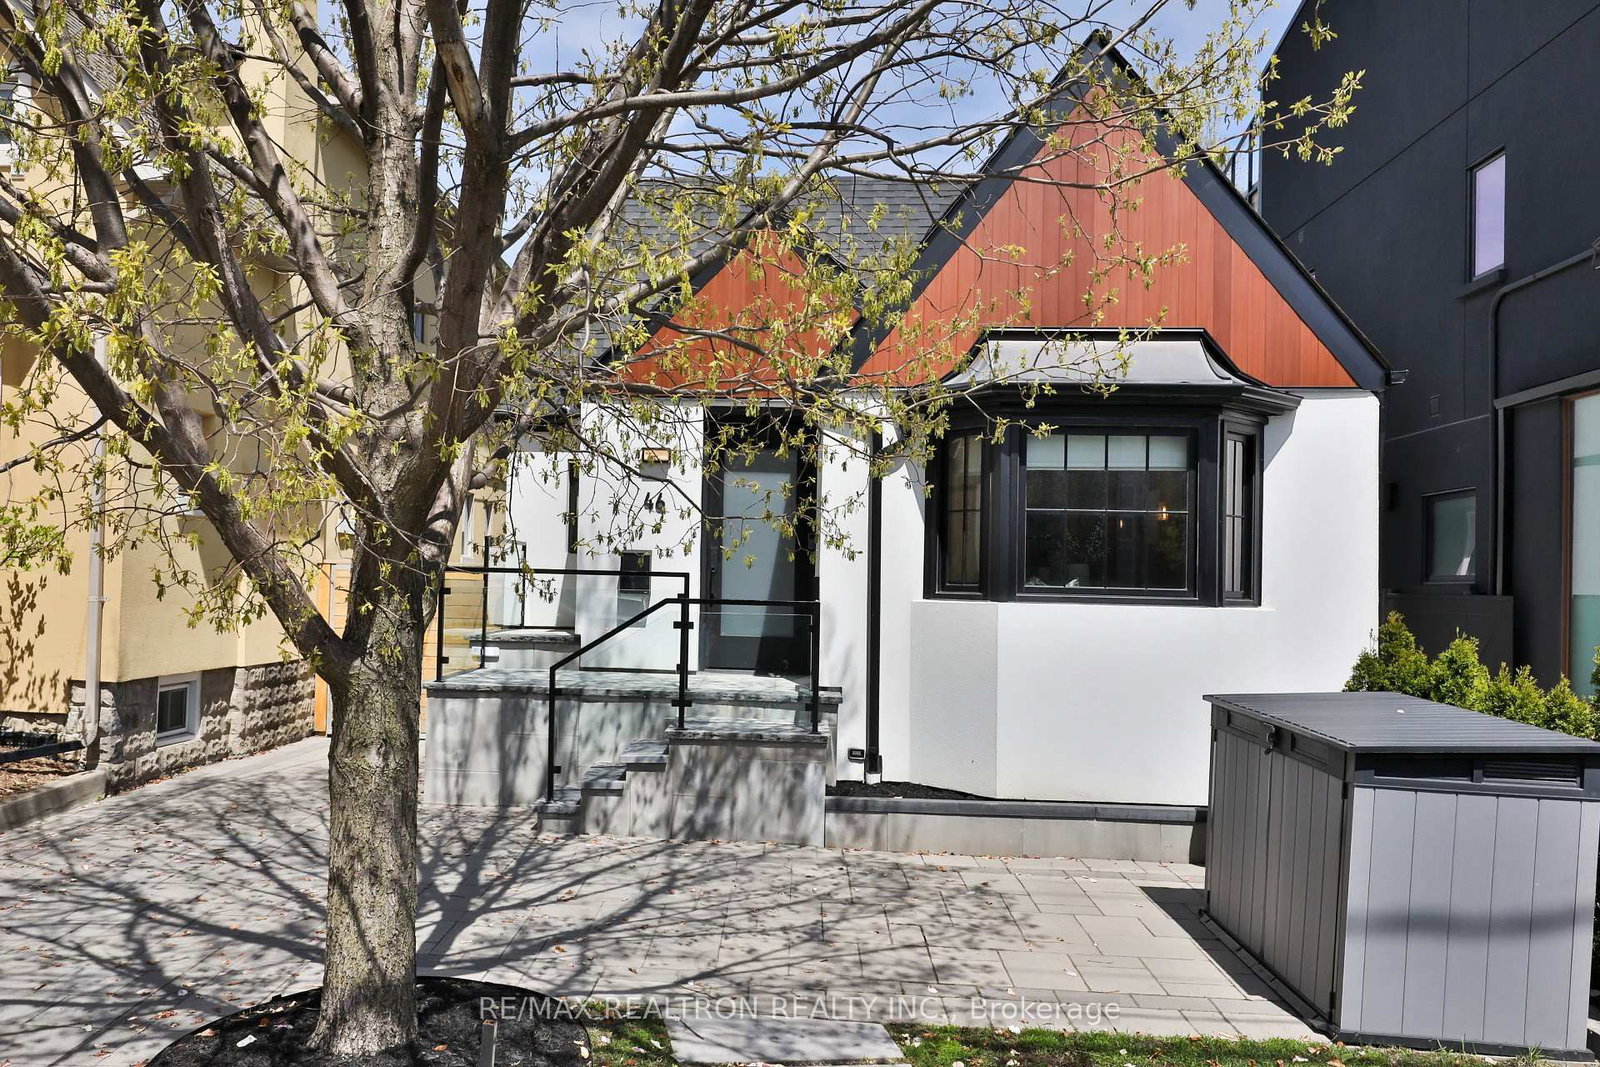
Toronto, ON M6C 2A1
Listed By: RE/MAX REALTRON REALTY INC.

A highly successful and experienced real estate agent, Ken has been serving clients in the Greater Toronto Area for almost two decades. Born and raised in Toronto, Ken has a passion for helping people find their dream homes and investment properties has been the driving force behind his success. He has a deep understanding of the local real estate market, and his extensive knowledge and experience have earned him a reputation amongst his clients as a trusted and reliable partner when dealing with their real estate needs.









