



Sales Representative
A highly successful and experienced real estate agent, Ken has been serving clients in the Greater Toronto Area for almost two decades.
Price
$789,000
Bedrooms
3 Beds
Bathrooms
3 Baths
Size
1600-1799 sqft
Year Built
Not listed
Property Type
Condo
Property Taxes
$3537
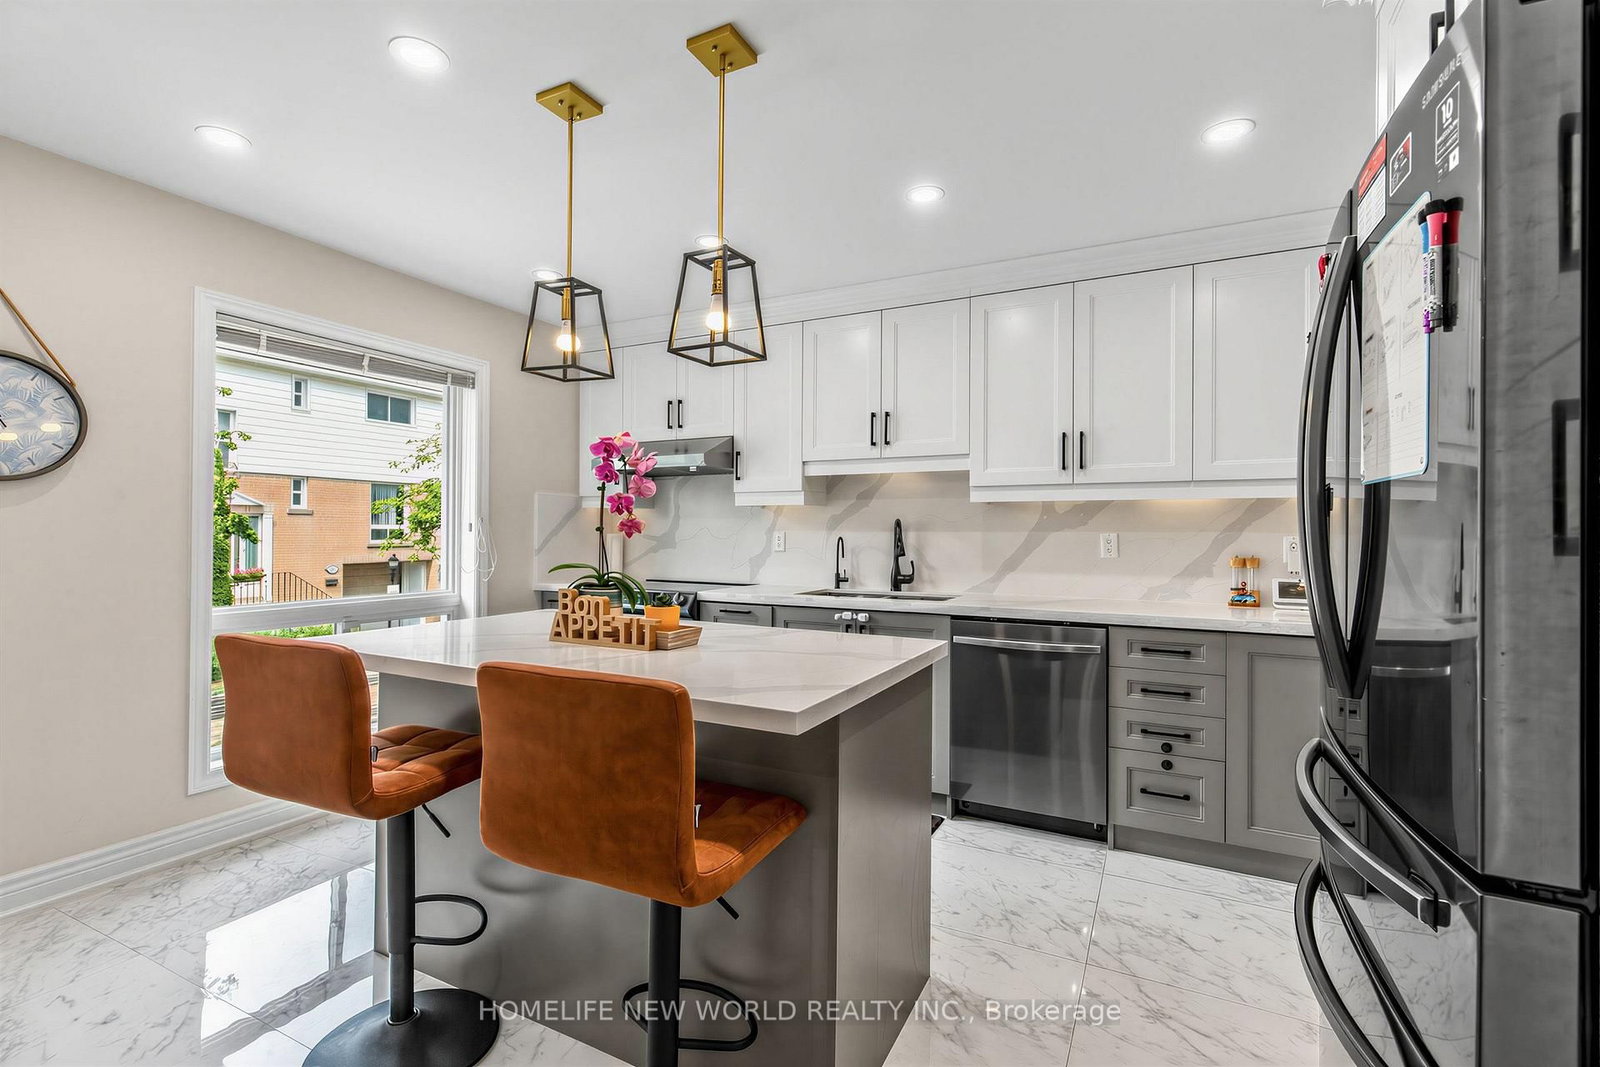
Welcome home to 102 Jenny Wren Way, an exceptional 3+1 bedroom, 3-bathroom home near Steeles Ave & Hwy 404. This meticulously maintained residence offers 1,632 square feet of above-grade living space, perfectly designed for modern family living. Step inside to find a bright, sun-filled layout bathed in natural light throughout. The spacious principal rooms flow seamlessly with an open-concept living and dining area, ideal for entertaining and family gatherings. The well-appointed kitchen features ample cabinetry and is perfect for home chefs. The extra bedroom/den provides flexibility as an office, playroom, or guest space. Upstairs, three generously sized bedrooms await, anchored by a serene primary retreat offering a peaceful sanctuary. Recent renovations and upgrades, including a brand-new air conditioner, ensure peace of mind and modern comfort. Your private backyard oasis awaits, offering the perfect backdrop for summer entertaining and relaxation, with adjacent lush gardens and landscaping creating an inviting retreat right at home. This neighbourhood is a lifestyle dream, with top-tier schools including A.Y. Jackson S.S., Cliffwood P.S. (French Immersion), and Highland J.H.S. Enjoy minutes to Seneca College, vibrant parks, diverse shopping, and excellent TTC/GO transit access. Maintenance includes: Building Insurance, Common Elements, Cable TV, Parking, and Water. Highways 404 & 401 are within minutes, making commuting effortless. With 2 dedicated parking spaces included, this move-in-ready home is waiting for you. Turn the key and move right in!
Unit Number
1138
Maintenance Fee
$493/month
Inclusions
Cable, Parking, Water
Building Insurance
Yes
Exposure
West
Locker
Not listed
Parking Type
Not listed
Pet Policy
Yes-with Restrictions
Property Manager
TSE Management Services Inc.
Stories
1 floors
Condo Corp Number
227
Water
Included
Hydro
Not included
Cable
Included
Heat
Not included
Parking
Included
Taxes
Not included
Total Monthly Payment
$0 / month
Down Payment Percentage
20.00%
Mortgage Amount (Principal)
$631,200
Total Interest Payments
$389,174
Total Payment (Principal + Interest)
$1,020,374
Estimated Net Proceeds
$68,000
Realtor Fees
$25,000
Total Selling Costs
$32,000
Sale Price
$500,000
Mortgage Balance
$400,000
Toronto, ON M2H 1G6
Listed By: HOMELIFE NEW WORLD REALTY INC.

Toronto, ON M2H 2T2
Listed By: BAY STREET INTEGRITY REALTY INC.

Toronto, ON M2H 1S7
Listed By: CENTURY 21 NEW CONCEPT
Toronto, ON M2H 2Z1
Listed By: ROYAL LEPAGE SIGNATURE REALTY

A highly successful and experienced real estate agent, Ken has been serving clients in the Greater Toronto Area for almost two decades. Born and raised in Toronto, Ken has a passion for helping people find their dream homes and investment properties has been the driving force behind his success. He has a deep understanding of the local real estate market, and his extensive knowledge and experience have earned him a reputation amongst his clients as a trusted and reliable partner when dealing with their real estate needs.









