





Ken Matsumoto
Sales Representative
A highly successful and experienced real estate agent, Ken has been serving clients in the Greater Toronto Area for almost two decades.
Unit TH05, 51 Paul Lane Gardens, Kensington-Chinatown M5T 2H6
Price
$1,399,900
Bedrooms
3 Beds
Bathrooms
3 Baths
Size
2000-2249 sqft
Year Built
6-10
Property Type
Condo
Property Taxes
$8540.17
Description
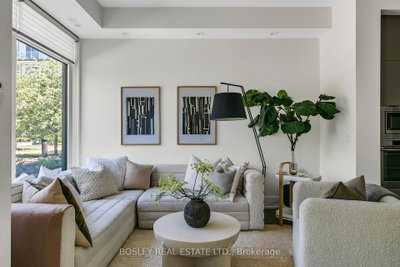
Discover & delight in all that this contemporary end-row downtown townhome-in-the-park has to offer! Nestled away within a quiet parkette tucked away from the buzz of the city, this home is perfect for those seeking a discrete & quiet oasis within Toronto's vibrant downtown-west. This expansive & bright 3 bedroom, 2.5 bath townhome is perfect for urban professionals and growing families alike. The open concept main floor's living, dining, & chef's kitchen is perfect for entertaining, while the family room below offers a retreat from the buzz of the city. Additional highlights: engineered hardwood flooring throughout; ground floor entry via interior garden/parkette + super discrete secondary entry via exclusive underground 2-spot tandem parking; private fenced rear yard w/ gas hookup for summer bbqs; spectacular 3rd floor primary suite w/ 5pc ensuite bath, WIC, 2nd closet, & custom vanity. Bonus: large locker room and additional storage locker included. Amenities include a 24-hour gym and fitness space, steam rooms, sauna, and more. Steps away from highly acclaimed establishments such as Alo & Barchef; a hop away from The Well and Queen West Fashion District boutiques. Enjoy all that Queen & King West, the Entertainment/Theatre district, Kensington Market, Chinatown, and Dundas West has to offer. Future Ontario Line subway stop is around the corner + easy access to multiple LRT & tram lines + the Gardiner.
Condo Details
Unit Number
TH05
Maintenance Fee
$1633.07/month
Inclusions
Parking
Building Insurance
Yes
Exposure
North South
Locker
Owned - Unit P1 (P1)
Parking Type
Underground
Pet Policy
Yes-with Restrictions
Property Manager
ICON Property Management
Stories
TH floors
Condo Corp Number
2773
Utilities & Inclusions
Water
Not included
Hydro
Not included
Cable
Not included
Heat
Not included
Parking
Included
Taxes
Not included
Sale history for
Sign in to view property history
The Property Location
Calculate Your Monthly Mortgage Payments
Total Monthly Payment
$0 / month
Down Payment Percentage
20.00%
Mortgage Amount (Principal)
$1,119,920
Total Interest Payments
$690,499
Total Payment (Principal + Interest)
$1,810,419
Get An Estimate On Selling Your House
Estimated Net Proceeds
$68,000
Realtor Fees
$25,000
Total Selling Costs
$32,000
Sale Price
$500,000
Mortgage Balance
$400,000

Meet Ken Matsumoto
A highly successful and experienced real estate agent, Ken has been serving clients in the Greater Toronto Area for almost two decades. Born and raised in Toronto, Ken has a passion for helping people find their dream homes and investment properties has been the driving force behind his success. He has a deep understanding of the local real estate market, and his extensive knowledge and experience have earned him a reputation amongst his clients as a trusted and reliable partner when dealing with their real estate needs.








