





Ken Matsumoto
Sales Representative
A highly successful and experienced real estate agent, Ken has been serving clients in the Greater Toronto Area for almost two decades.
2 Addison Crescent, Banbury-Don Mills M3B 1K8
Price
$4,558,000
Bedrooms
4 Beds
Bathrooms
6 Baths
Size
3000-3500 sqft
Year Built
0-5
Property Type
House
Property Taxes
$10655
Description
A rare offering on coveted Addison Crescent, where sophisticated design, exceptional privacy and resort inspired outdoor living come together on an expansive, serene lot. Completely renovated to the studs, the home pairs refined finishes with exceptional craftsmanship and an effortless, light-filled flow. The custom chef's kitchen features porcelain surfaces, an oversized island and integrated Fisher & Paykel appliances, including a 48" gas range, built-in coffee system and wine fridge. Open-concept living and dining are framed by expansive windows overlooking the grounds, with a gas fireplace and integrated speakers. Generous principal rooms include a beautifully appointed primary retreat with spa inspired ensuite and walk-in closet, complemented by a skylit sitting room, private office with custom millwork and upper level laundry.The underpinned lower level offers 9' ceilings, hydronic in-floor heating, wet bar, lower level laundry, 5th bedroom, 3 piece bath and sauna. Outside, an in-ground pool and covered outdoor kitchen create an exceptional setting for summer entertaining. A built-in double garage, gated private drive and EV rough-in complete the property. Extensively upgraded with new HVAC, plumbing, electrical, high efficiency furnace and A/C, pool mechanicals, windows, metal roof, custom motorized front entry gate and garage doors. An exceptional offering where considered design, privacy and quality converge.
Property Dimensions
All Rooms
Dimensions
0' × 0'
Features
Dimensions
0' × 0'
Features
Dimensions
0' × 0'
Features
Dimensions
0' × 0'
Features
Dimensions
0' × 0'
Features
Dimensions
0' × 0'
Features
Dimensions
0' × 0'
Features
Dimensions
0' × 0'
Features
Dimensions
0' × 0'
Features
Dimensions
0' × 0'
Features
Dimensions
0' × 0'
Features
Dimensions
0' × 0'
Features
Have questions about this property?
Contact MeSale history for
Sign in to view property history
The Property Location
Calculate Your Monthly Mortgage Payments
Total Monthly Payment
$17,762 / month
Down Payment Percentage
20.00%
Mortgage Amount (Principal)
$3,646,400
Total Interest Payments
$2,248,228
Total Payment (Principal + Interest)
$5,894,628
Get An Estimate On Selling Your House
Estimated Net Proceeds
$68,000
Realtor Fees
$25,000
Total Selling Costs
$32,000
Sale Price
$500,000
Mortgage Balance
$400,000
Related Properties

7 Chipstead
$2,777,000Toronto, ON M3B 3E5
Listed By: KELLER WILLIAMS REFERRED URBAN REALTY

19 Hollyhock
$2,188,800Toronto, ON M3B 0B4
Listed By: ROYAL LEPAGE SIGNATURE REALTY

39 Rippleton
$5,088,000Toronto, ON M3B 1H4
Listed By: KELLER WILLIAMS REFERRED URBAN REALTY
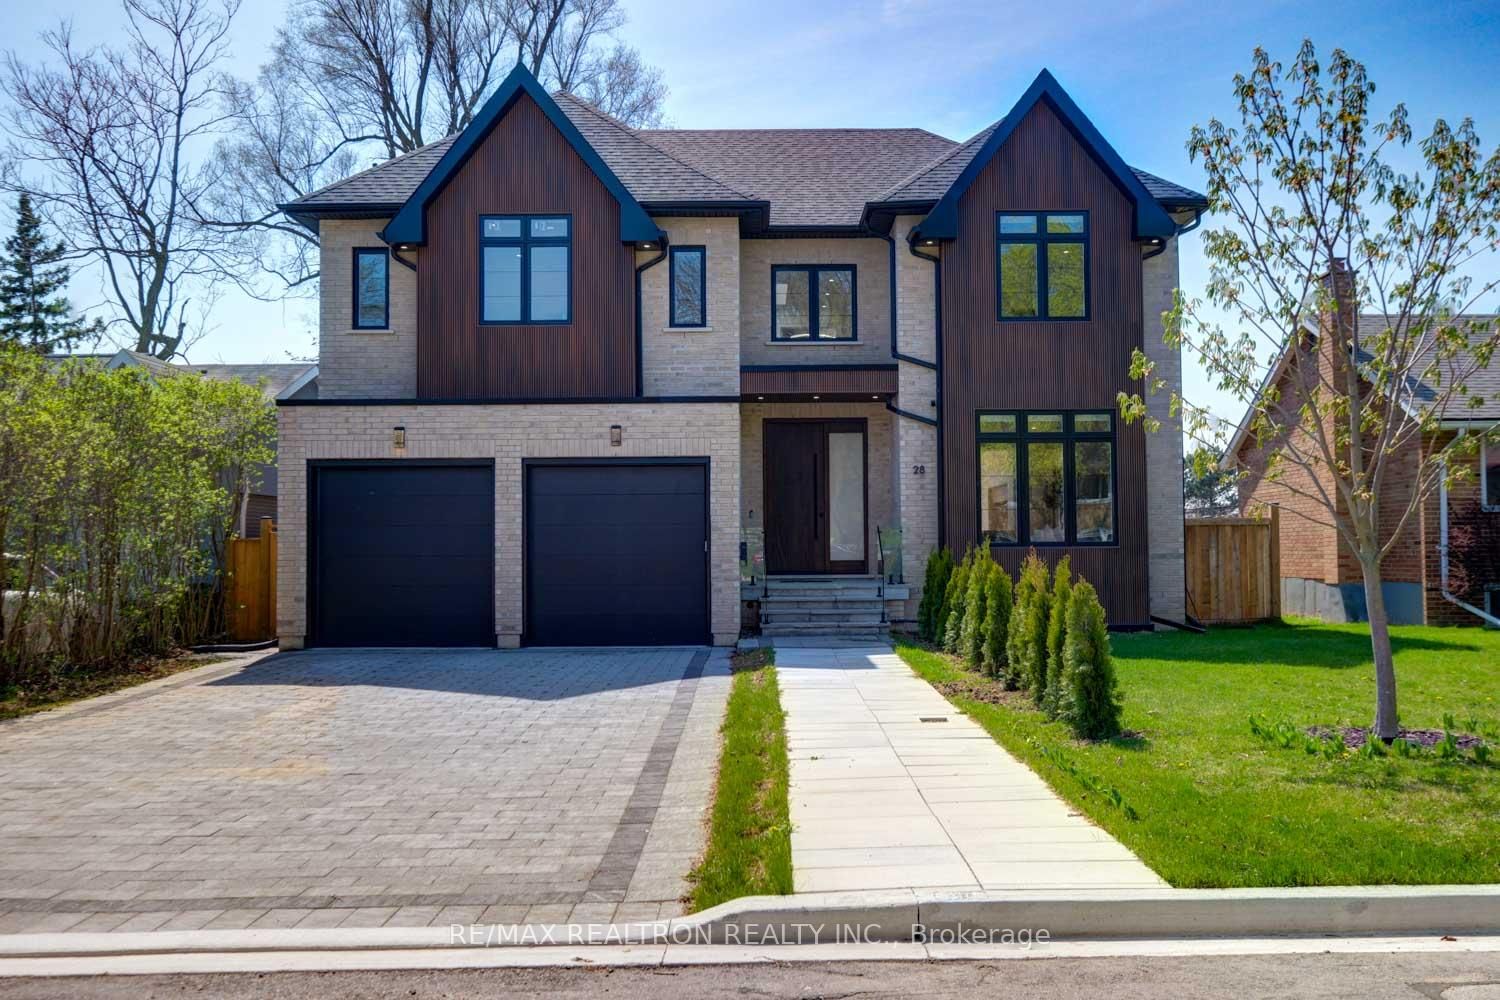
28 Ternhill
$3,448,000Toronto, ON M3C 2E5
Listed By: RE/MAX REALTRON REALTY INC.

Meet Ken Matsumoto
A highly successful and experienced real estate agent, Ken has been serving clients in the Greater Toronto Area for almost two decades. Born and raised in Toronto, Ken has a passion for helping people find their dream homes and investment properties has been the driving force behind his success. He has a deep understanding of the local real estate market, and his extensive knowledge and experience have earned him a reputation amongst his clients as a trusted and reliable partner when dealing with their real estate needs.








