



Ken Matsumoto
Sales Representative
A highly successful and experienced real estate agent, Ken has been serving clients in the Greater Toronto Area for almost two decades.
62 Gormley Avenue, Yonge-St. Clair M4V 1Z1
Price
$2,695,000
Bedrooms
3 Beds
Bathrooms
4 Baths
Size
2500-3000 sqft
Year Built
Not listed
Property Type
House
Property Taxes
$11701.49
Description
Absolutely stunning three-storey red brick renovated home in prime Deer Park. Designed and executed to perfection, 62 Gormley offers a true turn-key opportunity to the market with no expense spared. Wide plank white oak flooring have been installed across all levels, modern arched door frames and niches add playful interest to the stunning sight lines at every turn, and crisp white walls canvas a modern aesthetic and bring a sense of calm and relaxation throughout the home. From street level, the structure and presence instils confidence before even setting foot in the house. The private driveway is double wide and leads to the built-in garage with direct access into the foyer which is lined with designer wallpaper, and outfitted with multiple storage closets and cubbies. Sight lines continue straight through the home to the beautifully landscaped gardens. On the "main" floor, living and dining rooms expand under soaring ceiling heights, and are defined by a modern, simplistic aesthetic. Natural light plays a huge role in this home, with elevated living spaces above street level & multiple skylights. The living room is gorgeous, centered upon a gas fireplace and with multiple walk-outs to the terrace overlooking the rear garden. An arched door frame connects the dining to the kitchen, where a display of absolutely stunning millwork & quartzite slabs show off the exquisite design. Integrated appliances enhance the sleek, calm appeal of the space, while seating for informal dining can be had either at the breakfast bar or the adjacent breakfast room which is perched above street level with tree-lined views. Three large bedrooms rest on the upper level, including the primary bedroom with king-sized proportions, multiple double closets, & a marble-clad five-piece ensuite bathroom. In the "lower" level, a reno'd laundry room and rec room with wet bar finalize the total package this home presents. It's a total knock-out within steps to UCC, Brown PS and Oriole Park!
Property Dimensions
All Rooms
Dimensions
0' × 0'
Features
Dimensions
0' × 0'
Features
Dimensions
0' × 0'
Features
Dimensions
0' × 0'
Features
Dimensions
0' × 0'
Features
Dimensions
0' × 0'
Features
Dimensions
0' × 0'
Features
Dimensions
0' × 0'
Features
Dimensions
0' × 0'
Features
Dimensions
0' × 0'
Features
Dimensions
0' × 0'
Features
Dimensions
0' × 0'
Features
Have questions about this property?
Contact MeSale history for
Sign in to view property history
The Property Location
Calculate Your Monthly Mortgage Payments
Total Monthly Payment
$11,157 / month
Down Payment Percentage
20.00%
Mortgage Amount (Principal)
$2,156,000
Total Interest Payments
$1,329,306
Total Payment (Principal + Interest)
$3,485,306
Get An Estimate On Selling Your House
Estimated Net Proceeds
$68,000
Realtor Fees
$25,000
Total Selling Costs
$32,000
Sale Price
$500,000
Mortgage Balance
$400,000
Related Properties
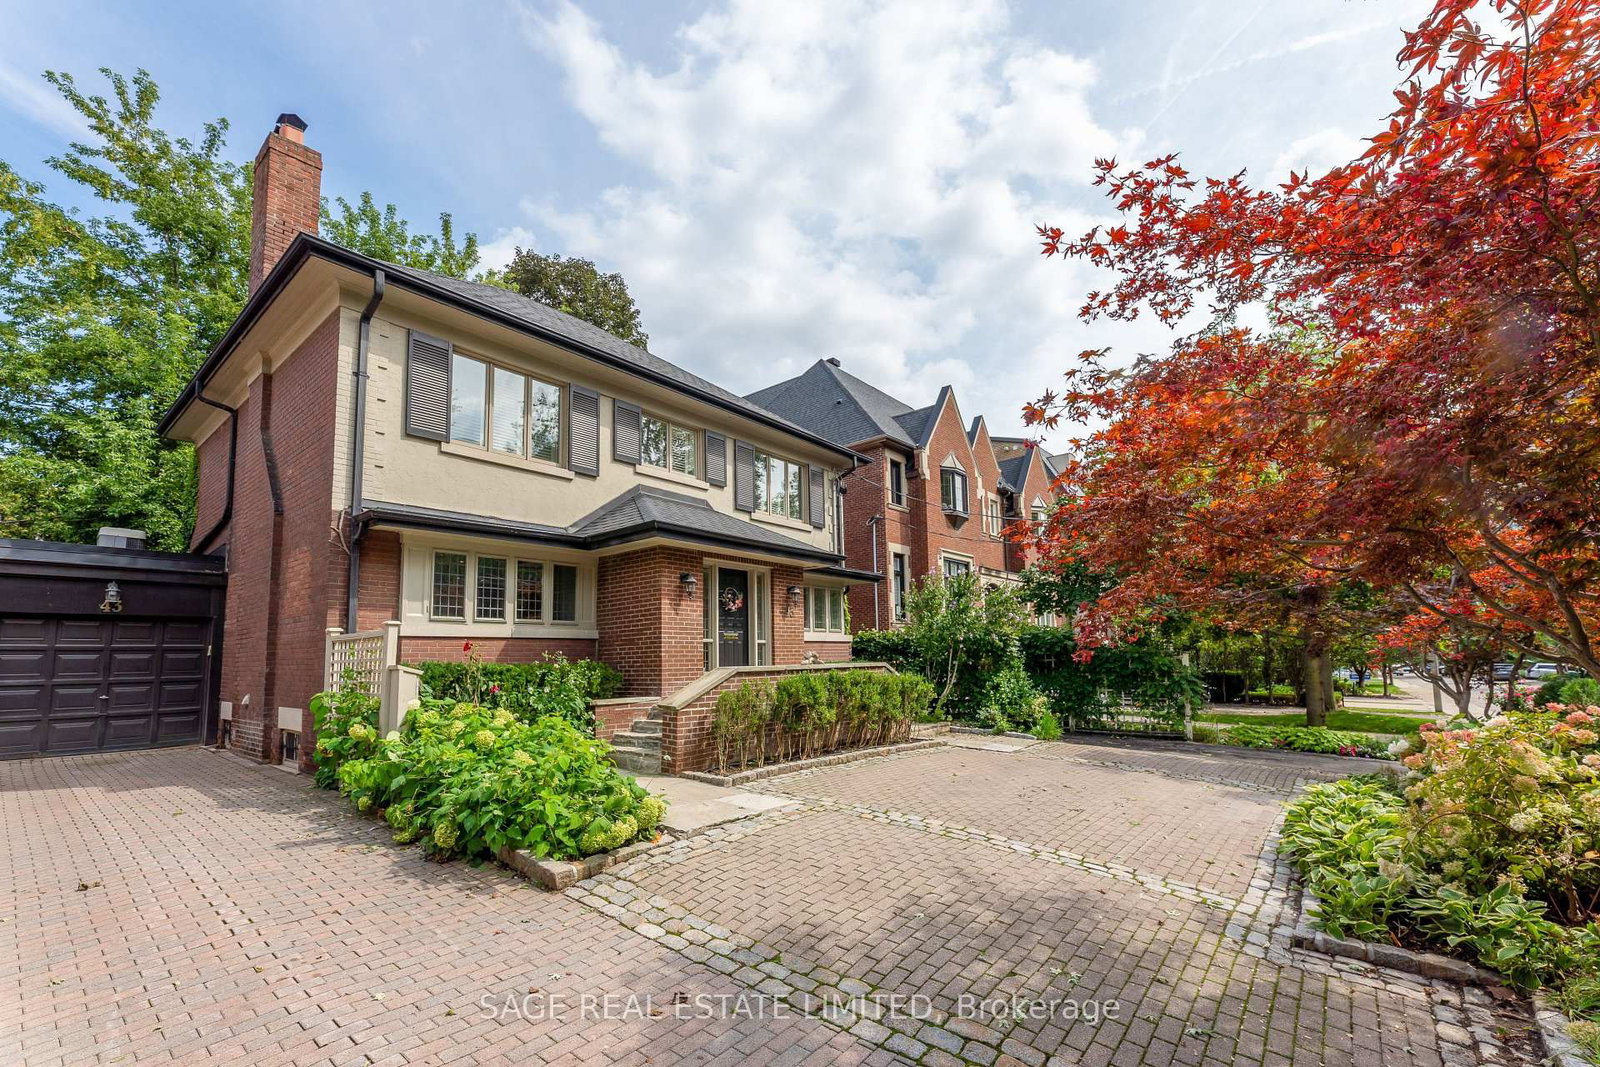
43 Oriole
$2,580,000Toronto, ON M4V 2E6
Listed By: SAGE REAL ESTATE LIMITED

29 Highbourne
$2,283,600Toronto, ON M5P 2J1
Listed By: SOTHEBY'S INTERNATIONAL REALTY CANADA

94 Walker
$4,825,000Toronto, ON M4V 1G2
Listed By: SOTHEBY'S INTERNATIONAL REALTY CANADA

20B Woodlawn
$6,400,000Toronto, ON M4V 1G7
Listed By: RE/MAX REALTRON BARRY COHEN HOMES INC.

Meet Ken Matsumoto
A highly successful and experienced real estate agent, Ken has been serving clients in the Greater Toronto Area for almost two decades. Born and raised in Toronto, Ken has a passion for helping people find their dream homes and investment properties has been the driving force behind his success. He has a deep understanding of the local real estate market, and his extensive knowledge and experience have earned him a reputation amongst his clients as a trusted and reliable partner when dealing with their real estate needs.








