





Ken Matsumoto
Sales Representative
A highly successful and experienced real estate agent, Ken has been serving clients in the Greater Toronto Area for almost two decades.
Unit 6005, 7 Grenville Street, Bay Street Corridor M4Y 0E9
Price
$1,788,000
Bedrooms
3 Beds
Bathrooms
2 Baths
Size
1200-1399 sqft
Year Built
Not listed
Property Type
Condo
Property Taxes
$9560.91
Description
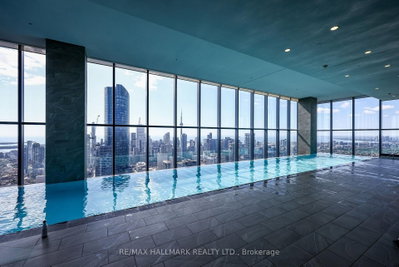
Perched in the Penthouse Collection at Yonge and College, this rarely available corner suite pairs 10 foot ceilings and floor-to-ceiling windows with a fully private, wraparound terrace and breathtaking views from every single window of the unit. 1,736 total square feet in total including 482 square feet of outdoor space. Southeast-to-northwest exposure brings in sunrises year-round and terrace sunsets all summer long. Inside, three well-proportioned bedrooms - two with walk-in closets, one with a double-width reach-in - sit alongside two full bathrooms, one fully accessible with a shower and tub combination, while the open-concept living, dining, and kitchen area is finished with a full-size Miele kitchen and wide-strip hardwood flooring. Heating and cooling run year-round, controlled independently by the resident. A protected parking spot - walled on one side, posted on the other - comes with two side-by-side owned lockers in a flat-entry locker room of just six units. Building amenities rival a resort: a 66th-floor sky lounge and indoor infinity pool with views over Lake Ontario and the CN Tower, a steam room, gym, dance studio, ping pong room, 7th-floor lounge and BBQ patio, 64th-floor party room, 24-hr concierge, and a dedicated bike room with its own elevator. With a 100% walk score, two universities, four hospitals, and everyday essentials all sit within walking distance, alongside the 506 College streetcar, 97 Yonge bus, and College subway station - all within a block.
Condo Details
Unit Number
5602
Maintenance Fee
$1320.76/month
Inclusions
Heat, Water
Building Insurance
Yes
Exposure
North East
Locker
Not listed
Parking Type
Underground
Pet Policy
Yes-with Restrictions
Property Manager
First Service Residential
Stories
56 floors
Condo Corp Number
2736
Utilities & Inclusions
Water
Included
Hydro
Not included
Cable
Not included
Heat
Included
Parking
Not included
Taxes
Not included
Sale history for
Sign in to view property history
The Property Location
Calculate Your Monthly Mortgage Payments
Total Monthly Payment
$0 / month
Down Payment Percentage
20.00%
Mortgage Amount (Principal)
$1,430,400
Total Interest Payments
$881,929
Total Payment (Principal + Interest)
$2,312,329
Get An Estimate On Selling Your House
Estimated Net Proceeds
$68,000
Realtor Fees
$25,000
Total Selling Costs
$32,000
Sale Price
$500,000
Mortgage Balance
$400,000
Related Properties

Unit 1603, 77 Charles
$5,900,000Toronto, ON M5S 0B2
Listed By: DISTINCTION REALTY LIMITED
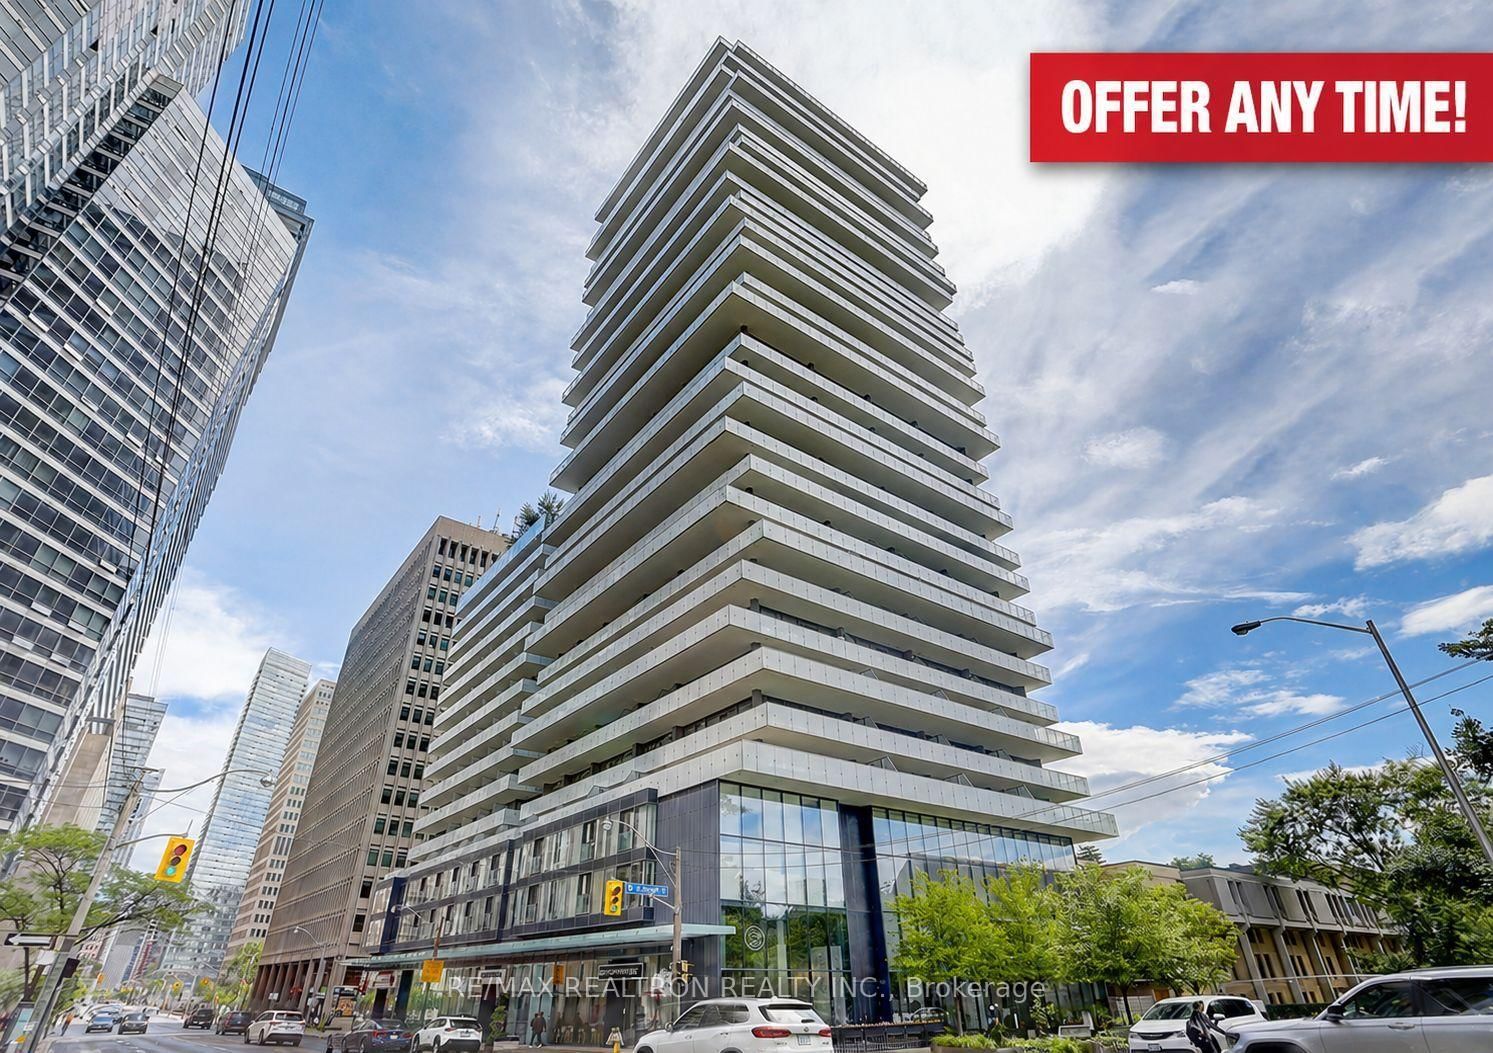
Unit 1008, 57 St Joseph
$888,000Toronto, ON M5C 0C5
Listed By: RE/MAX REALTRON REALTY INC.

Unit 1002, 1166 Bay
$3,389,000Toronto, ON M5S 2X8
Listed By: KELLER WILLIAMS ADVANTAGE REALTY

Unit 803, 7 Greenville
$1,199,900Toronto, ON M4Y 0E9
Listed By: HOMELIFE LANDMARK REALTY INC.

Meet Ken Matsumoto
A highly successful and experienced real estate agent, Ken has been serving clients in the Greater Toronto Area for almost two decades. Born and raised in Toronto, Ken has a passion for helping people find their dream homes and investment properties has been the driving force behind his success. He has a deep understanding of the local real estate market, and his extensive knowledge and experience have earned him a reputation amongst his clients as a trusted and reliable partner when dealing with their real estate needs.








