



Ken Matsumoto
Sales Representative
A highly successful and experienced real estate agent, Ken has been serving clients in the Greater Toronto Area for almost two decades.
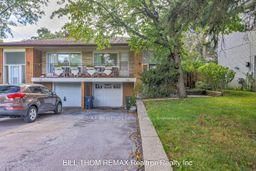
69 Castlebury Crescent, Bayview Woods-Steeles M2H 1W7
Price
$900,000
Bedrooms
3 Beds
Bathrooms
2 Baths
Size
1100-1500 sqft
Year Built
51-99
Property Type
House
Property Taxes
$5501.62
Explore A Virtual Tour
Description
Welcome to this spacious, beautifully designed 3+2 Semi-detached backsplit in the highly sought-after Bayview Woods-Steeles community! This sun-filled family home features a functional, multi-level layout that maximizes both privacy and open-concept living. Enjoy a private backyard oasis, perfect for summer entertaining. New flooring throughout and freshly painted. Incredible walkability-just steps to Galati Market, Tim Hortons, TD Bank, Shoppers Drug Mart, Restaurants, Library, Community Center, Old Cummer GO Station, top-ranked schools (A.Y. Jackson and Zion Heights), lush ravine trails, and parks (including Cummer Park & Skate Park). Minutes to the DVP, Hwy 401, and premier shopping centers. An exceptional opportunity for growing families and investors alike-move in and enjoy, or customize to your taste!
Property Dimensions
Upper Level
Dining Room
Dimensions
0' × 0'
Features
laminate, combined w/living
Bedroom 3
Dimensions
0' × 0'
Features
laminate, large closet
Bedroom 2
Dimensions
0' × 0'
Features
laminate, large closet
Primary Bedroom
Dimensions
0' × 0'
Features
laminate, large closet
Living Room
Dimensions
0' × 0'
Features
laminate, w/o to balcony, combined w/dining
Kitchen
Dimensions
0' × 0'
Features
tile floor, combined w/br
Breakfast
Dimensions
0' × 0'
Features
tile floor, combined w/kitchen, combined w/laundry
Lower Level
Bedroom 4
Dimensions
0' × 0'
Features
Laminate
Living Room
Dimensions
0' × 0'
Features
laminate, open concept
Laundry
Dimensions
0' × 0'
Features
Bedroom 5
Dimensions
0' × 0'
Features
Laminate
All Rooms
Laundry
Dimensions
0' × 0'
Features
Breakfast
Dimensions
0' × 0'
Features
tile floor, combined w/kitchen, combined w/laundry
Living Room
Dimensions
0' × 0'
Features
laminate, open concept
Living Room
Dimensions
0' × 0'
Features
laminate, w/o to balcony, combined w/dining
Dining Room
Dimensions
0' × 0'
Features
laminate, combined w/living
Kitchen
Dimensions
0' × 0'
Features
tile floor, combined w/br
Primary Bedroom
Dimensions
0' × 0'
Features
laminate, large closet
Bedroom 4
Dimensions
0' × 0'
Features
Laminate
Bedroom 3
Dimensions
0' × 0'
Features
laminate, large closet
Bedroom 2
Dimensions
0' × 0'
Features
laminate, large closet
Bedroom 5
Dimensions
0' × 0'
Features
Laminate
Have questions about this property?
Contact MeSale history for
Sign in to view property history
The Property Location
Calculate Your Monthly Mortgage Payments
Total Monthly Payment
$4,192 / month
Down Payment Percentage
20.00%
Mortgage Amount (Principal)
$720,000
Total Interest Payments
$443,924
Total Payment (Principal + Interest)
$1,163,924
Get An Estimate On Selling Your House
Estimated Net Proceeds
$68,000
Realtor Fees
$25,000
Total Selling Costs
$32,000
Sale Price
$500,000
Mortgage Balance
$400,000
Related Properties
58 Reiber
$988,000Toronto, ON M2H 1C4
Listed By: RE/MAX REALTRON REALTY INC.

225 Pineway
$958,000Toronto, ON M2H 1B5
Listed By: HOMELIFE LANDMARK REALTY INC.

129 Mintwood
$950,000Toronto, ON M2M 3A6
Listed By: LANDPOWER REAL ESTATE LTD.

Meet Ken Matsumoto
A highly successful and experienced real estate agent, Ken has been serving clients in the Greater Toronto Area for almost two decades. Born and raised in Toronto, Ken has a passion for helping people find their dream homes and investment properties has been the driving force behind his success. He has a deep understanding of the local real estate market, and his extensive knowledge and experience have earned him a reputation amongst his clients as a trusted and reliable partner when dealing with their real estate needs.








