



Ken Matsumoto
Sales Representative
A highly successful and experienced real estate agent, Ken has been serving clients in the Greater Toronto Area for almost two decades.
330 Palmerston Boulevard, Palmerston-Little Italy M6G 2N6
Price
$5,995,000
Bedrooms
4 Beds
Bathrooms
6 Baths
Size
3000-3500 sqft
Year Built
Not listed
Property Type
House
Property Taxes
$21834
Explore A Virtual Tour
Description
An architectural triumph masterfully executed by the design firm of Studio Pyramid, on coveted Palmerston Boulevard! Prepare to be entranced by an extraordinary contemporary residence. The home underwent a comprehensive back-to-the-studs renovation alongside a significant structural addition. Featured in Objekt magazine for its cutting-edge personality. Offering over 3400 sq ft of incredible above-ground living space, the footprint is effortless to navigate thanks to a private elevator connecting all four storeys. Rich, double-smoked European Oak engineered hardwood grounds the principal rooms. A signature partition wall, crafted from hand-blown Magiscope glass panels by celebrated artist Feliciano Béjar, divides the hallway from the dining room, immediately declaring the residence's creative flair. Adjacent to the main-floor family area, the epicurean eat-in kitchen accentuated by fourteen-foot ceilings serves as a vibrant culinary centrepiece. Custom cabinetry frames the zone, complemented by a warm built-in walnut breakfast table, sleek quartz surfaces, and top-tier stainless-steel appliances. Vibrant blue porcelain tiles imported from Surrealejos in Lisbon, Portugal, infuse the space with energizing international style. A dramatic curved staircase leads upstairs where four spacious bedrooms reside on the 2nd and 3rd levels, each benefiting from its own personal ensuite bath. The staircase is a work of art in and of itself. The flexible room currently functions as an inspirational executive home office and can be easily converted into a bedroom with its own balcony and deluxe ensuite bathroom. The lower level (an additional 880 sq ft of finished space) expands the footprint with a dedicated wine-tasting room, a fifth bedroom with a full bath, an oversized laundry room, and a massive storage area. The grounds, expertly sculpted by Premier Landscaping, encourage seamless outdoor entertainment. Unwind across two secluded rooftop terraces with elevated city vistas.
Property Dimensions
All Rooms
Dimensions
0' × 0'
Features
Dimensions
0' × 0'
Features
Dimensions
0' × 0'
Features
Dimensions
0' × 0'
Features
Dimensions
0' × 0'
Features
Dimensions
0' × 0'
Features
Dimensions
0' × 0'
Features
Dimensions
0' × 0'
Features
Dimensions
0' × 0'
Features
Dimensions
0' × 0'
Features
Dimensions
0' × 0'
Features
Dimensions
0' × 0'
Features
Have questions about this property?
Contact MeSale history for
Sign in to view property history
The Property Location
Calculate Your Monthly Mortgage Payments
Total Monthly Payment
$23,856 / month
Down Payment Percentage
20.00%
Mortgage Amount (Principal)
$4,796,000
Total Interest Payments
$2,957,026
Total Payment (Principal + Interest)
$7,753,026
Get An Estimate On Selling Your House
Estimated Net Proceeds
$68,000
Realtor Fees
$25,000
Total Selling Costs
$32,000
Sale Price
$500,000
Mortgage Balance
$400,000
Related Properties

623 Ossington
$1,299,999Toronto, ON M6G 3T6
Listed By: WORLD CLASS REALTY POINT
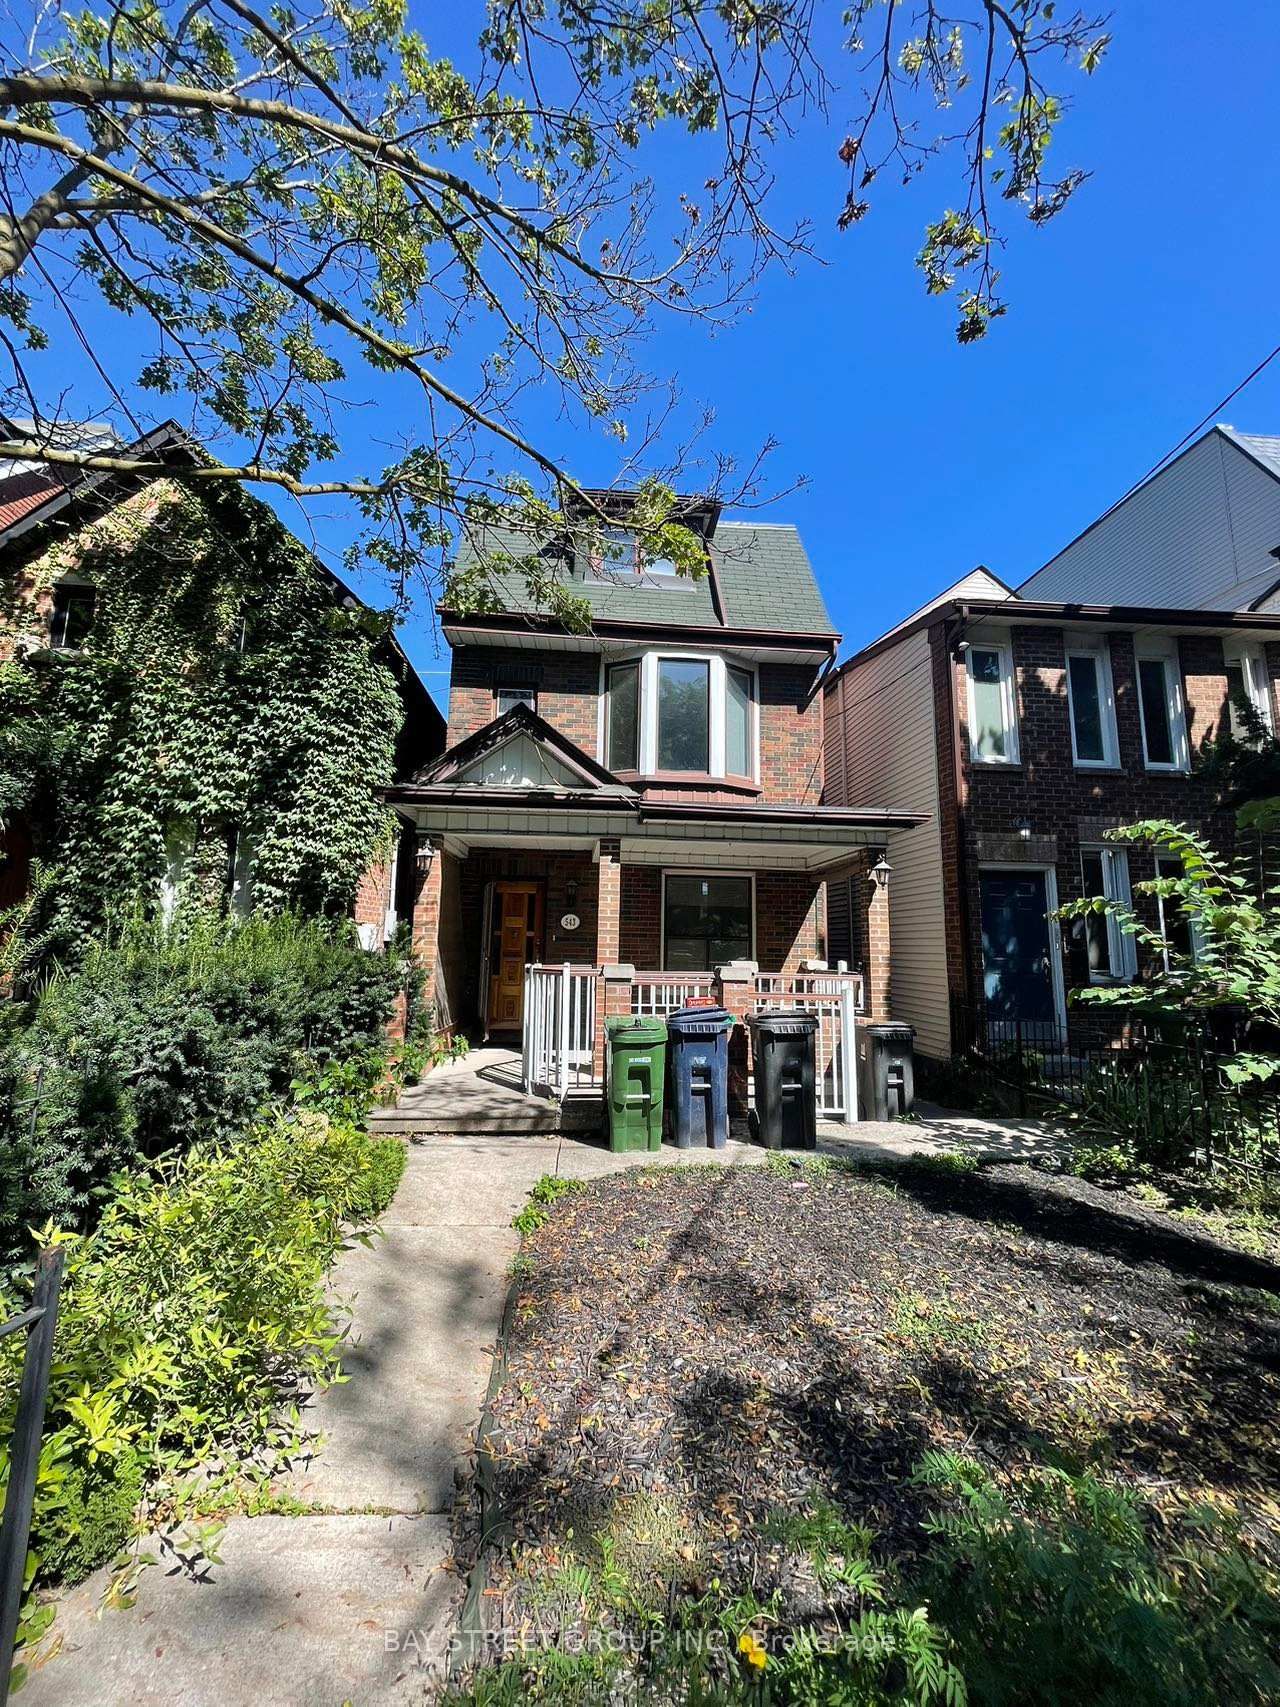
543 Crawford
$1,477,000Toronto, ON M6G 3J9
Listed By: BAY STREET GROUP INC.

386 Palmerston
$5,749,900Toronto, ON M6G 2N6
Listed By: CHESTNUT PARK REAL ESTATE LIMITED

Meet Ken Matsumoto
A highly successful and experienced real estate agent, Ken has been serving clients in the Greater Toronto Area for almost two decades. Born and raised in Toronto, Ken has a passion for helping people find their dream homes and investment properties has been the driving force behind his success. He has a deep understanding of the local real estate market, and his extensive knowledge and experience have earned him a reputation amongst his clients as a trusted and reliable partner when dealing with their real estate needs.








