



Ken Matsumoto
Sales Representative
A highly successful and experienced real estate agent, Ken has been serving clients in the Greater Toronto Area for almost two decades.
266 Douglas Drive, Rosedale-Moore Park M4W 2C1
Price
$10,995,000
Bedrooms
4 Beds
Bathrooms
6 Baths
Size
3500-5000 sqft
Year Built
100+
Property Type
House
Property Taxes
$32480.28
Description
One of North Rosedale's most admired and coveted estate residences, originally built in 1921, has undergone a complete transformation and expansion under the meticulous care of Karen Kayne Design. Directly facing the lawns and lush mature trees of Chorley Park, this magnificent residence sits on an extraordinary 62 by 235-foot lot spanning a full one-third of an acre. A large covered front verandah offers a peaceful vantage point to enjoy the surrounding green landscape. Inside, approximately 5,825 sq ft of total living space (across all levels) gracefully combines classic architecture with a warm atmosphere of refinement. Top-tier finishes abound. The chef's kitchen has a La Cornue range at its centre, along with 2 Sub Zero fridges and 2 Miele dishwashers. Formal and casual dining can be enjoyed both indoors and out. The ultra-private and exceptionally deep back garden (with magnificent trees, hedges and plantings) serves as a remarkable outdoor oasis, carefully crafted for both quiet relaxation and formal entertaining. Square-cut Hampton limestone terraces and stone patios frame a heated inground concrete pool, complete with an integrated hot tub and two dedicated change rooms. An intimate covered dining terrace overlooks the pool. Stellar construction standards are evident throughout, highlighted by exceptional windows and doors. Winters are managed easily thanks to 2 fireplaces and the attached heated garage (with custom built-ins) for 2 tandem cars, paired with a heated concrete driveway accommodating four additional vehicles. In-floor heating in every room. Coveted public and Catholic schools are within easy walking distance, as is top rated K-12 Branksome Hall for girls. Daily errands and gourmet provisions are a short walk away to Summerhill Market. Step onto the Beltline Trail to jog or walk the dog through scenic nature trails, taking you straight down to the vibrant Saturday farmers' market at Evergreen Brick Works.
Property Dimensions
All Rooms
Dimensions
0' × 0'
Features
Dimensions
0' × 0'
Features
Dimensions
0' × 0'
Features
Dimensions
0' × 0'
Features
Dimensions
0' × 0'
Features
Dimensions
0' × 0'
Features
Dimensions
0' × 0'
Features
Dimensions
0' × 0'
Features
Dimensions
0' × 0'
Features
Dimensions
0' × 0'
Features
Dimensions
0' × 0'
Features
Dimensions
0' × 0'
Features
Have questions about this property?
Contact MeSale history for
Sign in to view property history
The Property Location
Calculate Your Monthly Mortgage Payments
Total Monthly Payment
$42,705 / month
Down Payment Percentage
20.00%
Mortgage Amount (Principal)
$8,796,000
Total Interest Payments
$5,423,270
Total Payment (Principal + Interest)
$14,219,270
Get An Estimate On Selling Your House
Estimated Net Proceeds
$68,000
Realtor Fees
$25,000
Total Selling Costs
$32,000
Sale Price
$500,000
Mortgage Balance
$400,000
Related Properties
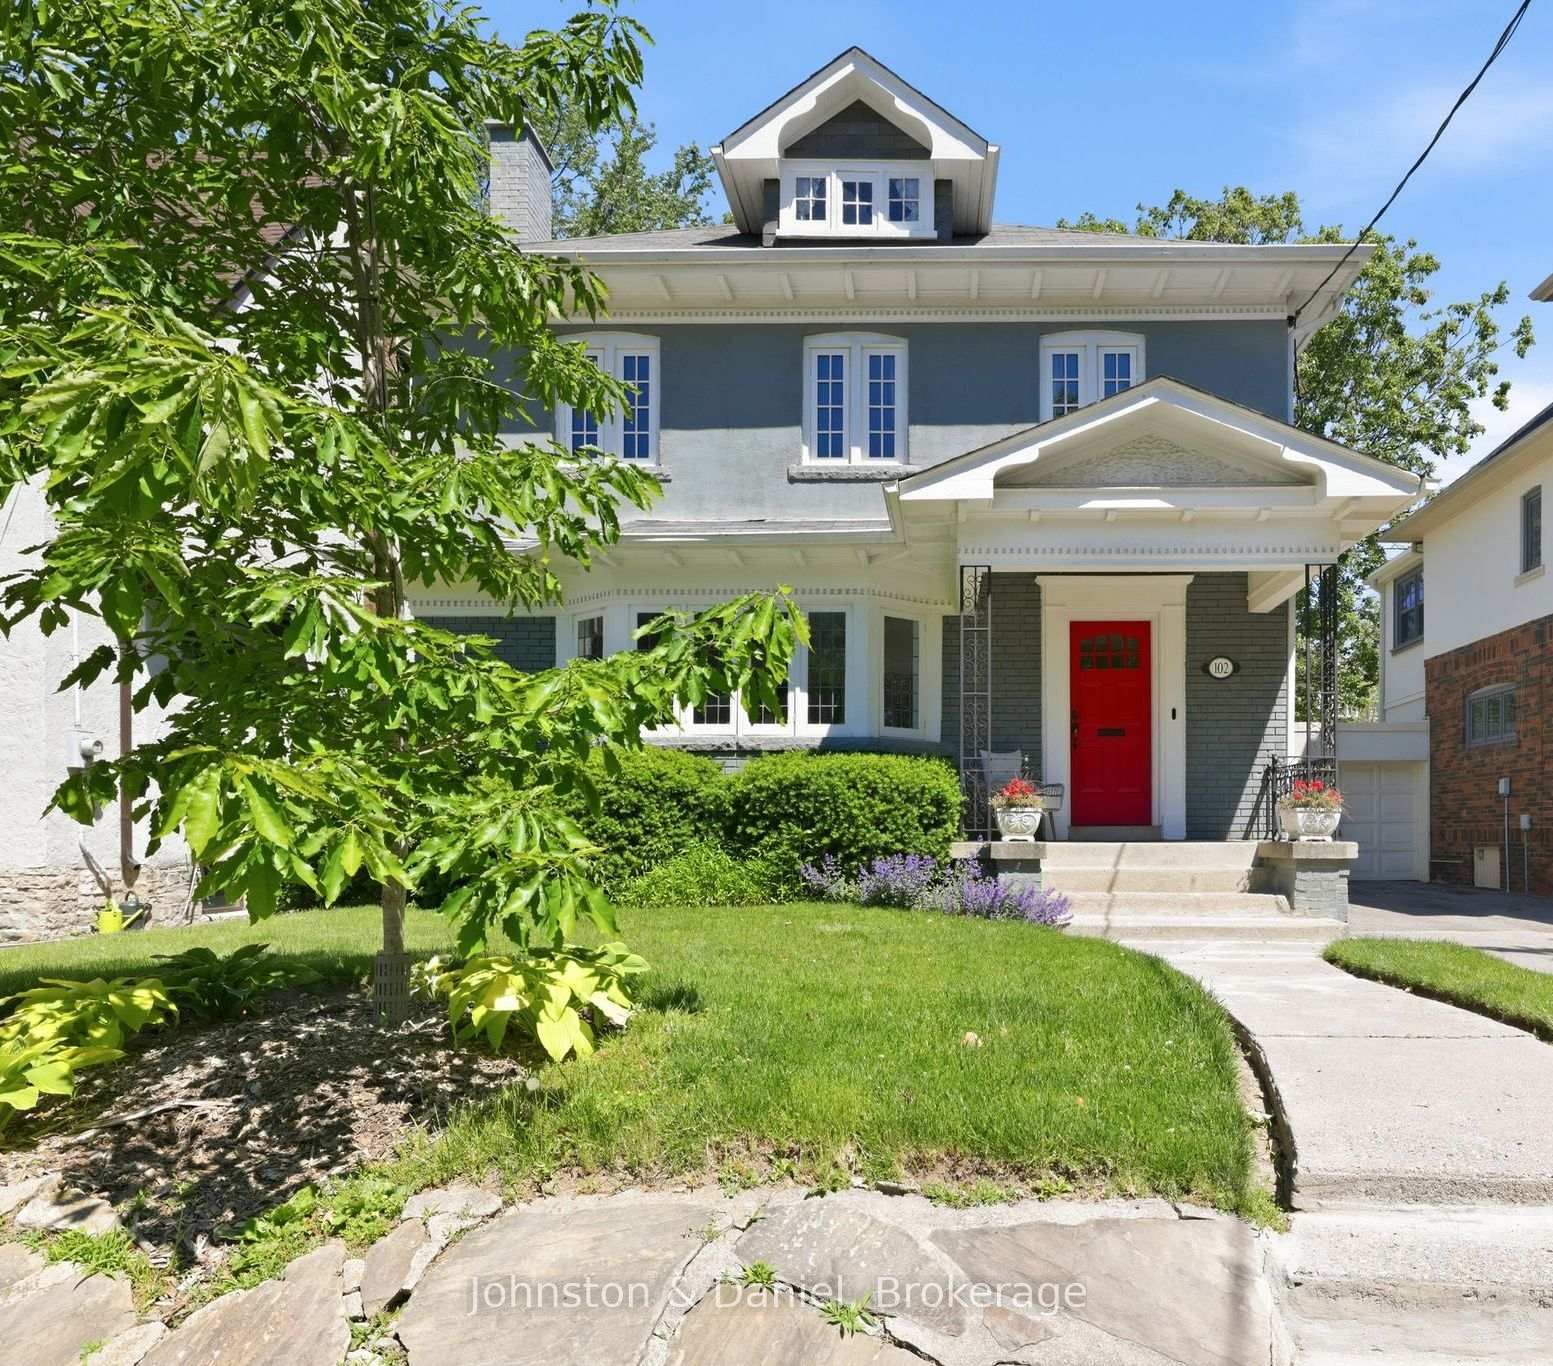
102 Ridge
$3,295,000Toronto, ON M4T 1B8
Listed By: Johnston & Daniel
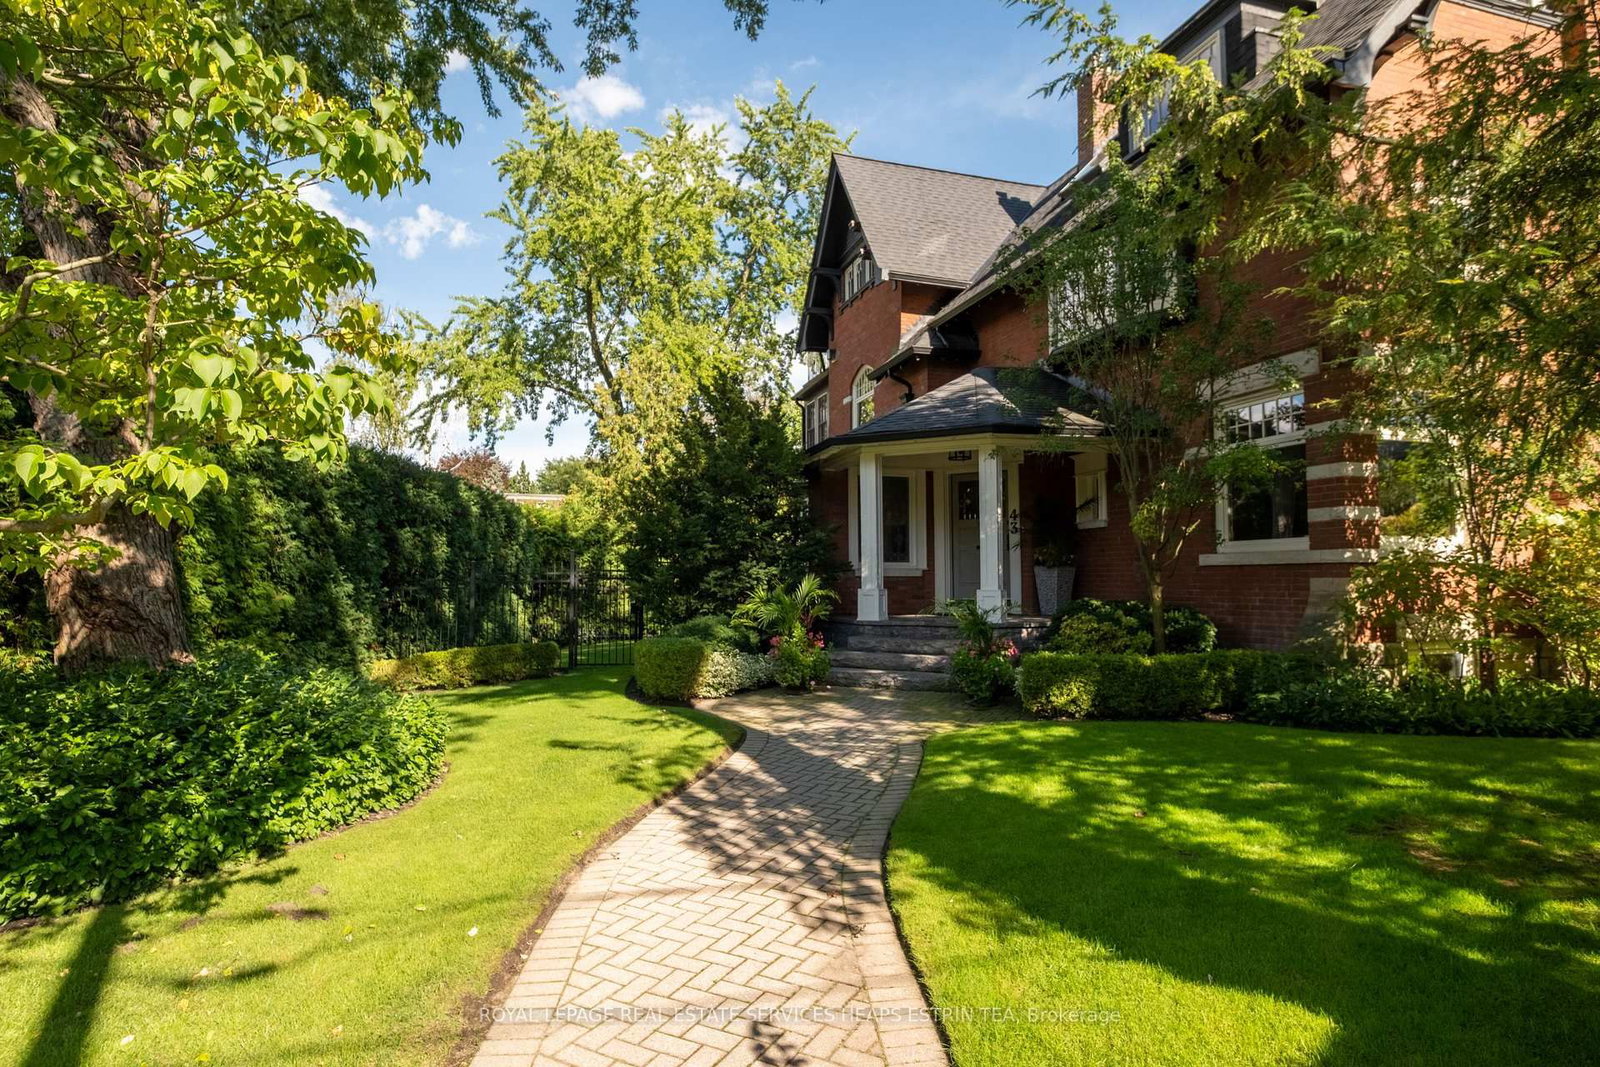
43 Maple
$5,495,000Toronto, ON M4W 2T9
Listed By: ROYAL LEPAGE REAL ESTATE SERVICES HEAPS ESTRIN TEA

80 Binscarth
$5,795,000Toronto, ON M4W 1Y4
Listed By: ROYAL LEPAGE REAL ESTATE SERVICES LTD.

82 Chestnut Park
$12,500,000Toronto, ON M4W 2R3
Listed By: CHESTNUT PARK REAL ESTATE LIMITED

Meet Ken Matsumoto
A highly successful and experienced real estate agent, Ken has been serving clients in the Greater Toronto Area for almost two decades. Born and raised in Toronto, Ken has a passion for helping people find their dream homes and investment properties has been the driving force behind his success. He has a deep understanding of the local real estate market, and his extensive knowledge and experience have earned him a reputation amongst his clients as a trusted and reliable partner when dealing with their real estate needs.








