





Sales Representative
A highly successful and experienced real estate agent, Ken has been serving clients in the Greater Toronto Area for almost two decades.
Price
$1,189,999
Bedrooms
2 Beds
Bathrooms
3 Baths
Size
1500-2000 sqft
Year Built
Not listed
Property Type
House
Property Taxes
$6522.15
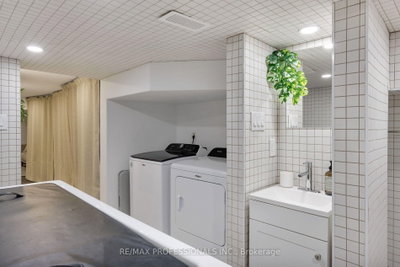
Meet The Pink House - a classic 19th-century Toronto row house reimagined into something unexpected. Extensively renovated by SHEEEP & featured in AZURE Magazine, this home combines serious architecture, energy efficiency & a playful lifestyle. Remarkably bright, the home was designed to draw daylight deep inside through oversized triple-glazed windows, new skylights & a spectacular greenhouse-style rear addition & stairwell. Warm oak, custom millwork, clever built-ins & a modern-yet-timeless palette create spaces that feel thoughtful, warm & intentional. The main floor was designed for living well. At its heart is a custom kitchen with a sculptural island, integrated Bosch dishwasher, GE Café appliances & purpose-built storage. A colourful breakfast nook, generous dining space & wood-burning fireplace create distinct places to gather, while a coveted main-floor powder room adds practicality. Upstairs, 2 bedrooms are joined by a bright reading/office nook & a renovated bathroom with double vanity, separate shower and soaking tub with breathtaking views of the CN Tower - the best place in the house to do absolutely nothing. Downstairs is anything but an afterthought. The warm, dry lower level feels like true living space & includes a recreation area, bathroom and laundry - plus your own sauna & cold plunge. Behind all the personality is a substantial renovation designed with comfort, efficiency & longevity in mind, including upgraded 200-amp electrical service, updated plumbing & electrical, high-efficiency heating & cooling, extensive insulation and building-envelope improvements. Then there's the house itself. It exudes joy. A happy home, thoughtfully reimagined with quality & whimsy - distinctive without being precious and designed to be lived in and loved. Set in one of Toronto's most beloved neighbourhoods, surrounded by great restaurants, shops, transit, green spaces and a vibrant community - all mere steps from the front door.
Dimensions
3.09' × 5.12'
Features
open concept, large window, fireplace
Dimensions
1.44' × 1.92'
Features
2 Pc Bath
Dimensions
3.06' × 6.21'
Features
b/i appliances, eat-in kitchen, w/o to garden
Dimensions
2.99' × 3.46'
Features
open concept, b/i bookcase, large window
Dimensions
3.03' × 2.5'
Features
5 pc bath, soaking tub, double sink
Dimensions
2.88' × 4.45'
Features
large window, hardwood floor, b/i closet
Dimensions
2.14' × 1.39'
Features
large window, hardwood floor
Dimensions
4.55' × 3.52'
Features
large window, hardwood floor
Dimensions
4.57' × 7.62'
Features
Open Concept
Dimensions
4.16' × 5.77'
Features
window, open concept, broadloom
Dimensions
2.69' × 6.59'
Features
sauna, 4 pc bath, combined w/laundry
Dimensions
4.57' × 7.62'
Features
Open Concept
Dimensions
4.16' × 5.77'
Features
window, open concept, broadloom
Dimensions
1.44' × 1.92'
Features
2 Pc Bath
Dimensions
3.09' × 5.12'
Features
open concept, large window, fireplace
Dimensions
2.99' × 3.46'
Features
open concept, b/i bookcase, large window
Dimensions
3.06' × 6.21'
Features
b/i appliances, eat-in kitchen, w/o to garden
Dimensions
4.55' × 3.52'
Features
large window, hardwood floor
Dimensions
3.03' × 2.5'
Features
5 pc bath, soaking tub, double sink
Dimensions
2.88' × 4.45'
Features
large window, hardwood floor, b/i closet
Dimensions
2.69' × 6.59'
Features
sauna, 4 pc bath, combined w/laundry
Dimensions
2.14' × 1.39'
Features
large window, hardwood floor
Have questions about this property?
Contact MeTotal Monthly Payment
$5,319 / month
Down Payment Percentage
20.00%
Mortgage Amount (Principal)
$952,000
Total Interest Payments
$586,966
Total Payment (Principal + Interest)
$1,538,965
Estimated Net Proceeds
$68,000
Realtor Fees
$25,000
Total Selling Costs
$32,000
Sale Price
$500,000
Mortgage Balance
$400,000

A highly successful and experienced real estate agent, Ken has been serving clients in the Greater Toronto Area for almost two decades. Born and raised in Toronto, Ken has a passion for helping people find their dream homes and investment properties has been the driving force behind his success. He has a deep understanding of the local real estate market, and his extensive knowledge and experience have earned him a reputation amongst his clients as a trusted and reliable partner when dealing with their real estate needs.









