



Sales Representative
A highly successful and experienced real estate agent, Ken has been serving clients in the Greater Toronto Area for almost two decades.
Price
$949,000
Bedrooms
3 Beds
Bathrooms
3 Baths
Size
700-1100 sqft
Year Built
Not listed
Property Type
House
Property Taxes
$3844.23
Welcome to 617 Lauder Ave - a beautifully reimagined, turnkey 3+1-bedroom, 3-bathroom home with private parking, steps from parks and transit. Step inside to discover a substantial renovation thoughtfully designed for modern living. New mechanical systems throughout, including kitchen, bathrooms, forced air, plumbing and electrical, complement a carefully considered floor plan with effortless flow. A rare and highly desirable main-floor powder room and laundry add everyday convenience, while the chef-inspired kitchen, complete with quartz countertops and stainless steel gas appliances, anchors the home. Upstairs, three generously sized bedrooms offer room to grow, including a customized wardrobe system in the primary. The finished basement extends the living space with a versatile additional area and full bathroom - perfect for guests, family or a home office. Outside, the updated enclosed backyard offers a private urban retreat for relaxing and entertaining. Private rear parking provides direct access to the backyard, rear entrance and mudroom - an exceptional convenience in this sought-after neighbourhood. A new roof (2026) adds further peace of mind to an extensive list of improvements. This highly sought after location is a 5-minute walk to the Eglinton LRT, with restaurants, cafés, shops, parks, schools and everyday amenities all close at hand. 617 Lauder Ave is more than a beautifully renovated home. It is a thoughtfully designed residence where elegance meets functionality, and every detail has been considered for the way you live. A rare opportunity to enjoy refined city living with the space, comfort and flexibility to grow for years to come.
Dimensions
0' × 0'
Features
Dimensions
0' × 0'
Features
Dimensions
0' × 0'
Features
Dimensions
0' × 0'
Features
Dimensions
0' × 0'
Features
Dimensions
0' × 0'
Features
Dimensions
0' × 0'
Features
Dimensions
0' × 0'
Features
Dimensions
0' × 0'
Features
Dimensions
0' × 0'
Features
Dimensions
0' × 0'
Features
Dimensions
0' × 0'
Features
Have questions about this property?
Contact MeTotal Monthly Payment
$4,230 / month
Down Payment Percentage
20.00%
Mortgage Amount (Principal)
$759,200
Total Interest Payments
$468,094
Total Payment (Principal + Interest)
$1,227,294
Estimated Net Proceeds
$68,000
Realtor Fees
$25,000
Total Selling Costs
$32,000
Sale Price
$500,000
Mortgage Balance
$400,000

Toronto, ON M6C 1E1
Listed By: ROYAL LEPAGE REAL ESTATE SERVICES OXLEY REAL ESTAT

Toronto, ON M6E 2W4
Listed By: RE/MAX ULTIMATE REALTY INC.
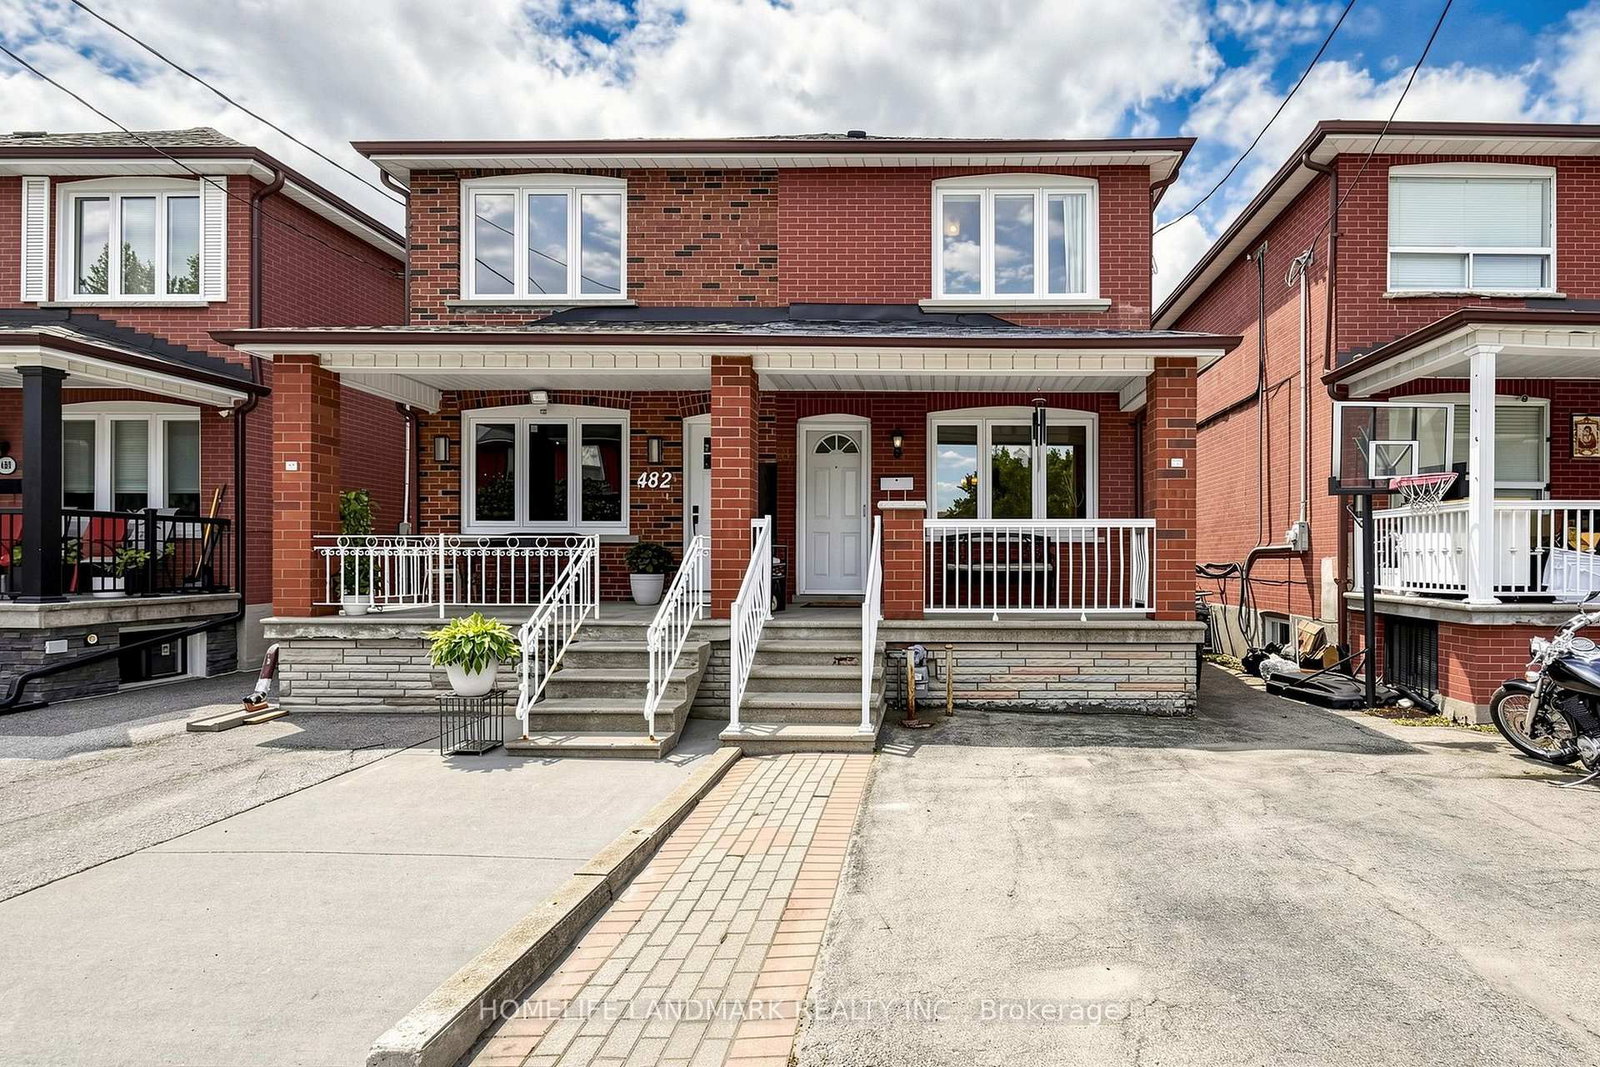
Toronto, ON M6E 3G2
Listed By: HOMELIFE LANDMARK REALTY INC.
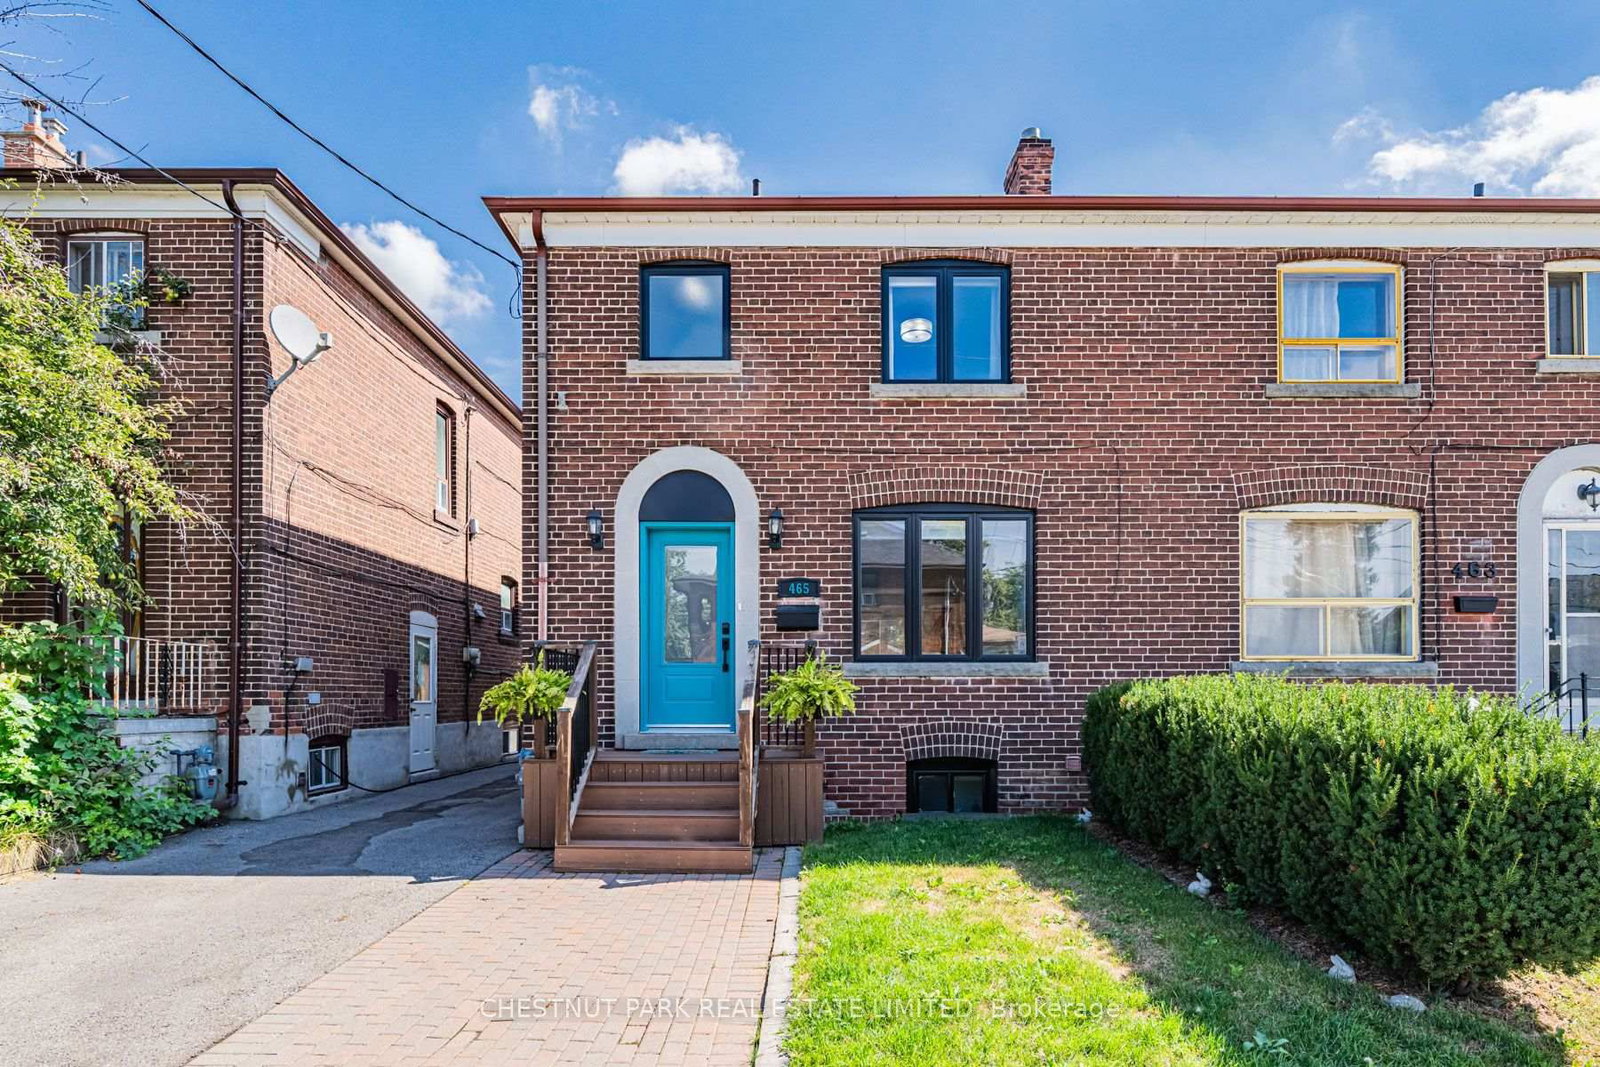
Toronto, ON M6E 2W4
Listed By: CHESTNUT PARK REAL ESTATE LIMITED

A highly successful and experienced real estate agent, Ken has been serving clients in the Greater Toronto Area for almost two decades. Born and raised in Toronto, Ken has a passion for helping people find their dream homes and investment properties has been the driving force behind his success. He has a deep understanding of the local real estate market, and his extensive knowledge and experience have earned him a reputation amongst his clients as a trusted and reliable partner when dealing with their real estate needs.









