







Sales Representative
A highly successful and experienced real estate agent, Ken has been serving clients in the Greater Toronto Area for almost two decades.
Price
$749,000
Bedrooms
2 Beds
Bathrooms
2 Baths
Size
1200-1399 sqft
Year Built
11-15
Property Type
Condo
Property Taxes
$4688.27
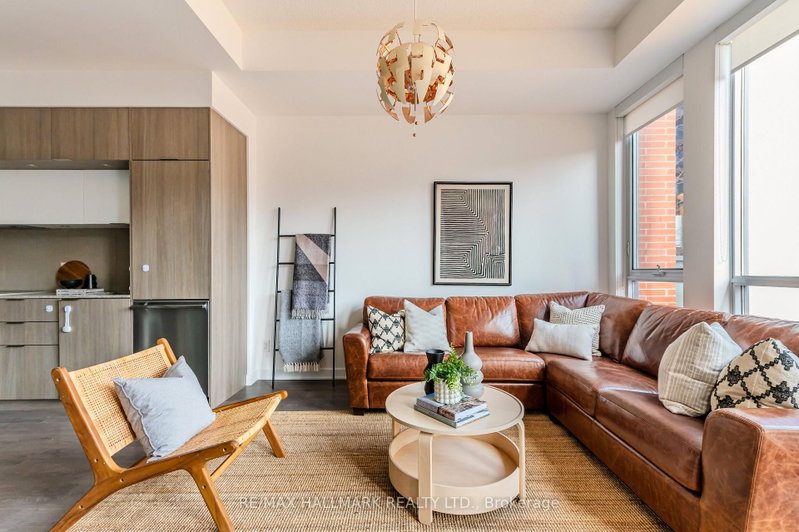
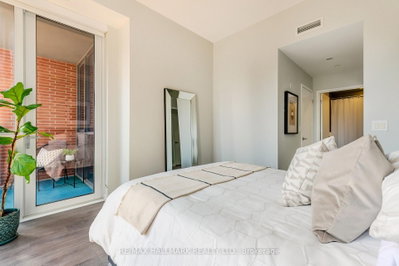
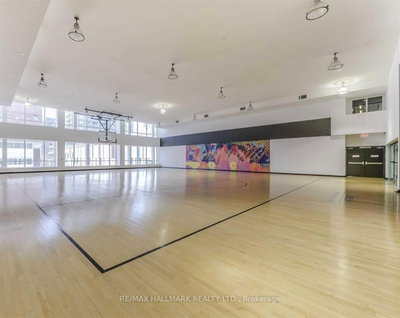
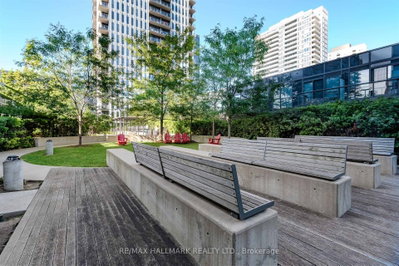
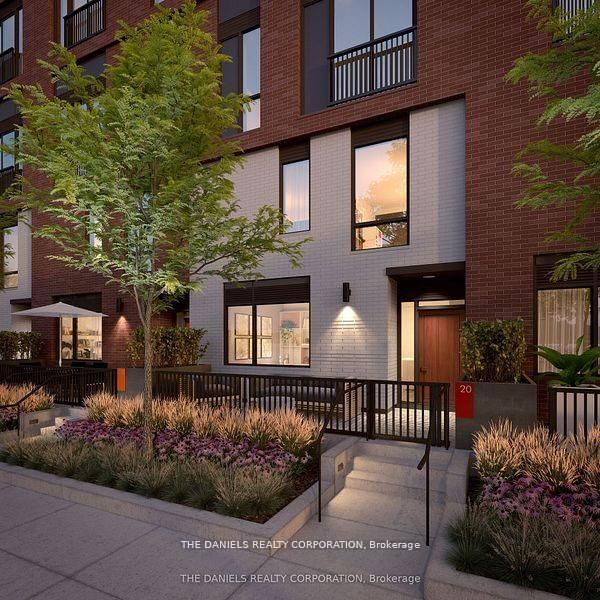
There's something special about having room to spread out while still being right in the heart of the city. With more than 1,200 sq. ft. of living space, this condo townhouse offers exactly that-a comfortable, house-like feel paired with the ease of condo living and an incredibly connected Toronto location. Summer days can begin right outside your front door. The private patio is a welcoming spot for coffee in the morning, dinner outdoors, a barbecue with friends, a little gardening, or simply unwinding at the end of the day. Step inside and you'll find a layout designed for real life. 2 well-sized bedrooms are complemented by a large den, giving you the freedom to create the space that works for you-whether that means a home office, nursery, guest room, studio, playroom, or somewhere for the family to gather. The generous dining area opens up even more possibilities, with enough room to explore a reconfiguration that could accommodate a third bedroom without sacrificing comfortable everyday living. Natural light pours through the large windows, while the spacious principal rooms offer a sense of breathing room that can be hard to find downtown. Living and sleeping areas are thoughtfully separated, creating privacy when you need it and making the home equally suited to families, professionals, guests, or working from home.Beyond your front door, an extensive collection of amenities adds even more to daily life, with a fitness centre, squash and basketball courts, party and meeting rooms, guest suites and more.And then there's the location. The Distillery District, Corktown Common, St. Lawrence Market and Riverdale Park are all close at hand, while the financial core is easily accessible. TTC connections, the DVP and Gardiner make getting around the city simple. Spacious, adaptable and connected this is the kind of home that can grow and change along with you, offering the flexibility to make it your own, now and for years to come.
Unit Number
103
Maintenance Fee
$1143.3/month
Inclusions
Heat, Parking, Water
Building Insurance
Yes
Exposure
South
Locker
Owned - Unit Legal #27 (Area 6 #226) (1)
Parking Type
Underground
Pet Policy
Yes-with Restrictions
Property Manager
Crossbridge Condominium Services
Stories
1 floors
Condo Corp Number
2439
Water
Included
Hydro
Not included
Cable
Not included
Heat
Included
Parking
Included
Taxes
Not included
Total Monthly Payment
$0 / month
Down Payment Percentage
20.00%
Mortgage Amount (Principal)
$599,200
Total Interest Payments
$369,444
Total Payment (Principal + Interest)
$968,644
Estimated Net Proceeds
$68,000
Realtor Fees
$25,000
Total Selling Costs
$32,000
Sale Price
$500,000
Mortgage Balance
$400,000

Toronto, ON M5A 0Y7
Listed By: THE DANIELS REALTY CORPORATION
Toronto, ON M5A 0Z1
Listed By: THE DANIELS REALTY CORPORATION

Toronto, ON M5A 0Y7
Listed By: THE DANIELS REALTY CORPORATION

A highly successful and experienced real estate agent, Ken has been serving clients in the Greater Toronto Area for almost two decades. Born and raised in Toronto, Ken has a passion for helping people find their dream homes and investment properties has been the driving force behind his success. He has a deep understanding of the local real estate market, and his extensive knowledge and experience have earned him a reputation amongst his clients as a trusted and reliable partner when dealing with their real estate needs.









