











Sales Representative
A highly successful and experienced real estate agent, Ken has been serving clients in the Greater Toronto Area for almost two decades.
Price
$1,258,000
Bedrooms
4 Beds
Bathrooms
4 Baths
Size
1100-1500 sqft
Year Built
Not listed
Property Type
House
Property Taxes
$4990
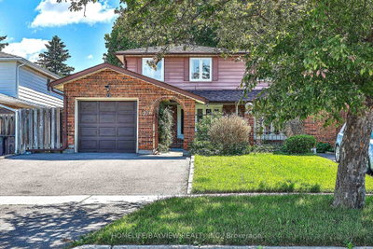
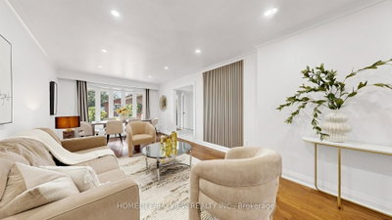
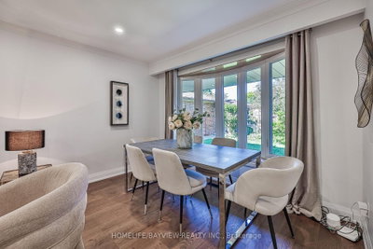
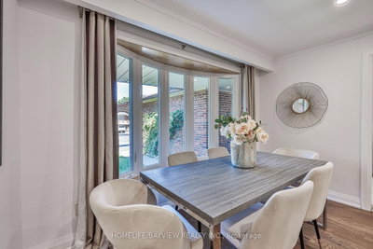
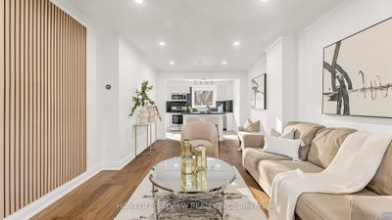
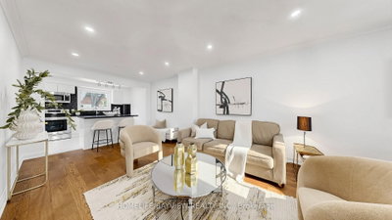
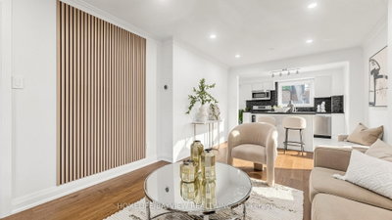
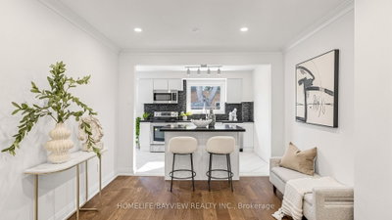
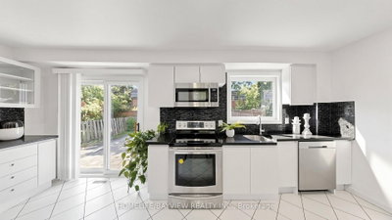
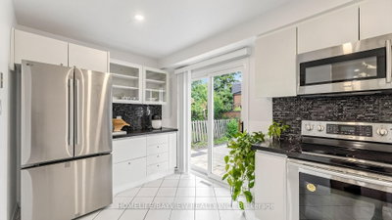
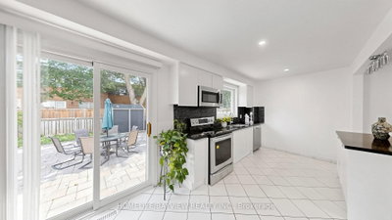
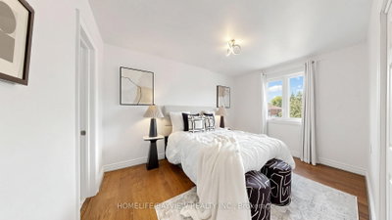
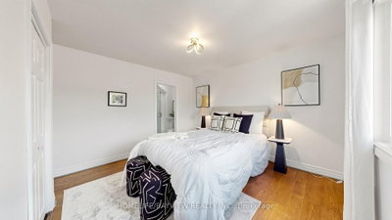
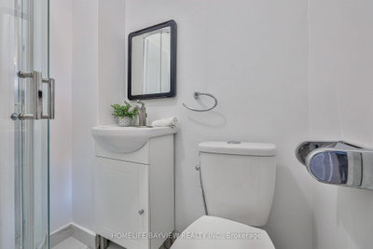
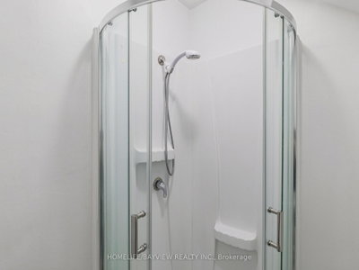
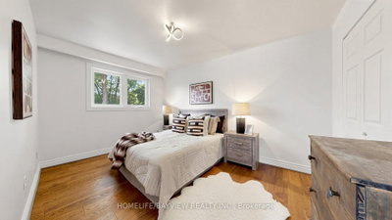
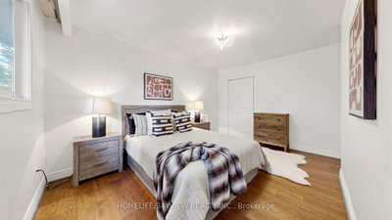
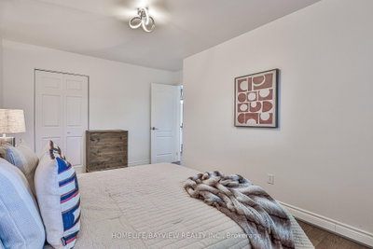
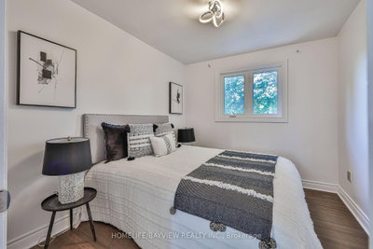
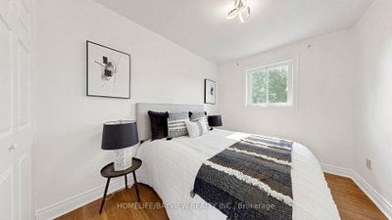
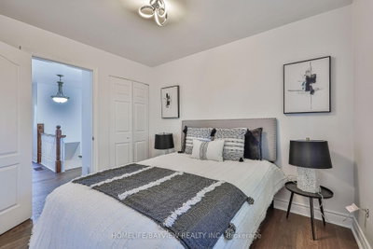
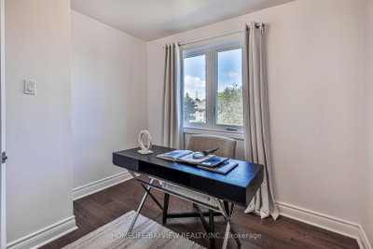
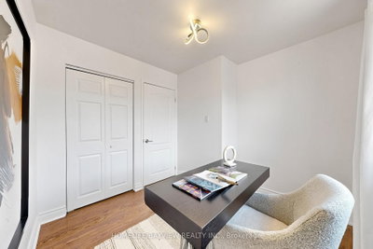
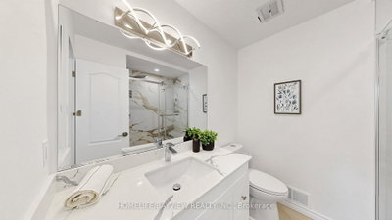
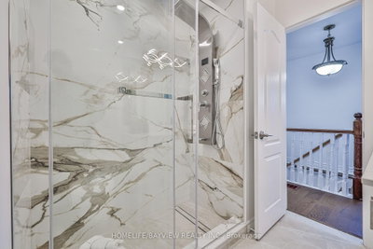
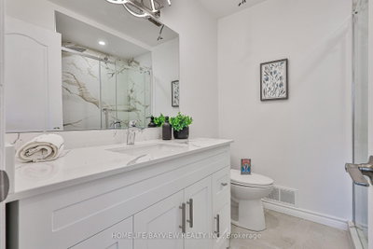
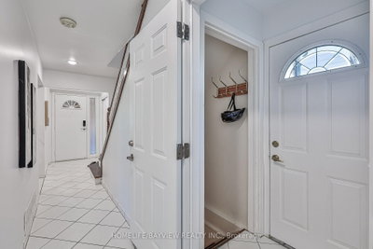
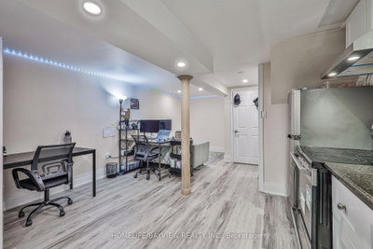
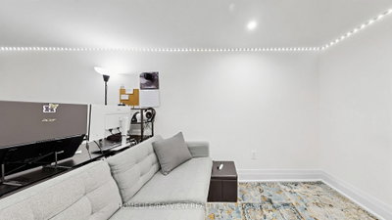
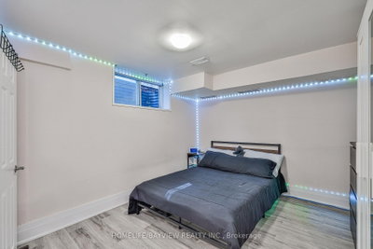
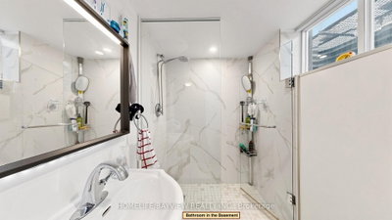
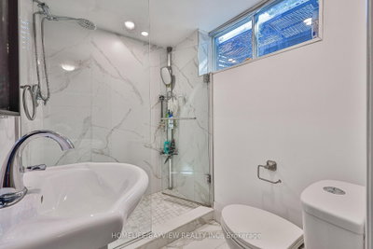
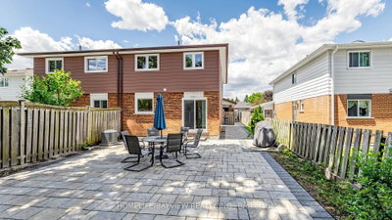
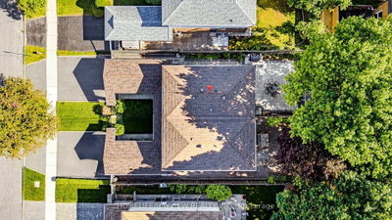
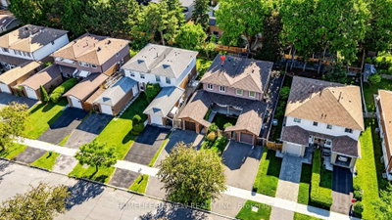
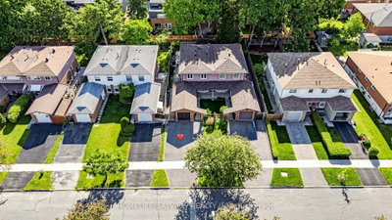
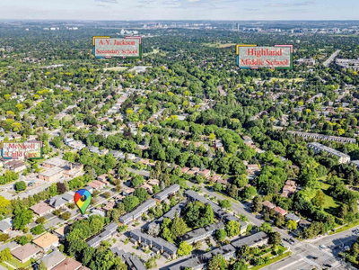
Stunning Renovated 2-Storey Freehold Semi-Detached Home Situated On A Premium 30.02 X 120.12 Ft Lot In The Highly Sought-After West Of Don Mills Community. Offering 2,004 Sqft Of Finished Living Space Across The Main, Upper & Lower Levels. No POTL Or Maintenance Fees. This Bright & Spacious Home Features 4 Bedrooms Plus A Fully Finished Basement (Renovated 2022) With Separate Entrance. The Main Floor Showcases Smooth Ceilings, Pot Lights, Engineered Hardwood Flooring & A Functional Open-Concept Layout. The Modern Kitchen Features A Centre Island, Breakfast Bar & Walkout To A Beautiful Interlocked Patio, Ideal For Outdoor Dining, Entertaining & Relaxation. Recent Updates Include Roof Shingles (2023), Above Ground Windows (2023), Updated Smooth Ceiling W/ Potlight, & S/S Appliances On The Main & Lower Levels. The Spacious Primary Bedroom Offers A Private 3-Piece Ensuite & Closet Space. The Finished Basement Includes A Kitchen & 3-Piece Bathroom,Currently Leased For $1,450/Month +1/3 Of Utilities (Tenant Willing To Stay Or Vacate). Enjoy An Extra-Wide Private Driveway& Fully Fenced Backyard, Perfect For Family Living. Located Within The Highly Regarded Hillmount P.S., Highland M.S. & A.Y. Jackson S.S. School Catchments, & Just Minutes To Fairview Mall, Subway, Public Transit, Seneca College, Shopping, Parks & Highways 401 & 404. A Beautiful Turn-Key End-Unit Home Offering Exceptional Space, Privacy & Value In A Family-Friendly Community!Make It Yours!
Dimensions
5.7' × 3.3'
Features
pot lights, window, vinyl floor
Dimensions
4.2' × 1.2'
Features
stainless steel appl, window, vinyl floor
Dimensions
0' × 0'
Features
window, closet, hardwood floor
Dimensions
0' × 0'
Features
window, closet, hardwood floor
Dimensions
0' × 0'
Features
window, closet, hardwood floor
Dimensions
0' × 0'
Features
3 pc ensuite, window, hardwood floor
Dimensions
3.5' × 4'
Features
pot lights, crown moulding, hardwood floor
Dimensions
3.5' × 3.7'
Features
pot lights, bow window, hardwood floor
Dimensions
5.8' × 2.5'
Features
stainless steel appl, centre island, w/o to yard
Dimensions
1.45' × 1.35'
Features
double closet, tile floor
Dimensions
1.45' × 1.35'
Features
double closet, tile floor
Dimensions
5.7' × 3.3'
Features
pot lights, window, vinyl floor
Dimensions
3.5' × 4'
Features
pot lights, crown moulding, hardwood floor
Dimensions
3.5' × 3.7'
Features
pot lights, bow window, hardwood floor
Dimensions
5.8' × 2.5'
Features
stainless steel appl, centre island, w/o to yard
Dimensions
4.2' × 1.2'
Features
stainless steel appl, window, vinyl floor
Dimensions
0' × 0'
Features
window, closet, hardwood floor
Dimensions
0' × 0'
Features
window, closet, hardwood floor
Dimensions
0' × 0'
Features
window, closet, hardwood floor
Dimensions
0' × 0'
Features
3 pc ensuite, window, hardwood floor
Have questions about this property?
Contact MeTotal Monthly Payment
$5,436 / month
Down Payment Percentage
20.00%
Mortgage Amount (Principal)
$1,006,400
Total Interest Payments
$620,507
Total Payment (Principal + Interest)
$1,626,907
Estimated Net Proceeds
$68,000
Realtor Fees
$25,000
Total Selling Costs
$32,000
Sale Price
$500,000
Mortgage Balance
$400,000

Toronto, ON M2H 2P2
Listed By: CENTURY 21 ATRIA REALTY INC.

Toronto, ON M2H 2N2
Listed By: ELITE CAPITAL REALTY INC.

A highly successful and experienced real estate agent, Ken has been serving clients in the Greater Toronto Area for almost two decades. Born and raised in Toronto, Ken has a passion for helping people find their dream homes and investment properties has been the driving force behind his success. He has a deep understanding of the local real estate market, and his extensive knowledge and experience have earned him a reputation amongst his clients as a trusted and reliable partner when dealing with their real estate needs.









