










Sales Representative
A highly successful and experienced real estate agent, Ken has been serving clients in the Greater Toronto Area for almost two decades.
Price
$4,198,000
Bedrooms
5 Beds
Bathrooms
4 Baths
Size
3000-3500 sqft
Year Built
51-99
Property Type
House
Property Taxes
$20441
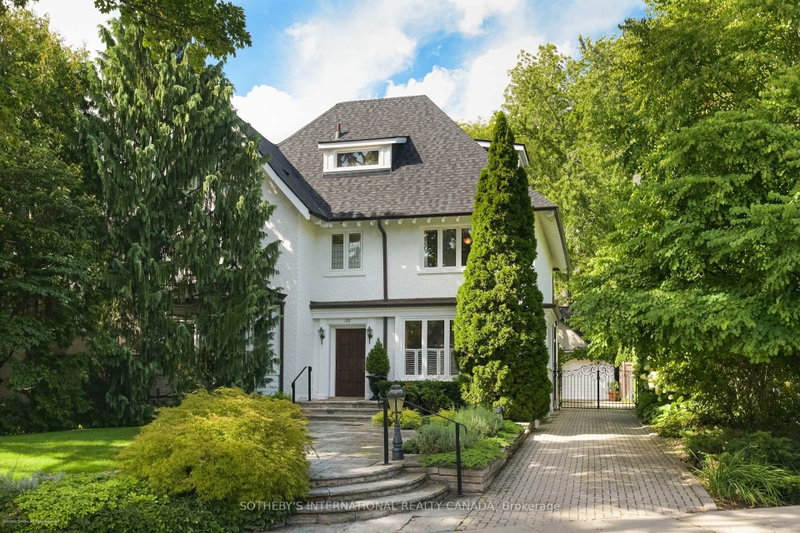
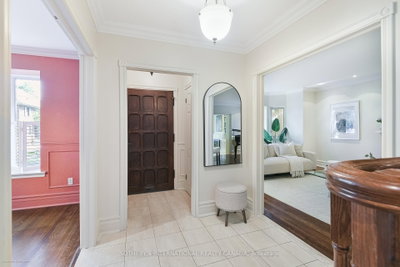
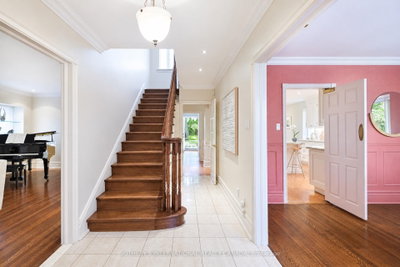
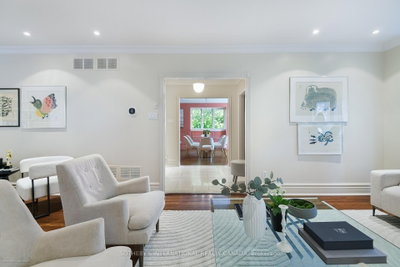
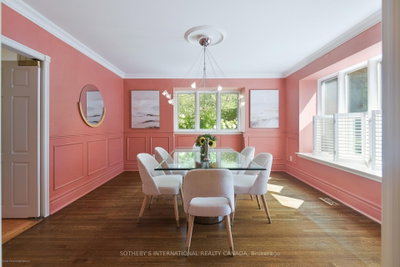
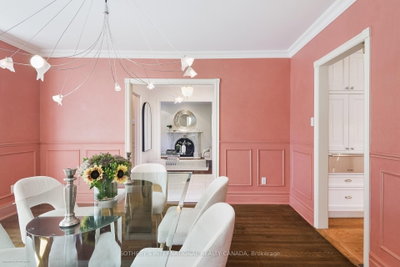
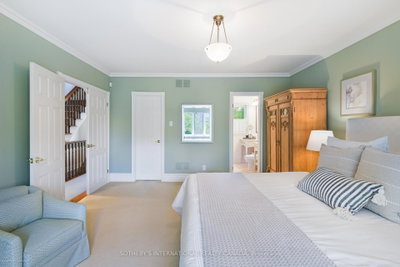
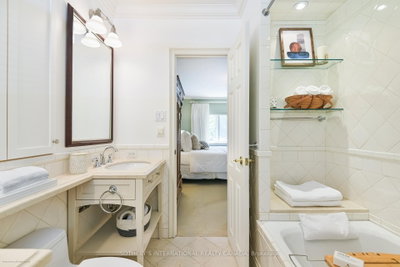
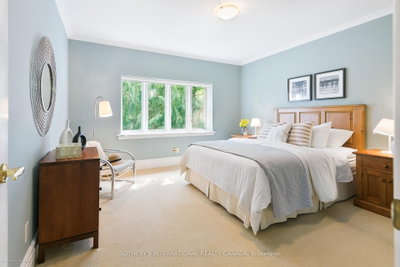
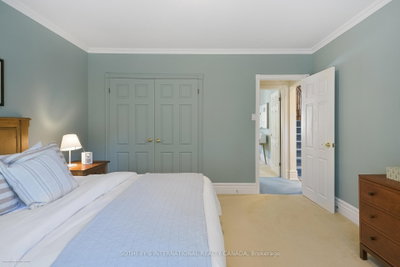
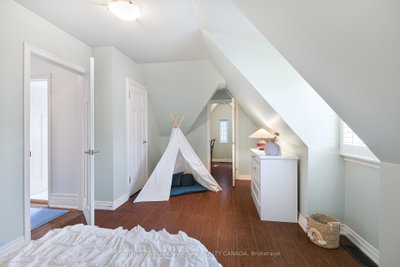
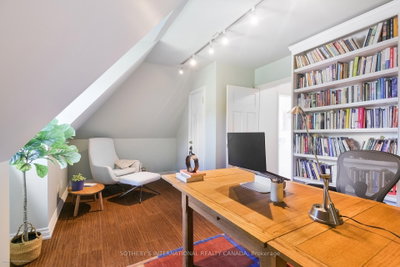
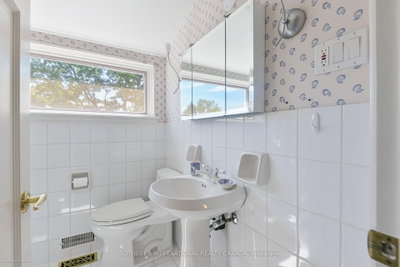
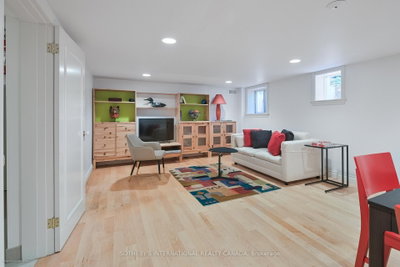
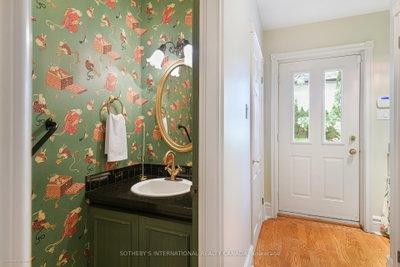
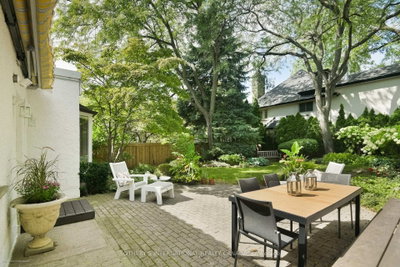
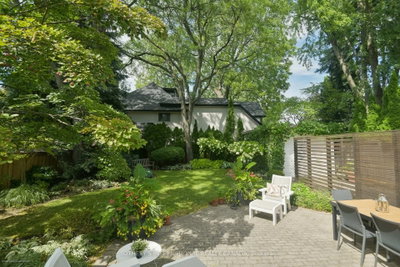
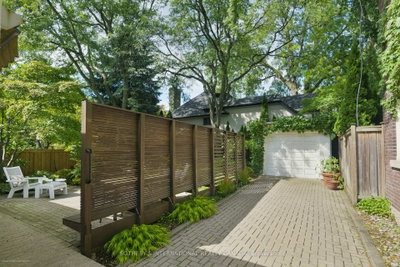
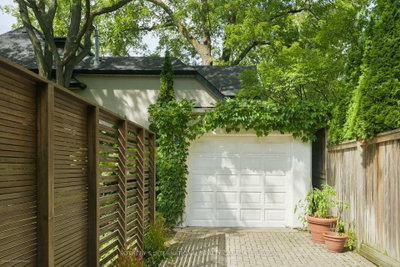
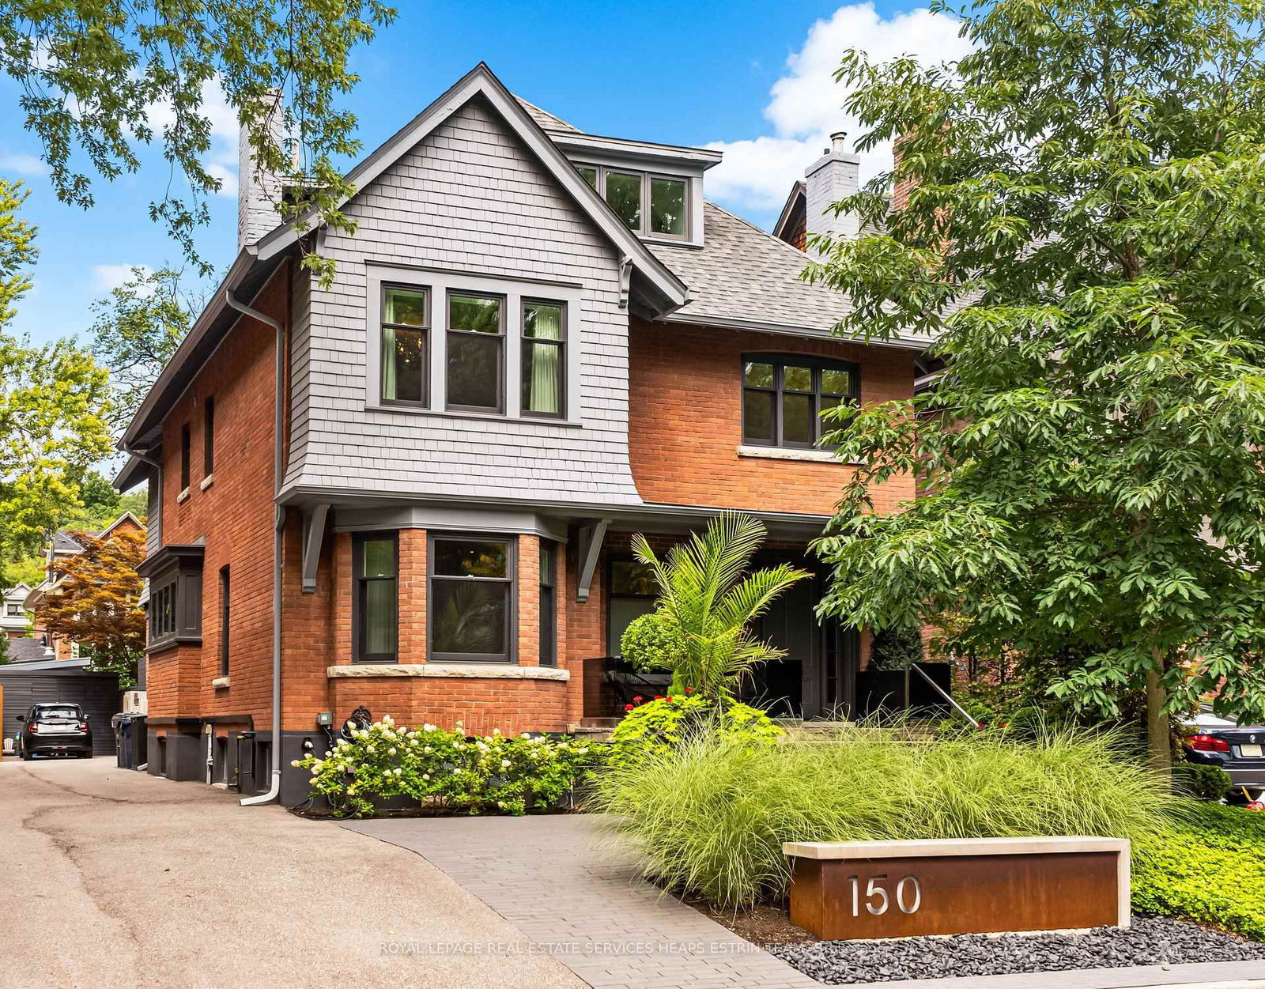
Set on a wide, beautifully landscaped lot, 186 Rosedale Heights Drive makes a memorable first impression. A cobblestone driveway, flagstone walkway, Victorian wrought iron lamp posts and back gate, mature trees, manicured shrubs and flowing lavender leading to a Castle-esque front door with a lion's head knocker. Welcome Home. This gracious 2 1/2-storey centre-hall home is a perfect blend of Arts and Crafts architecture and English Country estate. Adjoining living / music room and library/family room overlooking the garden are both grand in scale and enriched by fireplaces. The exceptionally wide dining room is equally suited for classic dining arrangement or a generous round table for memorable gatherings.The bright eat-in kitchen overlooks the private back garden features granite counters, warming drawer, 2 dishwashers, Sub-Zero and wine fridges, plus a B/I desk. The centre island offers room to work or dine. A powder room and laundry complete the main level. The spacious primary bedroom has a 5 pc and ensuite and W/I Closet. Two additional bedrooms share a 3 piece bathroom.The third floor has 2 versatile rooms for a gym, office or bedroom with 2nd three-piece bathroom.The lower level has a large playroom theatre or billiards room and large utility storage room with sink. The professionally landscaped irrigated gardens features a privacy seating bench separating the ivy clad one car garage. Beautiful, elegant, cozy, and comfortable family home walking distance to top-rated schools, nature paths, tennis courts, parks, trails, san Summerhill market.Tree lined Moore Park offers one of the best lifestyles in Toronto.
Dimensions
0' × 0'
Features
Dimensions
0' × 0'
Features
Dimensions
0' × 0'
Features
Dimensions
0' × 0'
Features
Dimensions
0' × 0'
Features
Dimensions
0' × 0'
Features
Dimensions
0' × 0'
Features
Dimensions
0' × 0'
Features
Dimensions
0' × 0'
Features
Dimensions
0' × 0'
Features
Dimensions
0' × 0'
Features
Dimensions
0' × 0'
Features
Have questions about this property?
Contact MeTotal Monthly Payment
$17,285 / month
Down Payment Percentage
20.00%
Mortgage Amount (Principal)
$3,358,400
Total Interest Payments
$2,070,659
Total Payment (Principal + Interest)
$5,429,059
Estimated Net Proceeds
$68,000
Realtor Fees
$25,000
Total Selling Costs
$32,000
Sale Price
$500,000
Mortgage Balance
$400,000
Toronto, ON M4W 2B7
Listed By: ROYAL LEPAGE REAL ESTATE SERVICES HEAPS ESTRIN TEAM
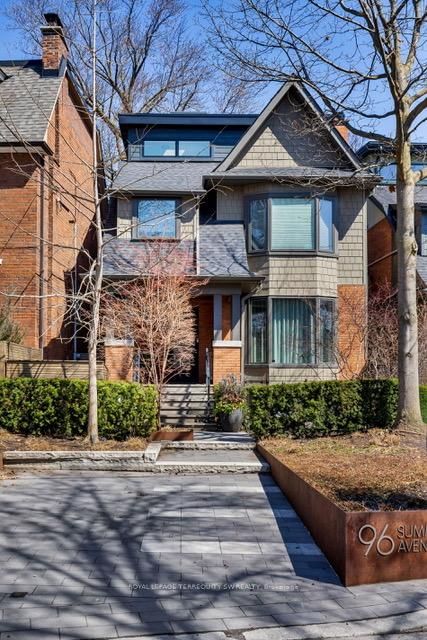
Toronto, ON M4T 1B2
Listed By: ROYAL LEPAGE TERREQUITY SW REALTY
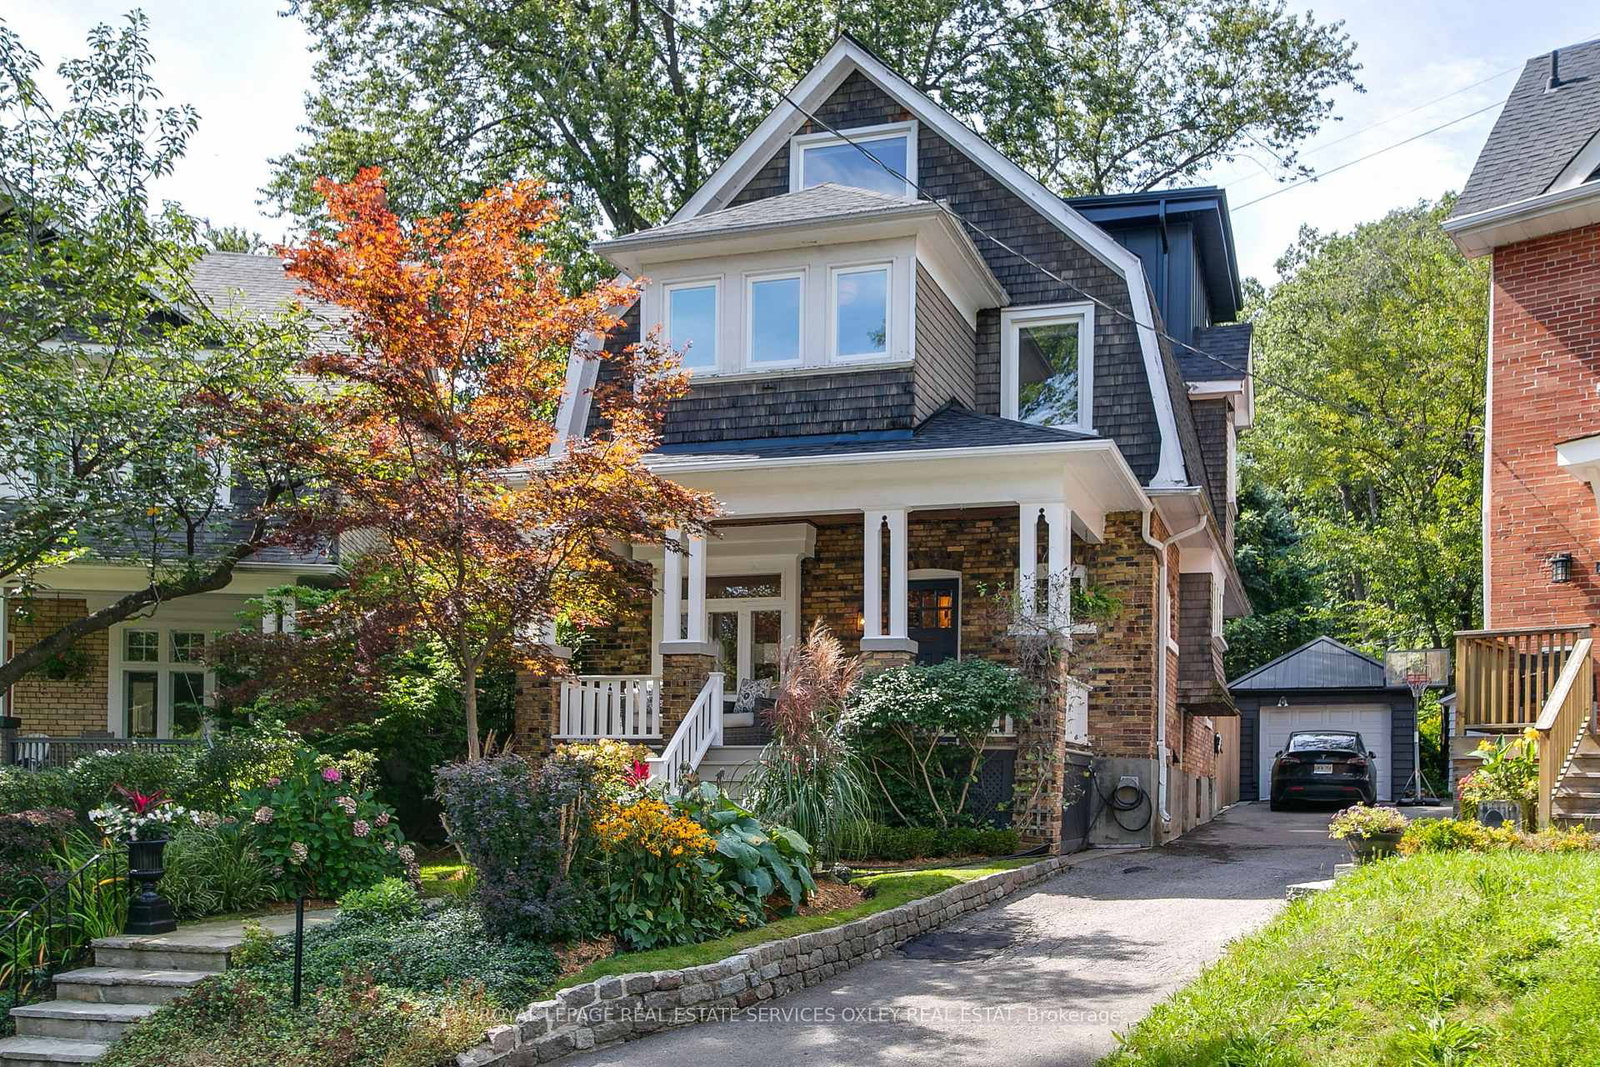
Toronto, ON M4W 3A9
Listed By: ROYAL LEPAGE REAL ESTATE SERVICES OXLEY REAL ESTAT
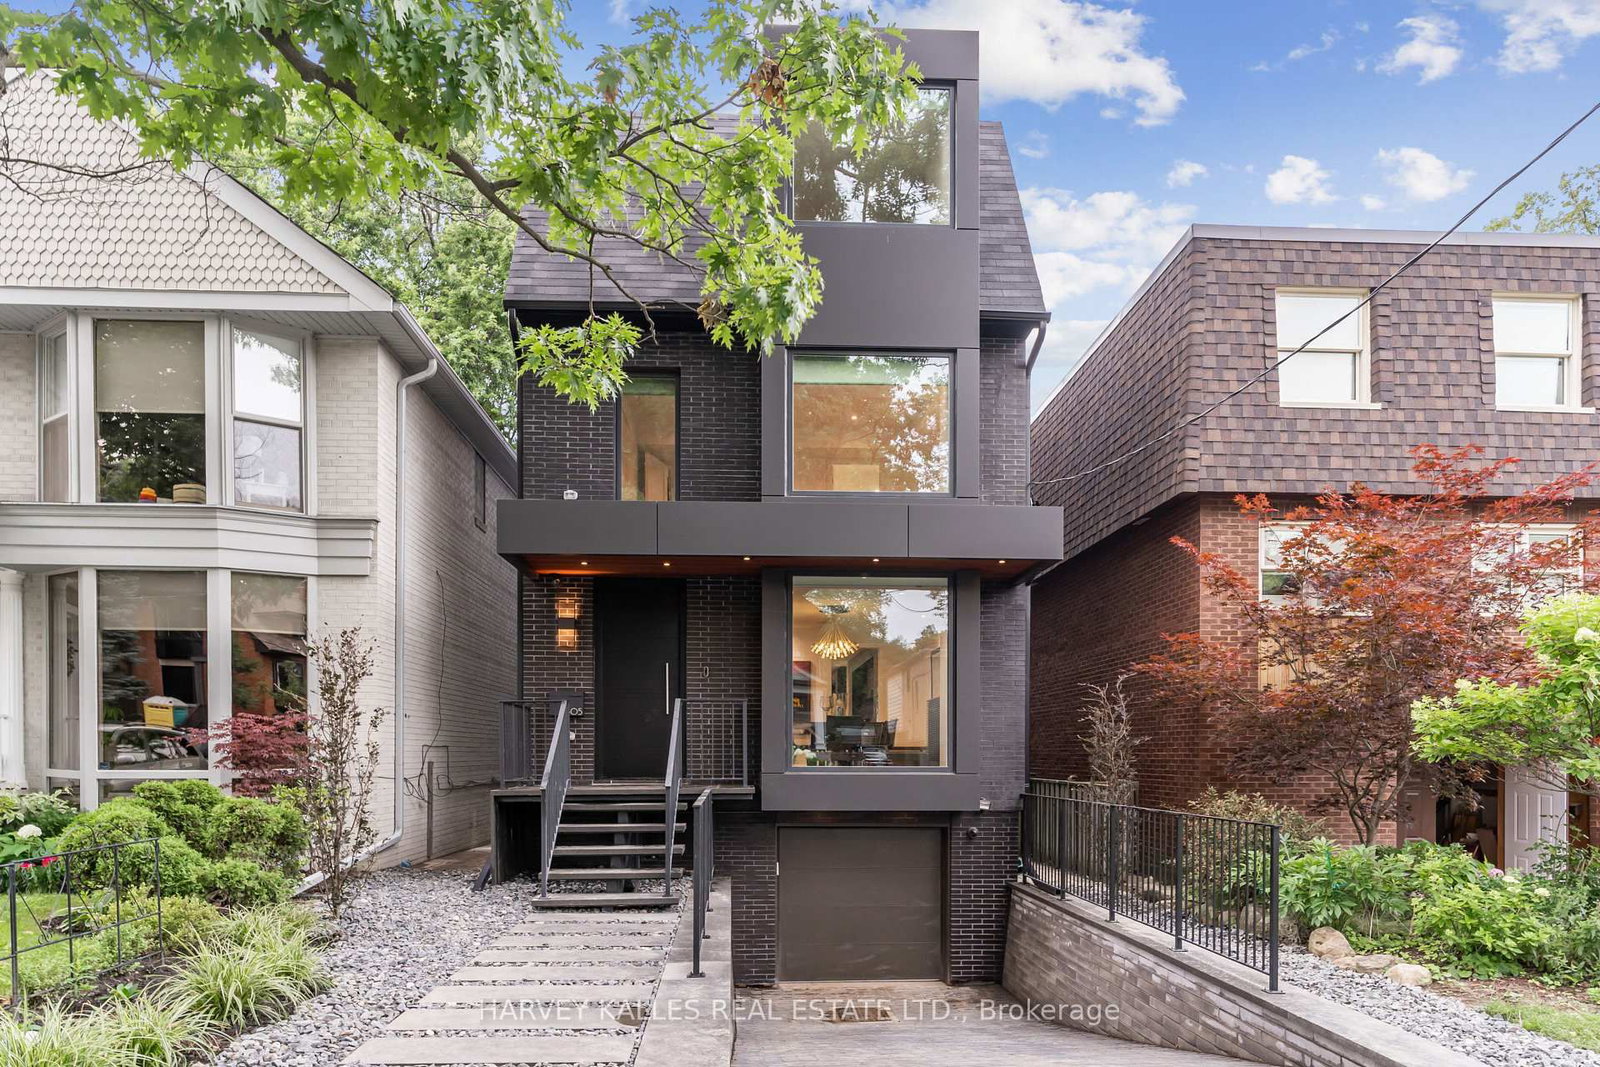
Toronto, ON M4W 2X4
Listed By: HARVEY KALLES REAL ESTATE LTD.

A highly successful and experienced real estate agent, Ken has been serving clients in the Greater Toronto Area for almost two decades. Born and raised in Toronto, Ken has a passion for helping people find their dream homes and investment properties has been the driving force behind his success. He has a deep understanding of the local real estate market, and his extensive knowledge and experience have earned him a reputation amongst his clients as a trusted and reliable partner when dealing with their real estate needs.









