











Sales Representative
A highly successful and experienced real estate agent, Ken has been serving clients in the Greater Toronto Area for almost two decades.
Price
$1,439,000
Bedrooms
5 Beds
Bathrooms
2 Baths
Size
1500-2000 sqft
Year Built
Not listed
Property Type
House
Property Taxes
$7220.4
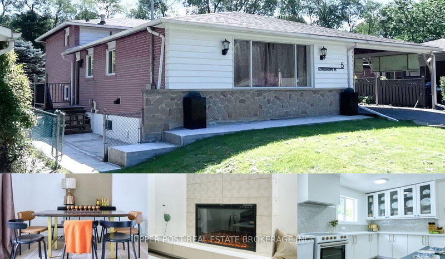
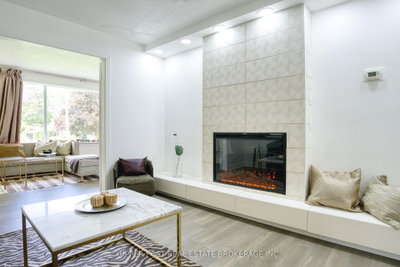
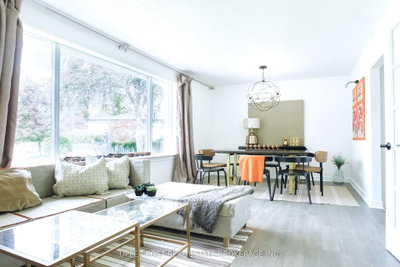
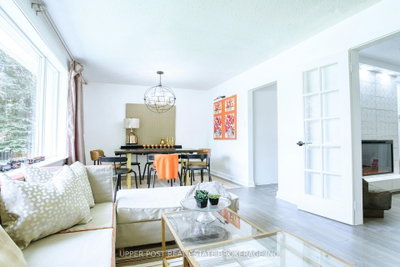
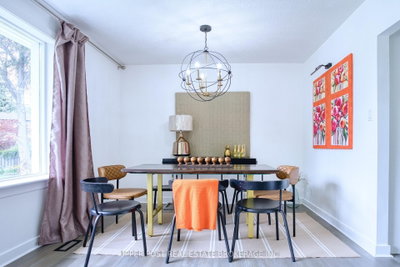
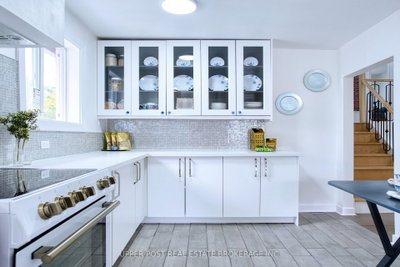
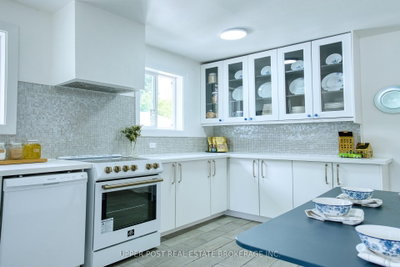
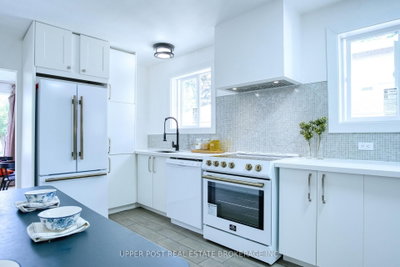
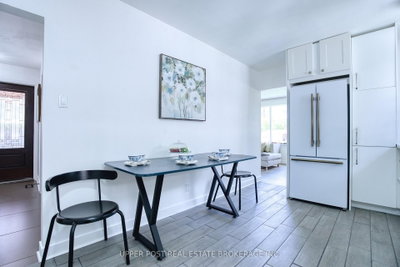
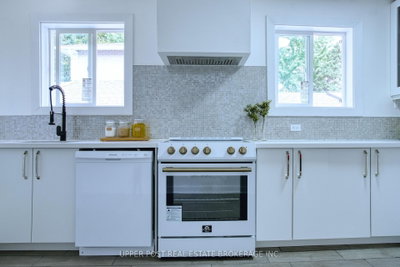
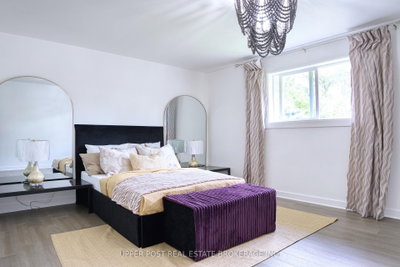
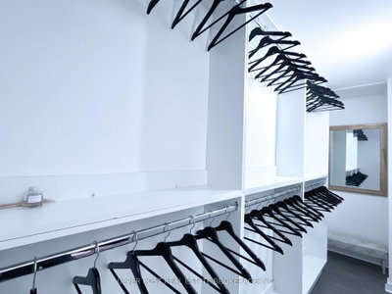
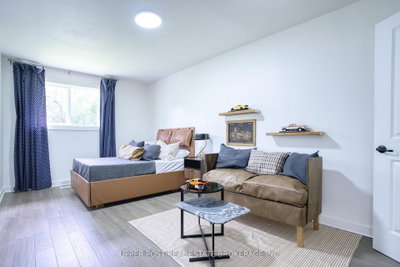
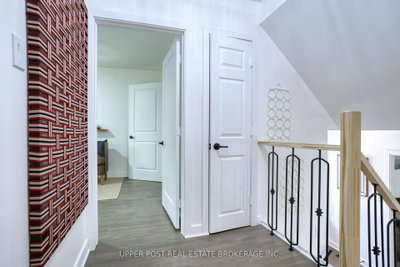
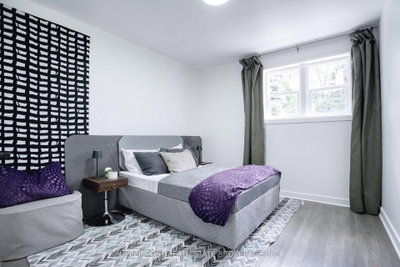
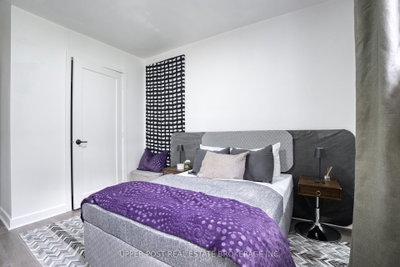
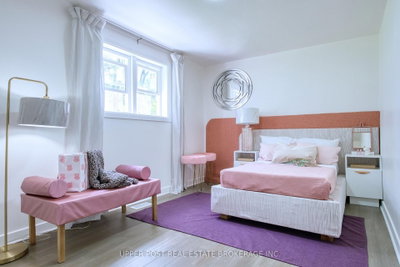
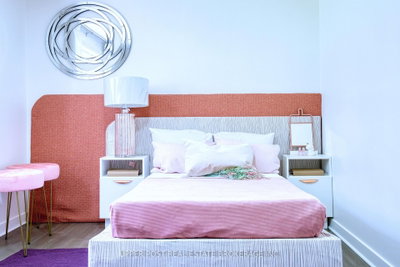
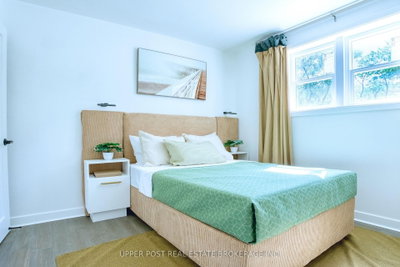
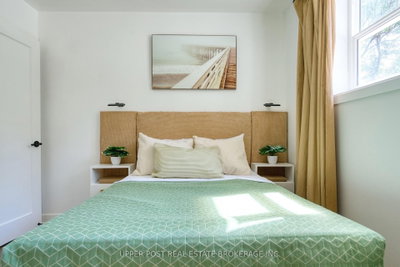
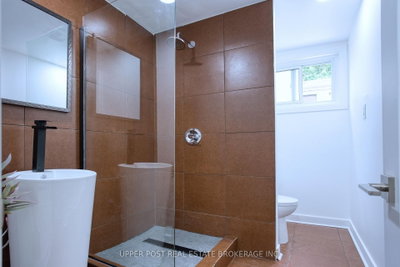
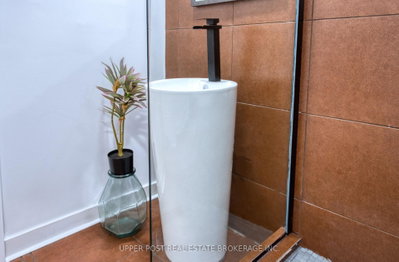
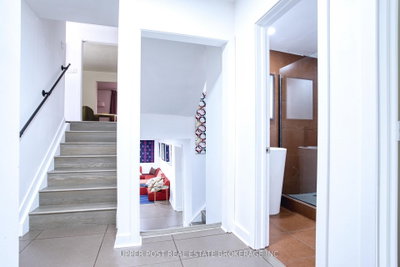
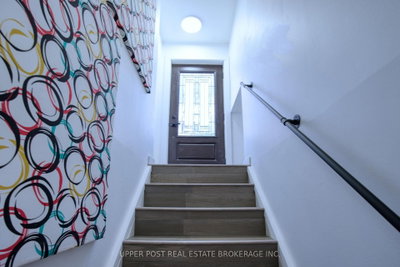
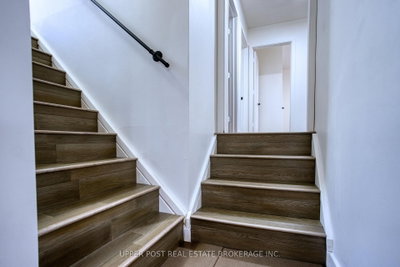
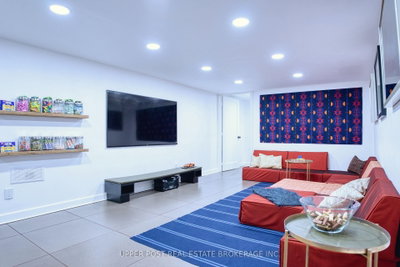
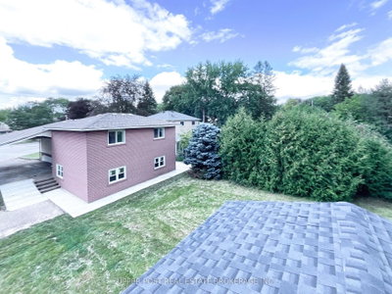
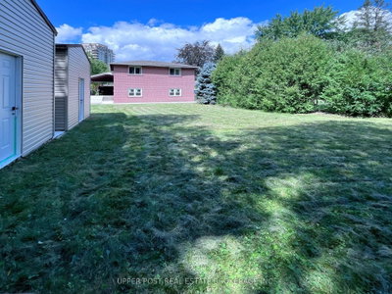
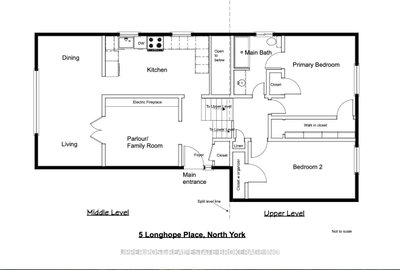
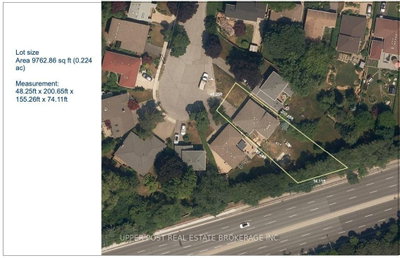
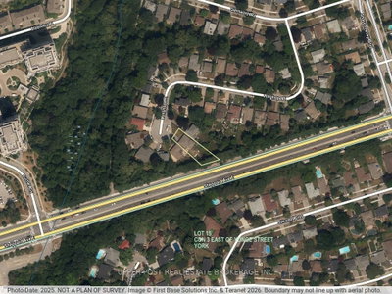
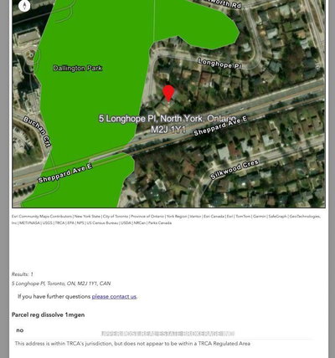
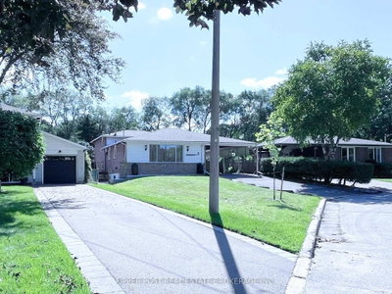
Approx 2400sq ft living space 5 bdrms house on a massive 9762 sq ft lot with no sidewalk. Not only situated on a family oriented cul-de-sac with large open space but also next to conservation ravine. If you like clean & clutter free look this house is ideal for you.Top to bottom reno(2026) bring this family house to modern day of use such as plumbing & electrical. New attic insulation (front part only), new electrical panel(2026), mostly new (2026) windows & doors.Eng. hardwood floor. Exterior has new concrete curb(2026) around the house. The curb also serves waterproofing function. Exterior new(2026) solar powered sensor light & 2 new(2026) garden sheds. The moment you walk in the house you can feel the elegance with timeless interior design. The fresh & modern feel starts from the Parlour room. Modern electrical fireplace(2026) wrapped with luxury porcelain tile. This room is perfect to showcase your collections or just to unwind. The French doors open to a 20ft long living & dining room with 10 ft wide picturesque window. Ample of sunlight to fill the house with energy. Northwest facing window you can enjoy sunset while having dinner. Steps into the 148 sq ft brand new kitchen(2026) with lots of storage space including full height pantry & glass door display cabinet (All soft closing hinges). Double door fridge with matching stove. Black stainless steel sink w overflow protection. There is a potential to add an island or have a large breakfast table for busy preparation. Few steps to upper level, the Ensuite Primary bedroom (134 sq ft) features an infinite view of backyard & a walk-in-closet.Other bedrooms are also very spacious 2 of them are over 140 sq ft. Walking to the lower level of the backsplit, the Guest Bath is a showpiece that would wow your guest. New pedestal sink & leather-liked tiled shower. All new appliances & materials are from reputable local suppliers.Side ent to lower level. Easy navigate layout. Rare extra high clearance double car carport.
Dimensions
0' × 0'
Features
Dimensions
0' × 0'
Features
Dimensions
0' × 0'
Features
Dimensions
0' × 0'
Features
Dimensions
0' × 0'
Features
Dimensions
0' × 0'
Features
Dimensions
0' × 0'
Features
Dimensions
0' × 0'
Features
Dimensions
0' × 0'
Features
Dimensions
0' × 0'
Features
Dimensions
0' × 0'
Features
Dimensions
0' × 0'
Features
Have questions about this property?
Contact MeTotal Monthly Payment
$6,272 / month
Down Payment Percentage
20.00%
Mortgage Amount (Principal)
$1,151,200
Total Interest Payments
$709,785
Total Payment (Principal + Interest)
$1,860,985
Estimated Net Proceeds
$68,000
Realtor Fees
$25,000
Total Selling Costs
$32,000
Sale Price
$500,000
Mortgage Balance
$400,000

Toronto, ON M2J 2Z5
Listed By: RE/MAX REALTRON TNS REALTY INC.

Toronto, ON M2J 3B1
Listed By: LANDSTARS 360 REALTY INC.

A highly successful and experienced real estate agent, Ken has been serving clients in the Greater Toronto Area for almost two decades. Born and raised in Toronto, Ken has a passion for helping people find their dream homes and investment properties has been the driving force behind his success. He has a deep understanding of the local real estate market, and his extensive knowledge and experience have earned him a reputation amongst his clients as a trusted and reliable partner when dealing with their real estate needs.









