








Sales Representative
A highly successful and experienced real estate agent, Ken has been serving clients in the Greater Toronto Area for almost two decades.
Price
$2,495,000
Bedrooms
4 Beds
Bathrooms
5 Baths
Size
2000-2500 sqft
Year Built
6-15
Property Type
House
Property Taxes
$13650.46
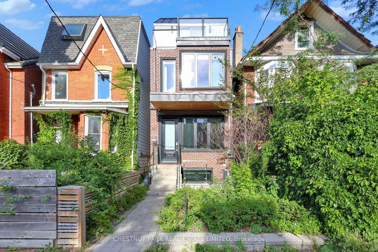
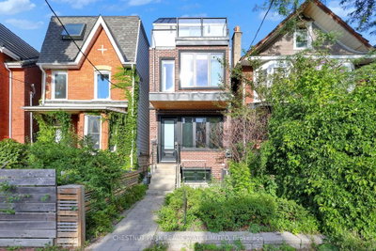
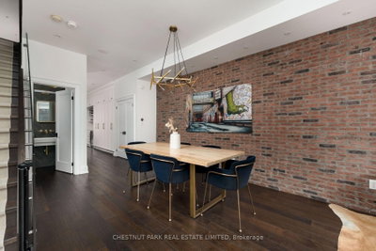
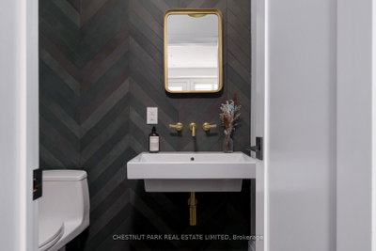
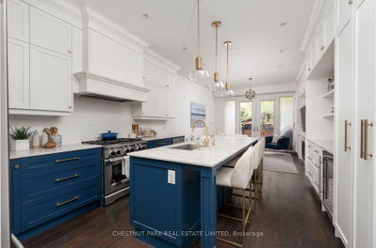
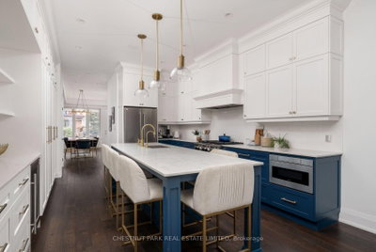
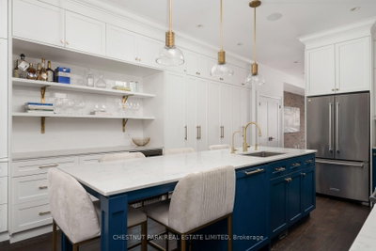
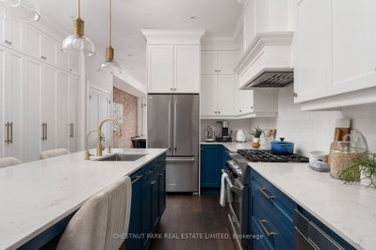
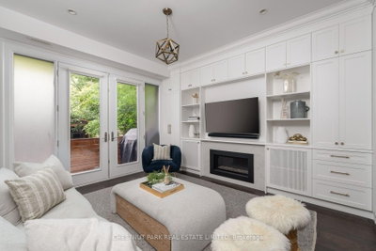
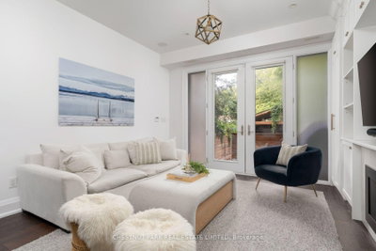
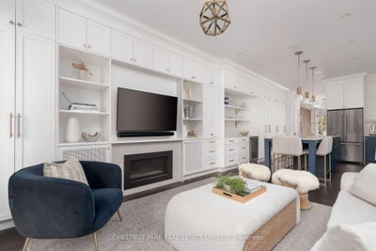
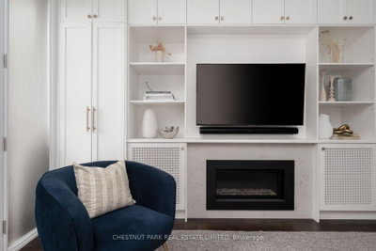
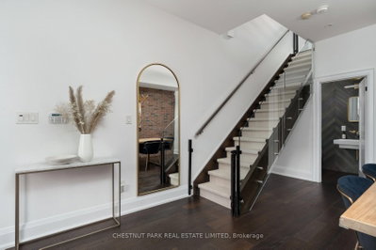
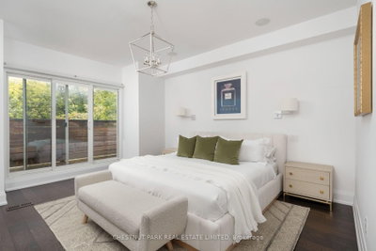
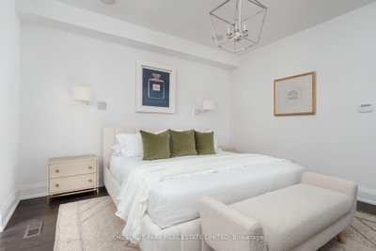
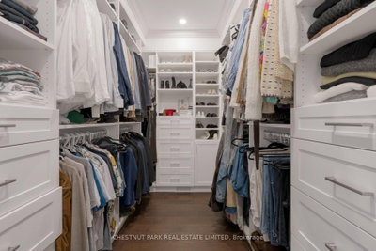
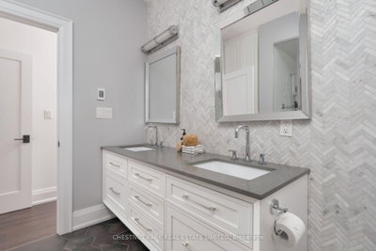
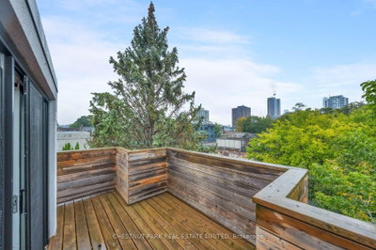
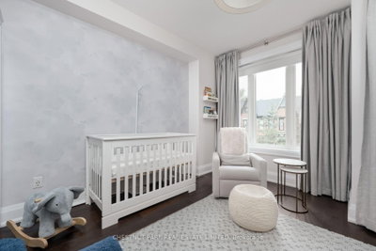
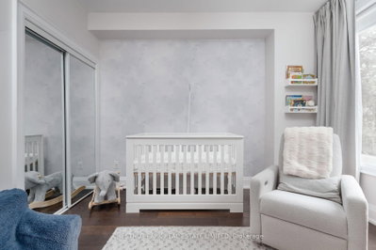
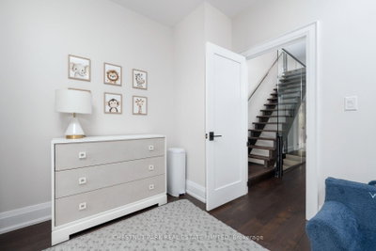
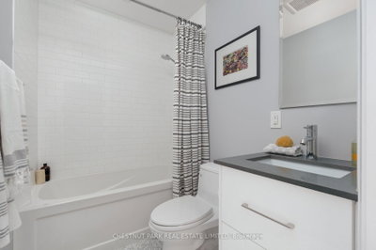
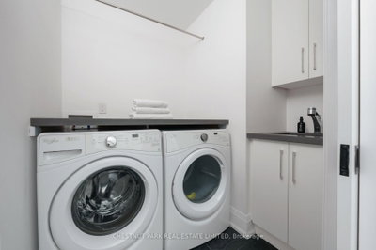
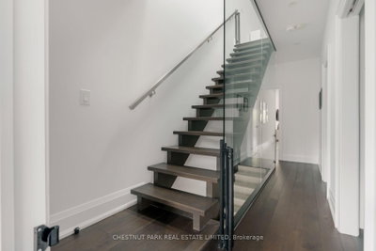
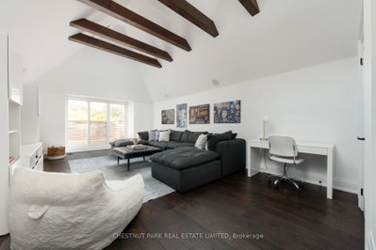
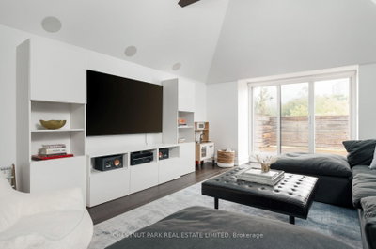
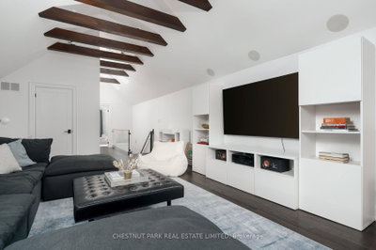
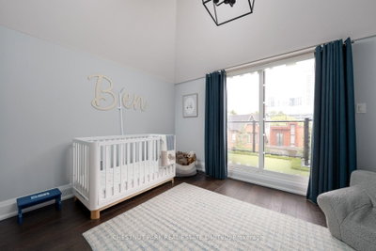
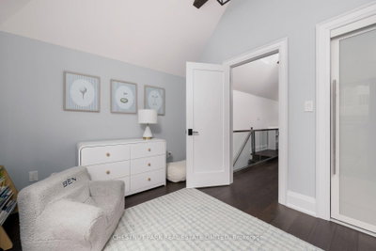
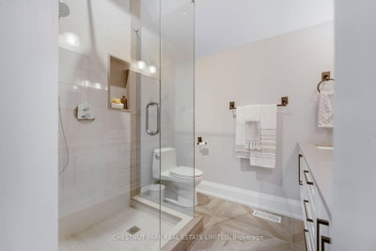
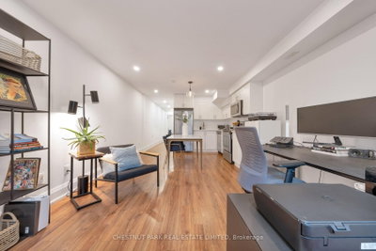
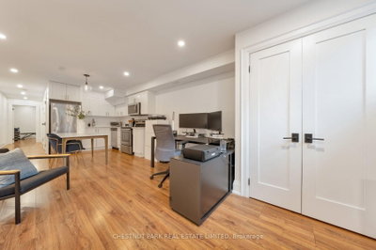
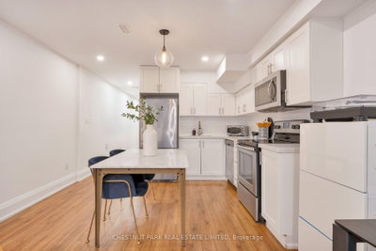
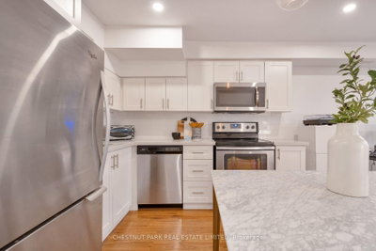
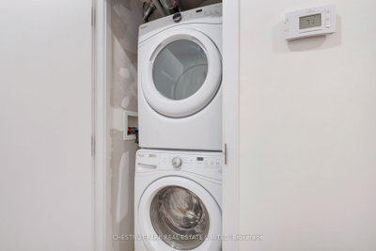
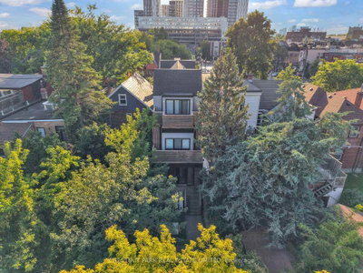
This newly built three-storey custom home awards all the comforts, efficiencies and amenities of a new build in the beautifully historic neighbourhood of Harbord Village. Contemporary lines, crisp white walls, light oak flooring and rich millwork details define this intelligently planned and executed family home. The main floor expands in scale under the nine-foot ceiling height, and oversized windows fill the space with light from front to back. A double front hall closet and main floor powder room provide the immediate practicalities for this floor, and the living/dining room combination award a generous formal gathering space. The kitchen and family room complete the main floor, offering a sheer abundance of millwork and storage. Stainless steel and integrated appliances line the periphery of the kitchen, while quartz countertops top the cabinetry and the centre island with breakfast bar seating. The family room is centered upon a gas fireplace, and there is a walk-out to the bbq deck and further to the garden and parking below. Upstairs, the luxurious primary suite features a king sized bedroom with a walk out to a private east facing deck, an incredible walk-in dressing room, and stunning six piece ensuite. A second spacious bedroom, additional fully custom bathroom, and dedicated second floor laundry room complete the level. The third floor astounds with an incredible third floor family room with vaulted and beamed ceilings. This flexible space with its own east-facing balcony can serve as a family room, home office, gym, or additional bedroom if enclosed. A third bedroom also rests on this level, with built-in millwork and yet another outdoor space which is outfitted with a putting green! The lower level is currently configured as an amazing guest/potenital income suite, and plans are available to show ease of re-constituting home to single family if preferred. Parking for two cars at rear under carport via city laneway! Walk to Bloor, subway, UofT.
Dimensions
0' × 0'
Features
Dimensions
0' × 0'
Features
Dimensions
0' × 0'
Features
Dimensions
0' × 0'
Features
Dimensions
0' × 0'
Features
Dimensions
0' × 0'
Features
Dimensions
0' × 0'
Features
Dimensions
0' × 0'
Features
Dimensions
0' × 0'
Features
Dimensions
0' × 0'
Features
Dimensions
0' × 0'
Features
Dimensions
0' × 0'
Features
Have questions about this property?
Contact MeTotal Monthly Payment
$10,601 / month
Down Payment Percentage
20.00%
Mortgage Amount (Principal)
$1,996,000
Total Interest Payments
$1,230,656
Total Payment (Principal + Interest)
$3,226,656
Estimated Net Proceeds
$68,000
Realtor Fees
$25,000
Total Selling Costs
$32,000
Sale Price
$500,000
Mortgage Balance
$400,000

A highly successful and experienced real estate agent, Ken has been serving clients in the Greater Toronto Area for almost two decades. Born and raised in Toronto, Ken has a passion for helping people find their dream homes and investment properties has been the driving force behind his success. He has a deep understanding of the local real estate market, and his extensive knowledge and experience have earned him a reputation amongst his clients as a trusted and reliable partner when dealing with their real estate needs.









