








Ken Matsumoto
Sales Representative
A highly successful and experienced real estate agent, Ken has been serving clients in the Greater Toronto Area for almost two decades.
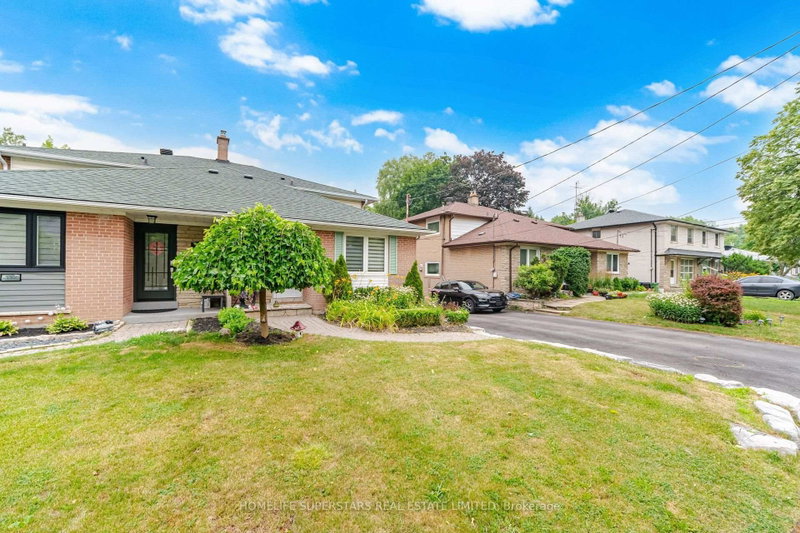
334 Woodsworth Road, St. Andrew-Windfields M2L 2T6
Price
$1,148,000
Bedrooms
3 Beds
Bathrooms
3 Baths
Size
1500-2000 sqft
Year Built
Not listed
Property Type
House
Property Taxes
$6698.63
Explore A Virtual Tour
Description
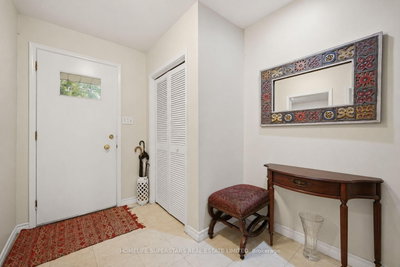
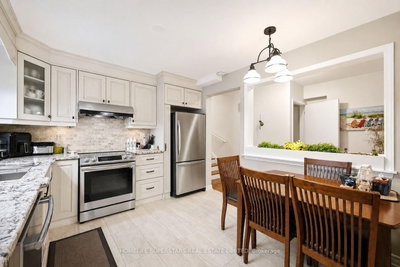
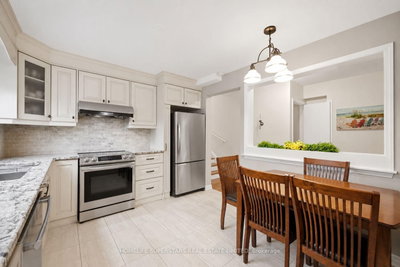
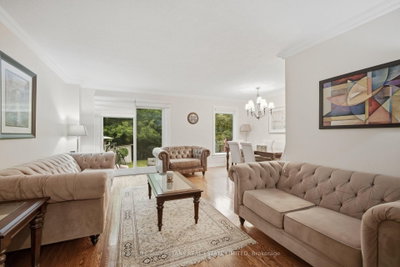
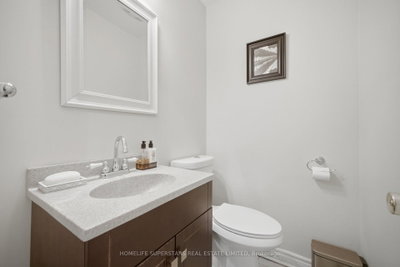
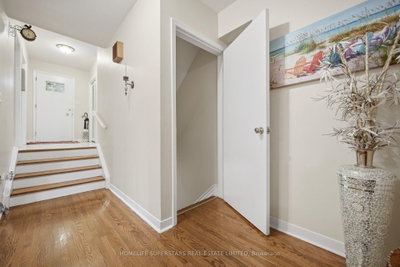
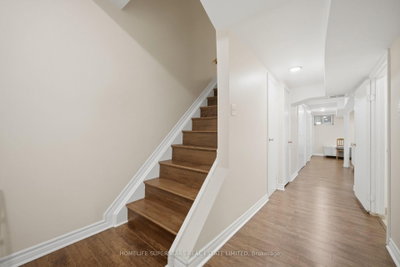
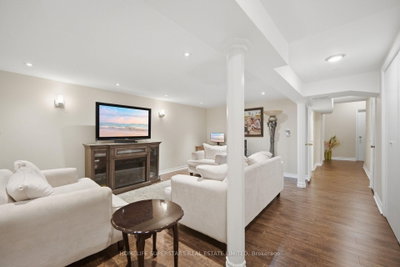
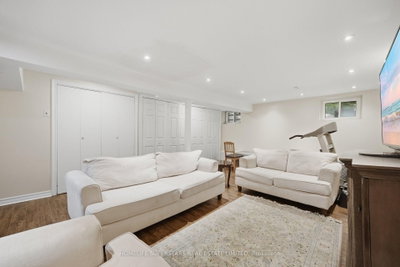
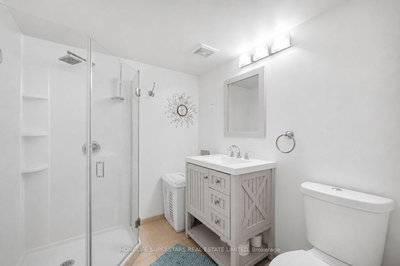
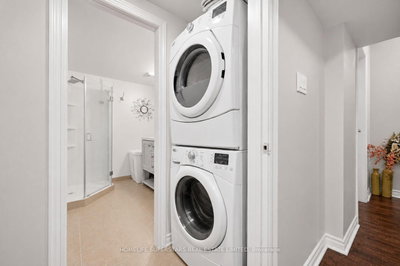
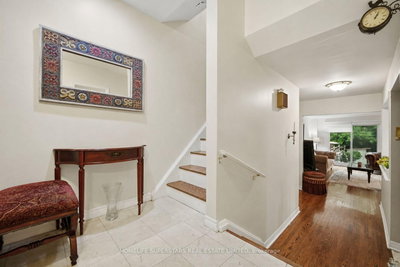
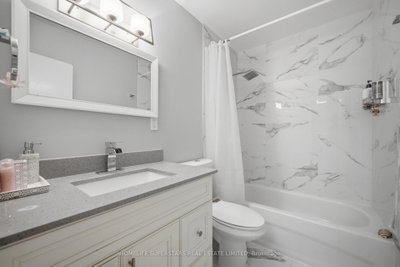
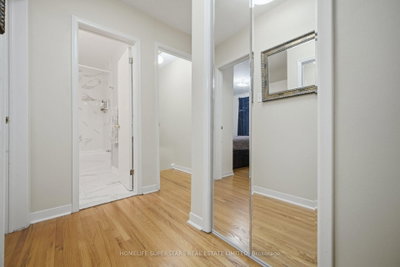
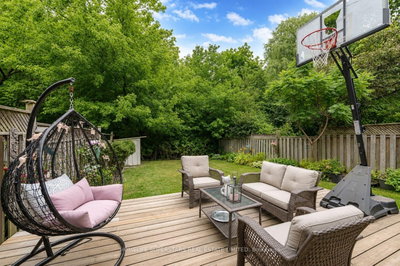
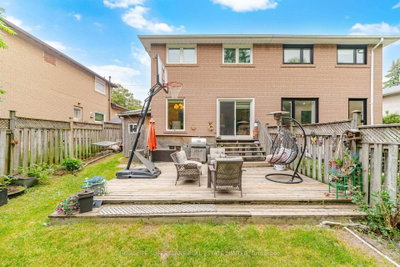
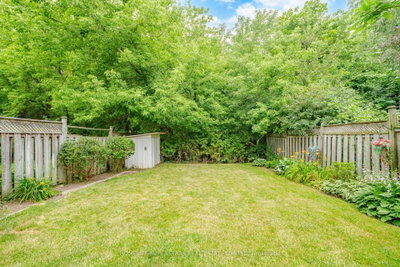
Located in the highly sought-after St. Andrew's neighbourhood of North York, this well-maintained home is nestled within a top-ranked school district and offers exceptional convenience with easy access to the GO Train, TTC, major highways, shopping, parks, and everyday amenities. Situated on a generous lot, this home features one of the largest floor plans of its type in the neighbourhood, offering a spacious and functional layout with separate living and family rooms, a main-floor powder room, and a bright eat-in kitchen. The finished basement provides excellent additional living space, complete with a large recreation room, an extra bedroom, and a full washroom-ideal for extended family, guests, or a home office. Meticulously maintained and move-in ready, this home has been thoughtfully updated throughout and offers outstanding comfort, space, and value!!
Property Dimensions
Second Level
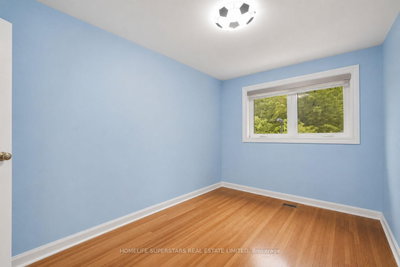
Bedroom 3
Dimensions
3.3' × 2.37'
Features
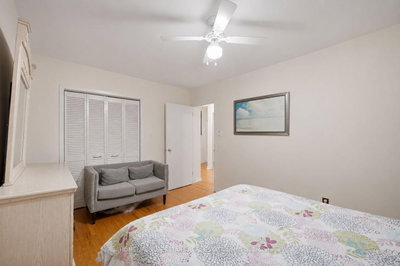
hardwood floor, closet
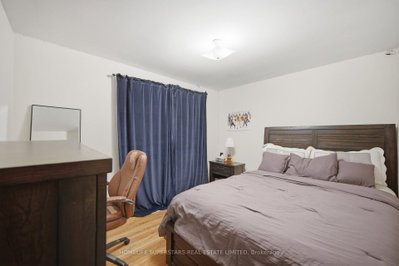
Primary Bedroom
Dimensions
4.33' × 3.06'
Features
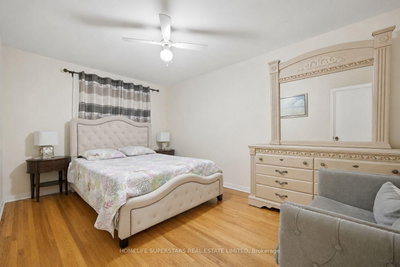
closet organizers, hardwood floor
Bedroom 2
Dimensions
3.56' × 3.25'
Features
hardwood floor, closet
Main Level
Office
Dimensions
3.94' × 3.28'
Features
picture window, hardwood floor, overlooks frontyard
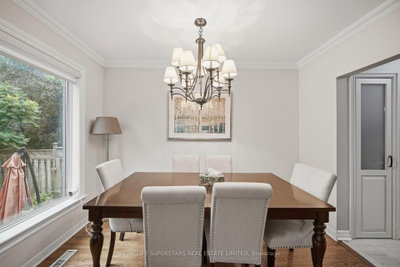
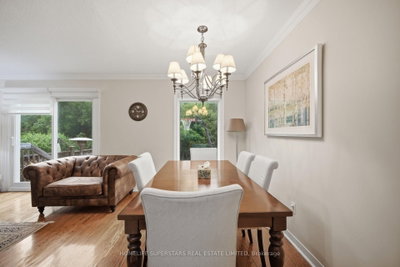
Dining Room
Dimensions
3.38' × 2.11'
Features
combined w/living, moulded ceiling, overlooks garden
Kitchen
Dimensions
5.28' × 3.24'
Features
eat-in kitchen, modern kitchen, ceramic floor
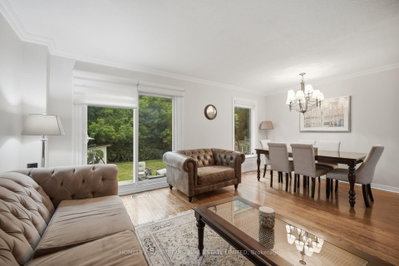
Living Room
Dimensions
5.15' × 3.26'
Features
combined w/dining, w/o to deck, french doors
Basement Level
Bedroom 4
Dimensions
3.25' × 4'
Features
laminate, above grade window
Recreation
Dimensions
6.4' × 4.27'
Features
laminate, pot lights, electric fireplace
All Rooms
Office
Dimensions
3.94' × 3.28'
Features
picture window, hardwood floor, overlooks frontyard
Recreation
Dimensions
6.4' × 4.27'
Features
laminate, pot lights, electric fireplace
Living Room
Dimensions
5.15' × 3.26'
Features
combined w/dining, w/o to deck, french doors
Dining Room
Dimensions
3.38' × 2.11'
Features
combined w/living, moulded ceiling, overlooks garden
Kitchen
Dimensions
5.28' × 3.24'
Features
eat-in kitchen, modern kitchen, ceramic floor
Primary Bedroom
Dimensions
4.33' × 3.06'
Features
closet organizers, hardwood floor
Bedroom 3
Dimensions
3.3' × 2.37'
Features
hardwood floor, closet
Bedroom 4
Dimensions
3.25' × 4'
Features
laminate, above grade window
Bedroom 2
Dimensions
3.56' × 3.25'
Features
hardwood floor, closet
Have questions about this property?
Contact MeSale history for
Sign in to view property history
The Property Location
Calculate Your Monthly Mortgage Payments
Total Monthly Payment
$5,183 / month
Down Payment Percentage
20.00%
Mortgage Amount (Principal)
$918,400
Total Interest Payments
$566,250
Total Payment (Principal + Interest)
$1,484,650
Get An Estimate On Selling Your House
Estimated Net Proceeds
$68,000
Realtor Fees
$25,000
Total Selling Costs
$32,000
Sale Price
$500,000
Mortgage Balance
$400,000

Meet Ken Matsumoto
A highly successful and experienced real estate agent, Ken has been serving clients in the Greater Toronto Area for almost two decades. Born and raised in Toronto, Ken has a passion for helping people find their dream homes and investment properties has been the driving force behind his success. He has a deep understanding of the local real estate market, and his extensive knowledge and experience have earned him a reputation amongst his clients as a trusted and reliable partner when dealing with their real estate needs.








