











Sales Representative
A highly successful and experienced real estate agent, Ken has been serving clients in the Greater Toronto Area for almost two decades.
Price
$680,000
Bedrooms
2 Beds
Bathrooms
3 Baths
Size
1000-1199 sqft
Year Built
16-30
Property Type
Condo
Property Taxes
$4059.07
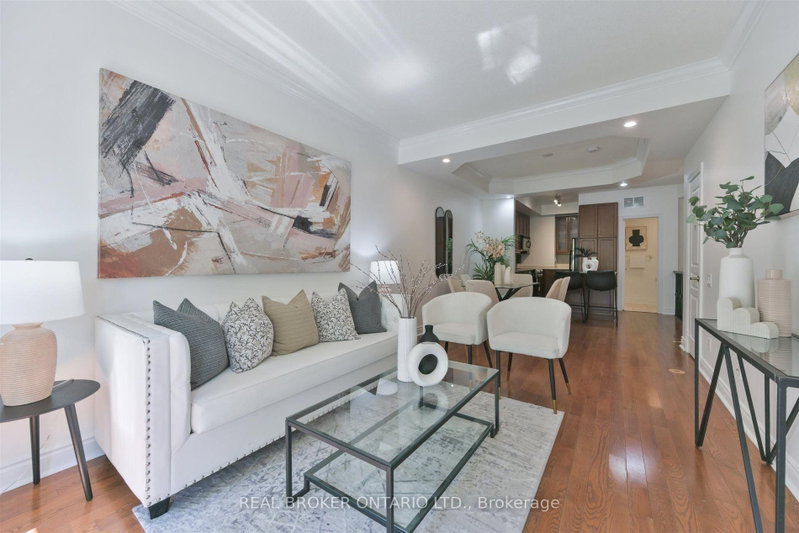
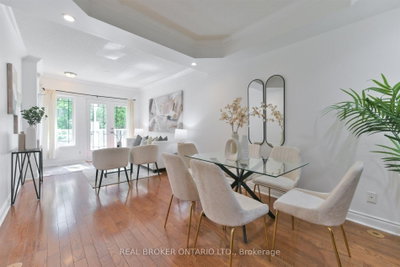
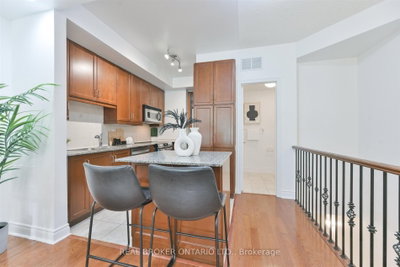
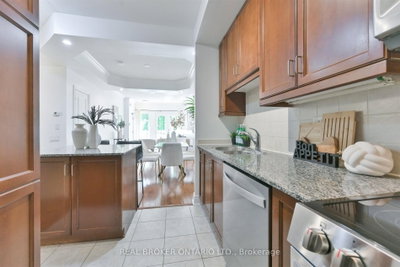
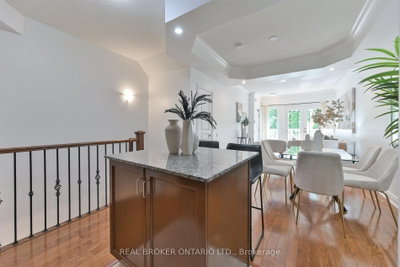
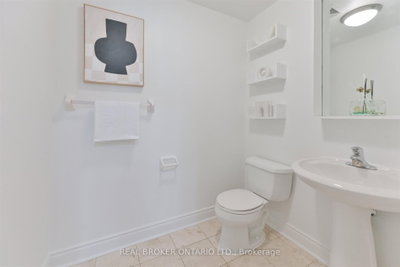
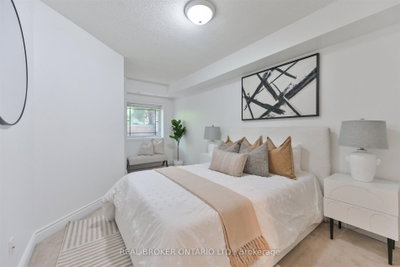
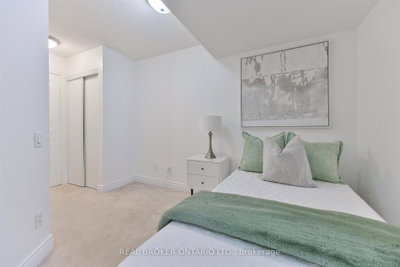
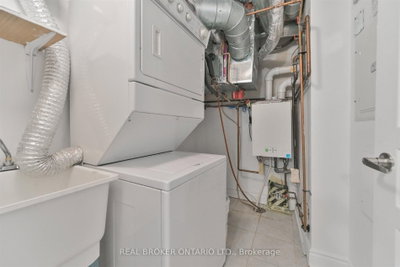
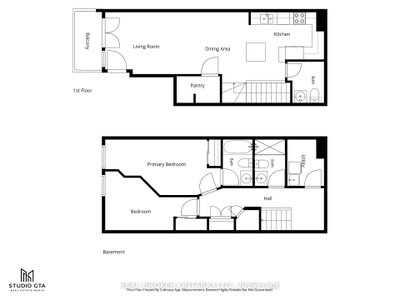
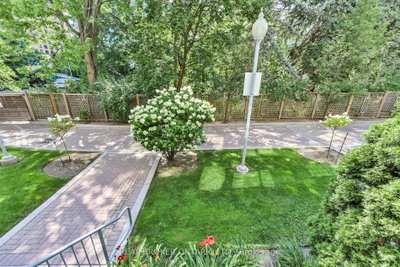
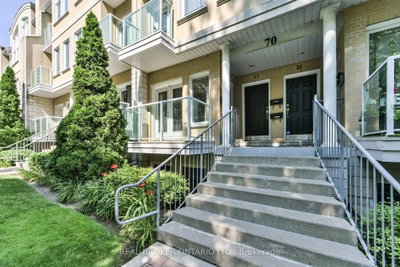
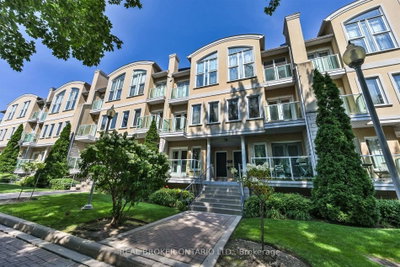
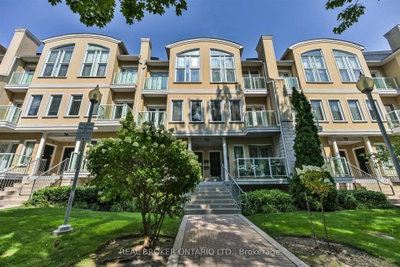
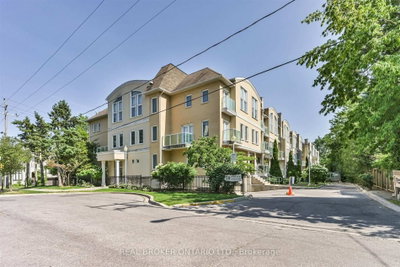
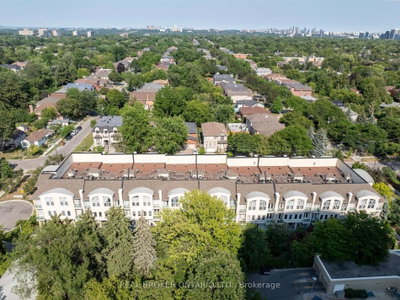
70 Byng Avenue sits a seven-to-ten-minute walk from Finch Station, in one of North York's most transit-connected pockets. This two-bedroom, two-and-a-half-bathroom unit spans 1,126 square feet, with nine-foot ceilings running through the open living, dining and kitchen area - a layout that reads as one connected room rather than three separate ones. The unit has been freshly repainted in neutral tones, giving you a clean backdrop to make it your own.The kitchen is fitted with stainless steel appliances, including a new range, and opens directly onto the dining and living space with no partition between them, so entertaining and everyday life both feel spacious. The result is a main floor that works as well for a quiet weeknight as it does for a larger gathering. A powder room serves guests on the main floor, and a full three-piece bathroom handles everyday use for the two bedrooms. The floor plan is efficient, with no space given over to unnecessary hallways.Mechanicals are current and reliable: central air conditioning was installed in 2019, and a combi boiler heating system in 2020 - two of the larger-ticket items already handled for the next owner. One dedicated underground parking space is included. Location is the real advantage here. Finch Station - a seven-to-ten-minute walk away - puts TTC Line 1, and the rest of the city, within easy reach. The neighbourhood carries a Transit Score in the 90s and a Walk Score in the high 80s, so daily errands are steps away rather than a drive. H Mart and Loblaws cover groceries, Willowdale Park offers nearby green space, and the Meridian Arts Centre brings culture close to home. Earl Haig Secondary School is in the school boundary. For anyone driving, Highway 401 is accessible within minutes.This is practical, well-maintained living where proximity does the work - close to transit, retail and community, with the efficient layout and updated mechanicals to match.
Unit Number
130
Maintenance Fee
$536.01/month
Inclusions
Water
Building Insurance
Yes
Exposure
West
Locker
Not listed
Parking Type
Underground
Pet Policy
Yes-with Restrictions
Property Manager
Maple Ridge Community Management
Stories
1 floors
Condo Corp Number
1776
Water
Included
Hydro
Not included
Cable
Not included
Heat
Not included
Parking
Not included
Taxes
Not included
Total Monthly Payment
$0 / month
Down Payment Percentage
20.00%
Mortgage Amount (Principal)
$544,000
Total Interest Payments
$335,410
Total Payment (Principal + Interest)
$879,410
Estimated Net Proceeds
$68,000
Realtor Fees
$25,000
Total Selling Costs
$32,000
Sale Price
$500,000
Mortgage Balance
$400,000
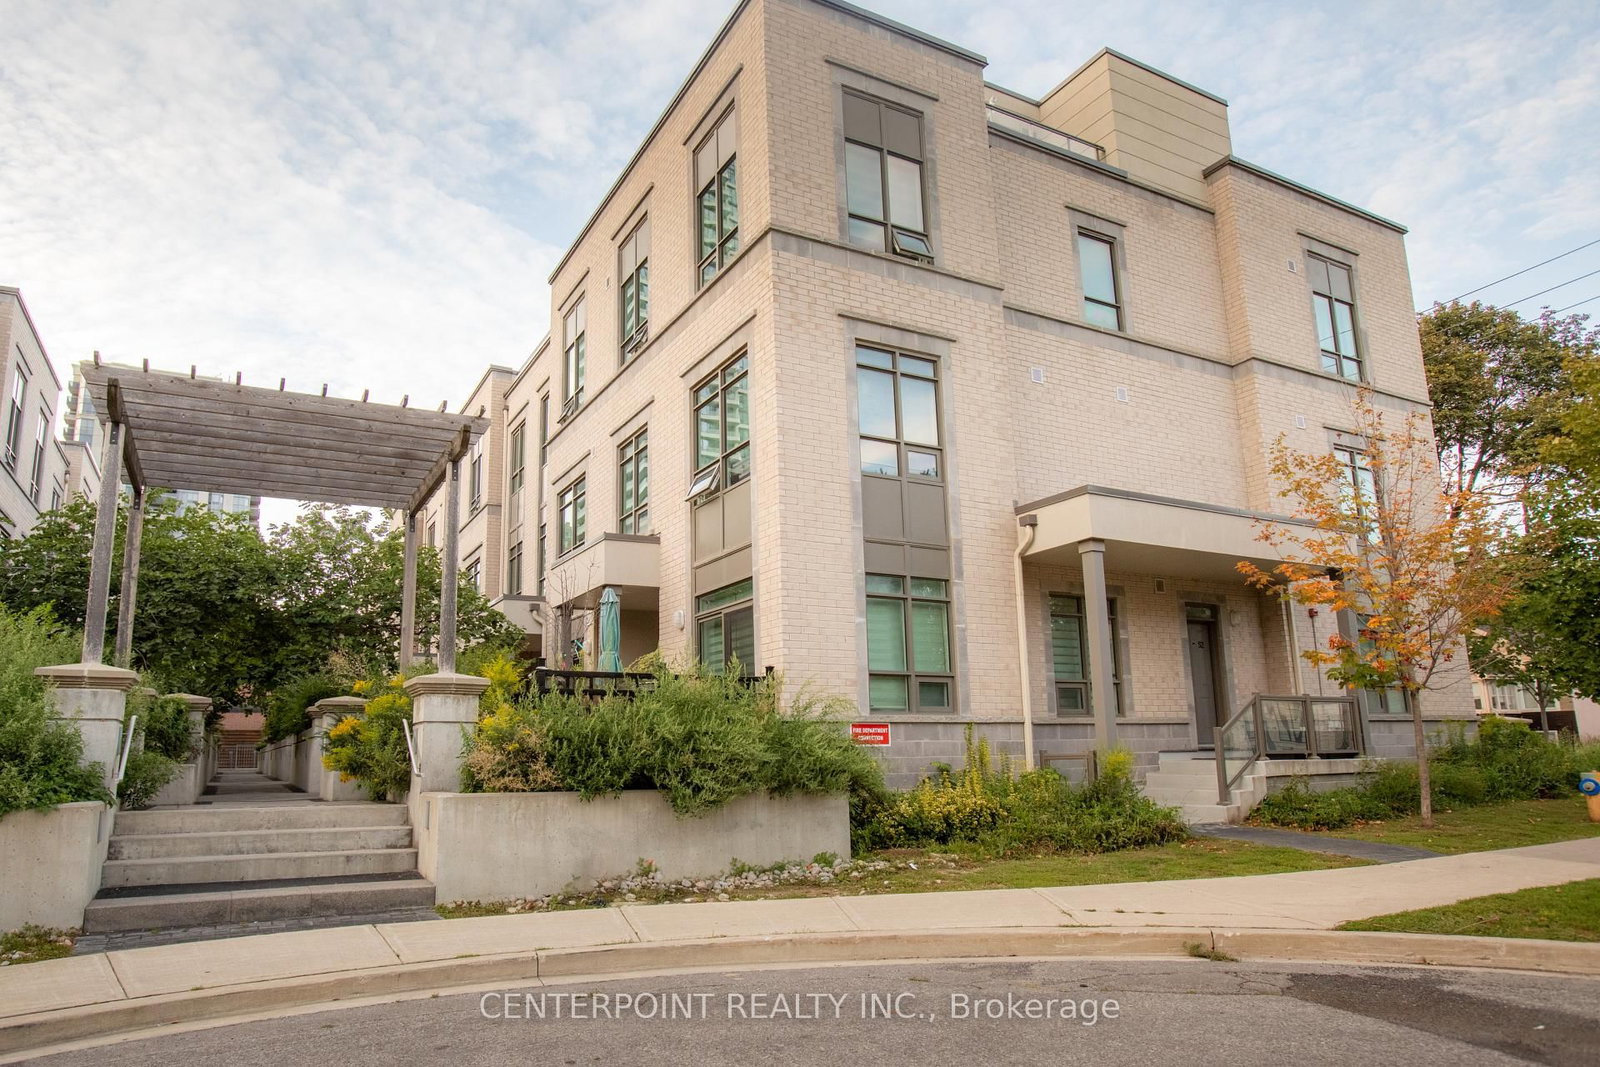
Toronto, ON M2N 0J9
Listed By: CENTERPOINT REALTY INC.
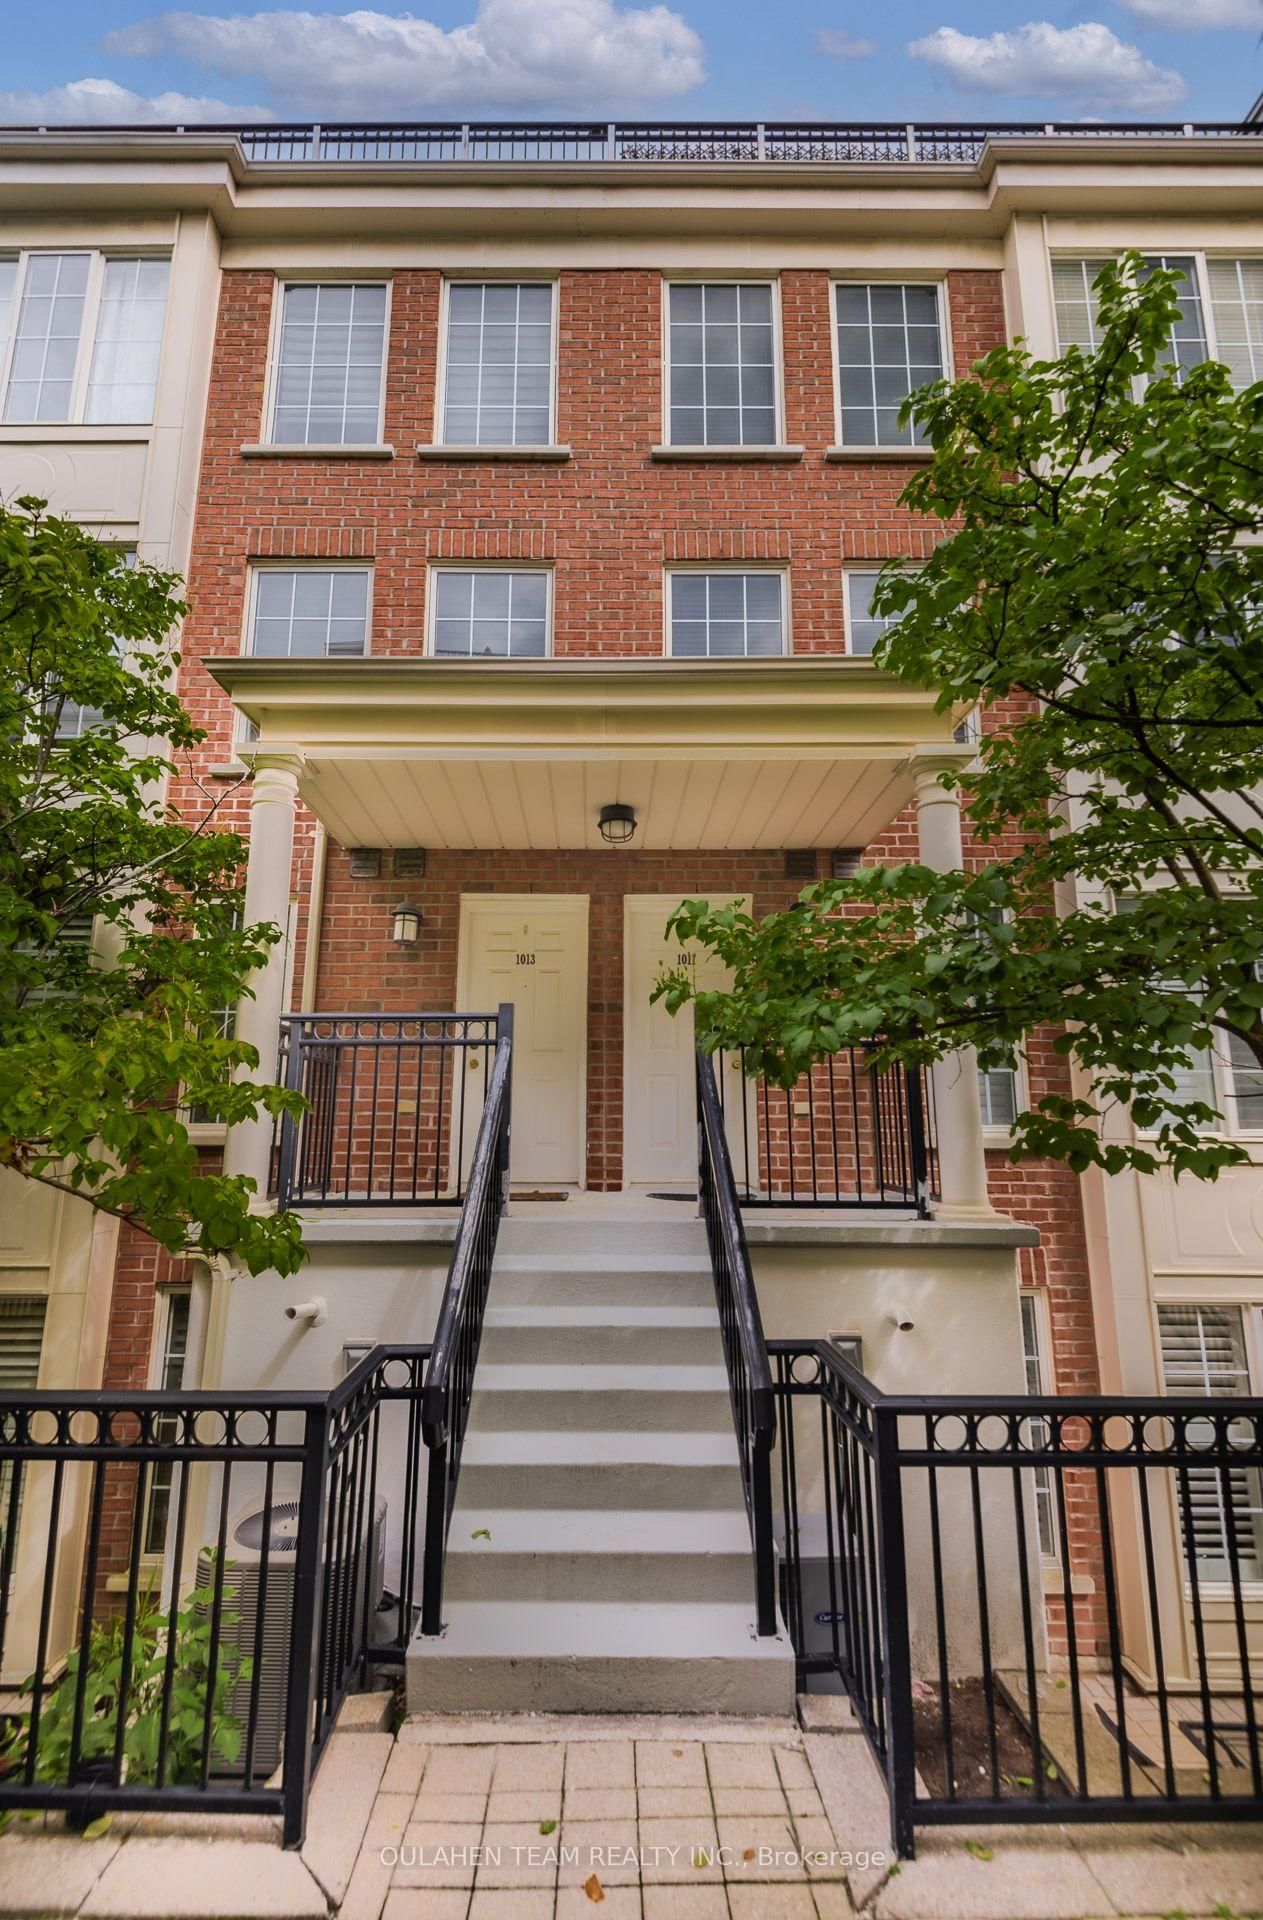
Toronto, ON M2N 7C3
Listed By: OULAHEN TEAM REALTY INC.

Toronto, ON M2N 4N4
Listed By: ELITE CAPITAL REALTY INC.

Toronto, ON M2N 0H1
Listed By: KELLER WILLIAMS REFERRED URBAN REALTY

A highly successful and experienced real estate agent, Ken has been serving clients in the Greater Toronto Area for almost two decades. Born and raised in Toronto, Ken has a passion for helping people find their dream homes and investment properties has been the driving force behind his success. He has a deep understanding of the local real estate market, and his extensive knowledge and experience have earned him a reputation amongst his clients as a trusted and reliable partner when dealing with their real estate needs.









