

Ken Matsumoto
Sales Representative
A highly successful and experienced real estate agent, Ken has been serving clients in the Greater Toronto Area for almost two decades.
4 Douglas Crescent, Leaside M4W 2E7
Price
$5,295,000
Bedrooms
4 Beds
Bathrooms
5 Baths
Size
3500-5000 sqft
Year Built
Not listed
Property Type
House
Property Taxes
$15783
Explore A Virtual Tour
Description
You don't want to miss this one! Welcome to 4 Douglas Crescent, a truly exceptional architectural home on the edge of North Rosedale, offering 4+1 bedrooms, 5 bathrooms, and a remarkable blend of luxury, innovation, and functionality. Featuring hickory wide-plank flooring, heated marble floors, 9 skylights, custom lighting, Control4 automation, smart glass windows, extensive security, and 50+ surround-sound speakers, every detail has been thoughtfully designed. The backyard is pre-wired and pre-plumbed for a BBQ, hot tub, fire and water features, while the impressive garage offers a 6,000-lb. car lift, heated floors, EV charger, car-wash setup, and heated driveway with parking for four. A rare turnkey opportunity in one of Toronto's most exclusive neighborhoods.
Property Dimensions
Second Level
Bedroom 4
Dimensions
3.52' × 3.19'
Features
large window, b/i closet, 3 pc ensuite
Bedroom 2
Dimensions
3.42' × 3.07'
Features
large window, hardwood floor, semi ensuite
Bedroom 3
Dimensions
3.42' × 2.82'
Features
large window, b/i closet, semi ensuite
Primary Bedroom
Dimensions
5.56' × 4.79'
Features
window floor to ceiling, 6 pc ensuite, walk-in closet(s)
Lower Level
Family Room
Dimensions
7' × 11.41'
Features
w/o to garden, wet bar, hardwood floor
Media Room
Dimensions
3.3' × 5.95'
Features
hardwood floor, built-in speakers, led lighting
Bedroom 5
Dimensions
3.74' × 3.47'
Features
hardwood floor, above grade window
Main Level
Living Room
Dimensions
5.24' × 4.96'
Features
w/o to garden, hardwood floor, open concept
Kitchen
Dimensions
3.57' × 4.34'
Features
hardwood floor, quartz counter, breakfast bar
Dining Room
Dimensions
3.27' × 5.09'
Features
hardwood floor, b/i bar, open concept
All Rooms
Media Room
Dimensions
3.3' × 5.95'
Features
hardwood floor, built-in speakers, led lighting
Living Room
Dimensions
5.24' × 4.96'
Features
w/o to garden, hardwood floor, open concept
Dining Room
Dimensions
3.27' × 5.09'
Features
hardwood floor, b/i bar, open concept
Kitchen
Dimensions
3.57' × 4.34'
Features
hardwood floor, quartz counter, breakfast bar
Primary Bedroom
Dimensions
5.56' × 4.79'
Features
window floor to ceiling, 6 pc ensuite, walk-in closet(s)
Bedroom 4
Dimensions
3.52' × 3.19'
Features
large window, b/i closet, 3 pc ensuite
Bedroom 2
Dimensions
3.42' × 3.07'
Features
large window, hardwood floor, semi ensuite
Bedroom 3
Dimensions
3.42' × 2.82'
Features
large window, b/i closet, semi ensuite
Bedroom 5
Dimensions
3.74' × 3.47'
Features
hardwood floor, above grade window
Family Room
Dimensions
7' × 11.41'
Features
w/o to garden, wet bar, hardwood floor
Have questions about this property?
Contact MeSale history for
Sign in to view property history
The Property Location
Calculate Your Monthly Mortgage Payments
Total Monthly Payment
$20,837 / month
Down Payment Percentage
20.00%
Mortgage Amount (Principal)
$4,236,000
Total Interest Payments
$2,611,752
Total Payment (Principal + Interest)
$6,847,752
Get An Estimate On Selling Your House
Estimated Net Proceeds
$68,000
Realtor Fees
$25,000
Total Selling Costs
$32,000
Sale Price
$500,000
Mortgage Balance
$400,000
Related Properties
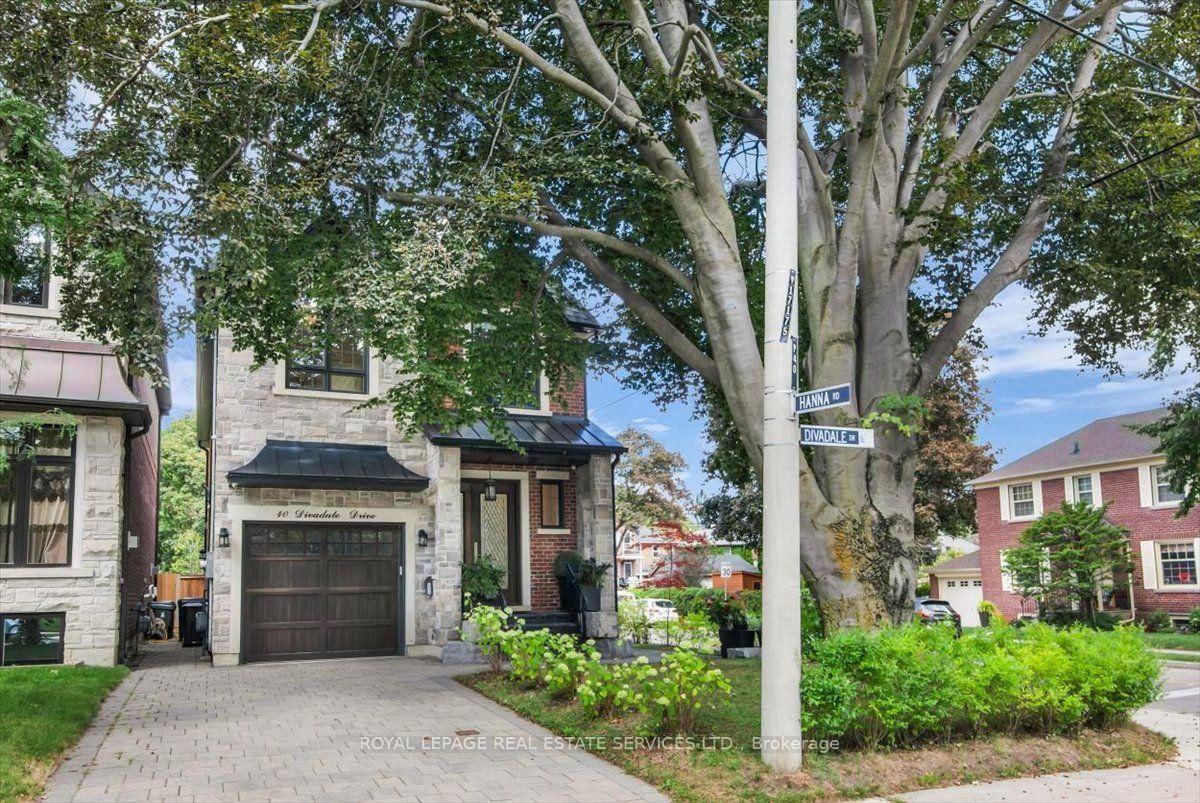
40 Divadale
$3,999,999Toronto, ON M4G 2N9
Listed By: ROYAL LEPAGE REAL ESTATE SERVICES LTD.
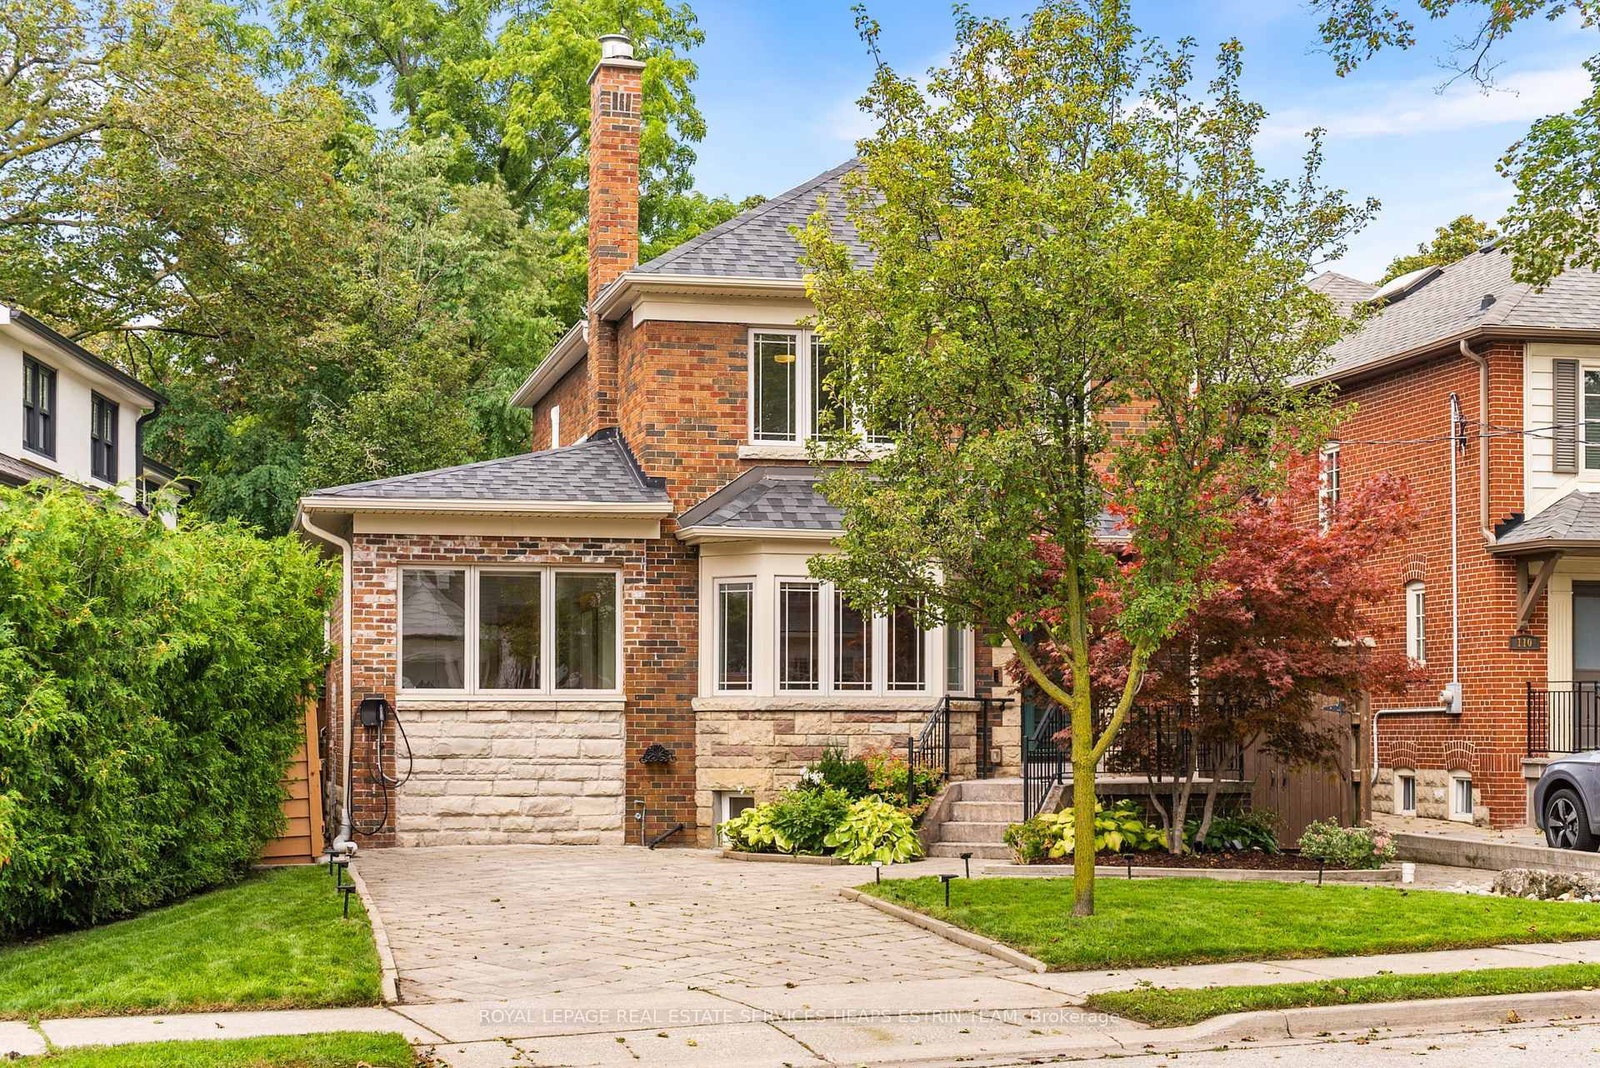
112 Southvale
$2,349,000Toronto, ON M4G 1G7
Listed By: ROYAL LEPAGE REAL ESTATE SERVICES HEAPS ESTRIN TEA

553 Broadway
$3,550,000Toronto, ON M4G 2S2
Listed By: REAL ESTATE HOMEWARD
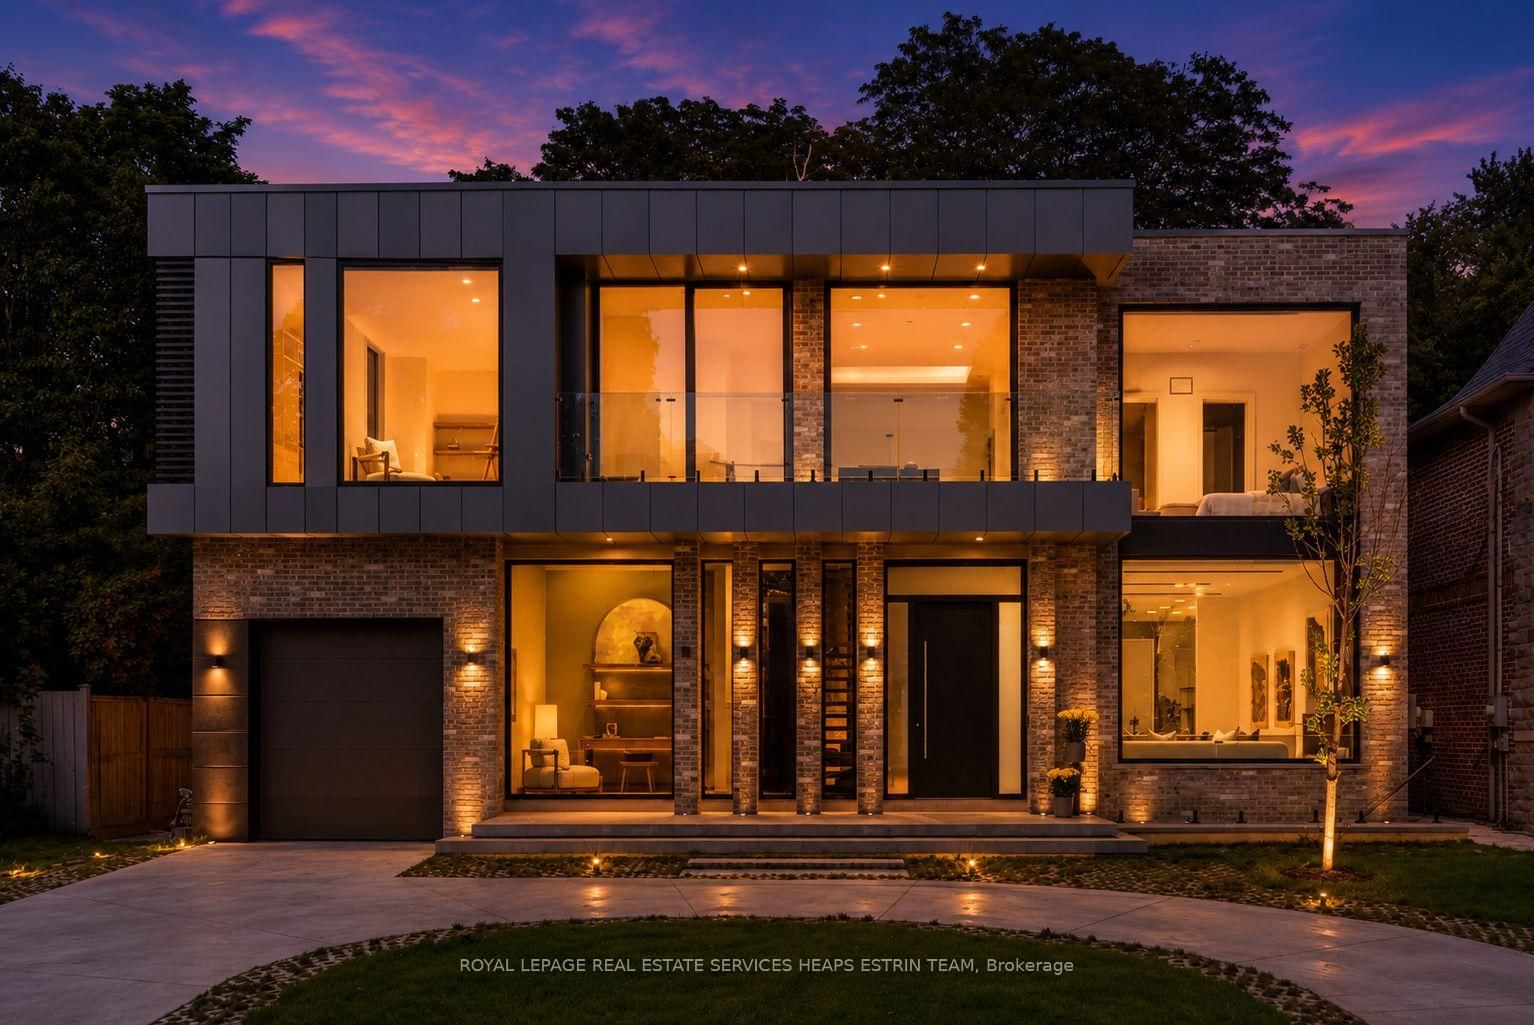
7 Lumley
$6,995,000Toronto, ON M4G 2X3
Listed By: ROYAL LEPAGE REAL ESTATE SERVICES HEAPS ESTRIN TEA

Meet Ken Matsumoto
A highly successful and experienced real estate agent, Ken has been serving clients in the Greater Toronto Area for almost two decades. Born and raised in Toronto, Ken has a passion for helping people find their dream homes and investment properties has been the driving force behind his success. He has a deep understanding of the local real estate market, and his extensive knowledge and experience have earned him a reputation amongst his clients as a trusted and reliable partner when dealing with their real estate needs.








