











Ken Matsumoto
Sales Representative
A highly successful and experienced real estate agent, Ken has been serving clients in the Greater Toronto Area for almost two decades.
6 Bowman Street, Cabbagetown-South St. James Town M4X 1T9
Price
$1,735,000
Bedrooms
3 Beds
Bathrooms
2 Baths
Size
1500-2000 sqft
Year Built
Not listed
Property Type
House
Property Taxes
$7895.29
Explore A Virtual Tour
Description
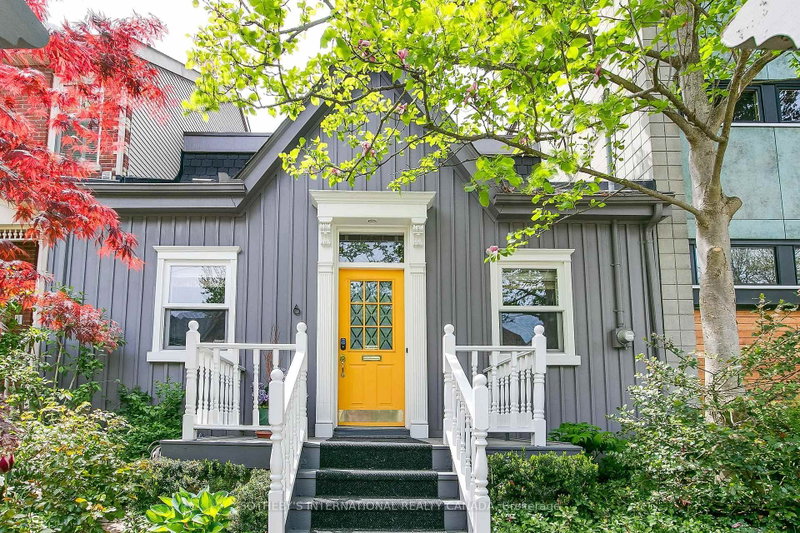
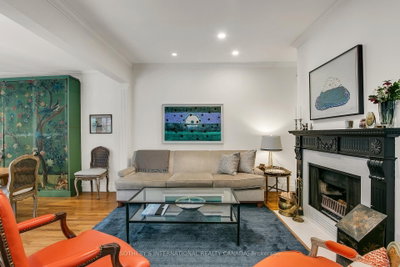
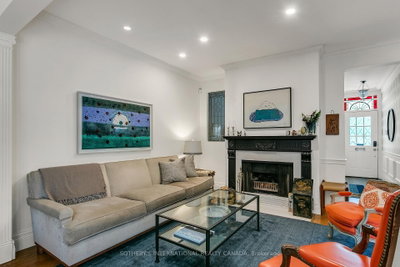
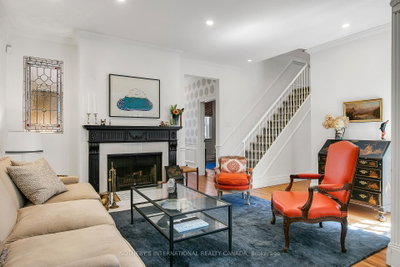
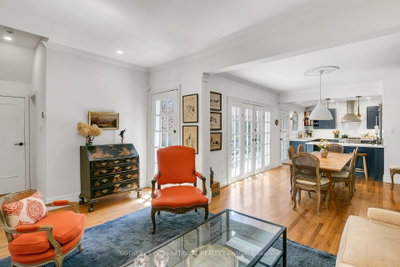
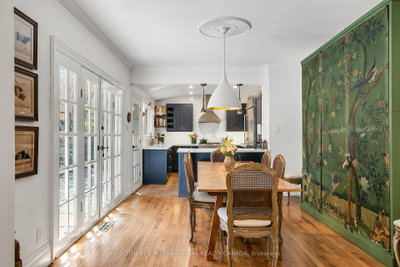
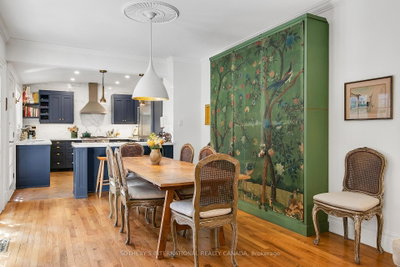
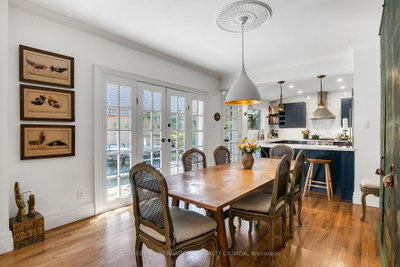
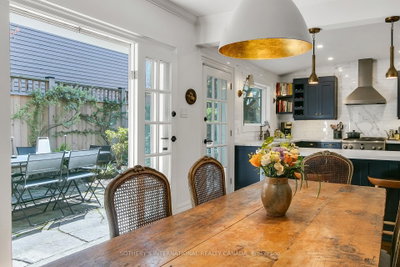
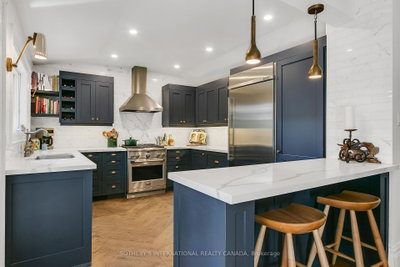
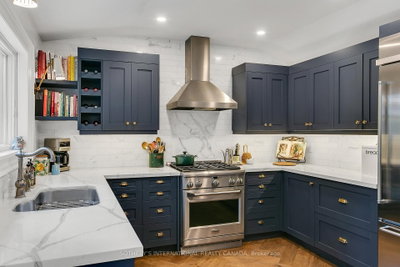
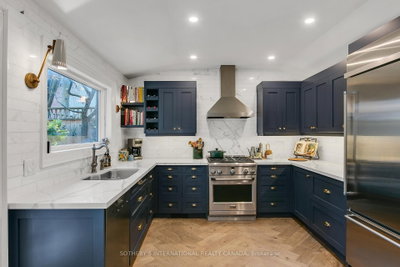
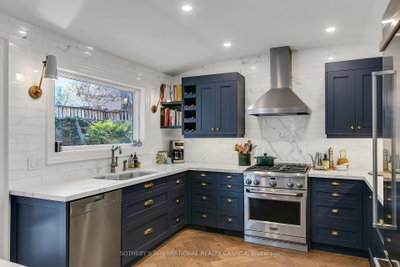
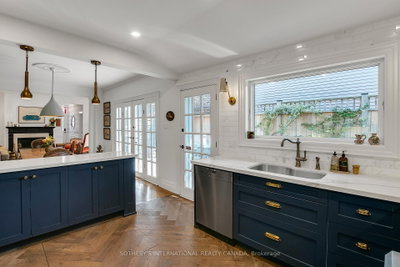
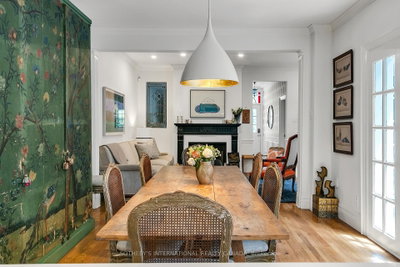
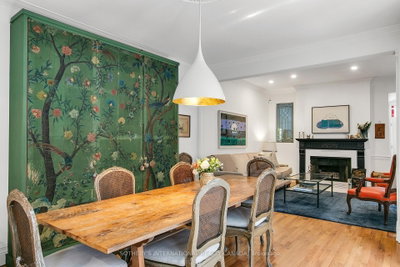
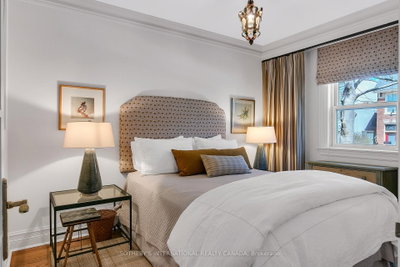
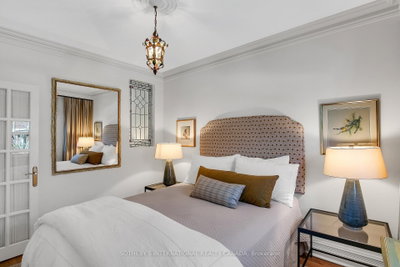
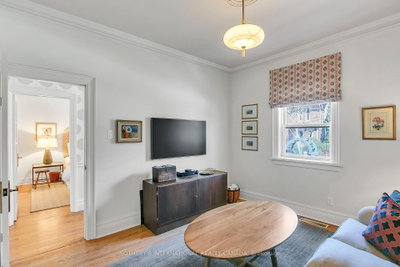
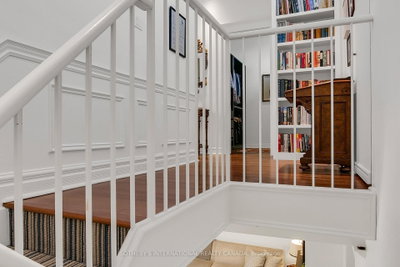
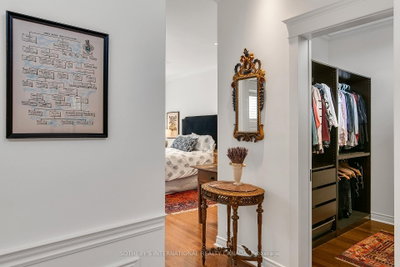
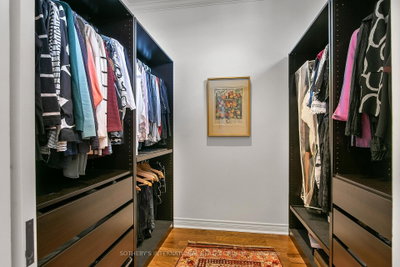
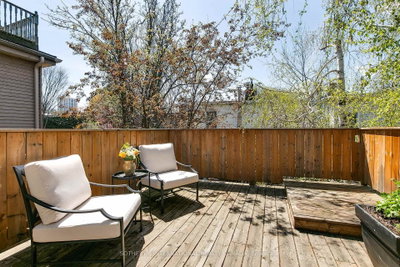
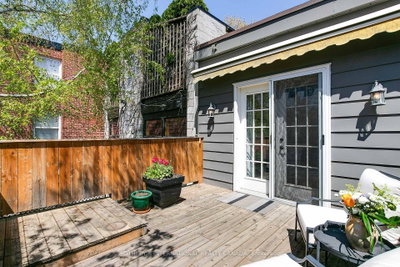
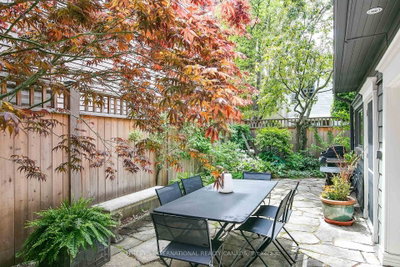
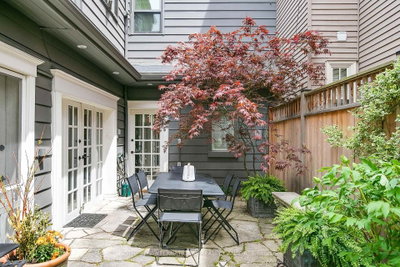
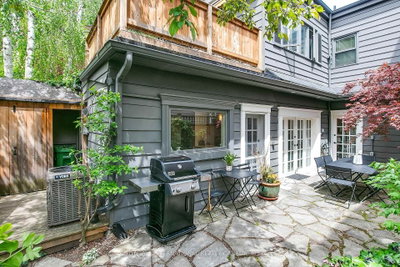
Rare fully detached 25-foot-wide 1866 historic Ontario cottage located on one of the most coveted one-block streets in the heart of leafy Cabbagetown. Beautifully renovated and meticulously maintained, this charming completely turnkey home has a relaxed, yet sophisticated style ideal for entertaining. Light and bright throughout the open concept main floor features hardwood floors, elegant wainscoting, a wood-burning fireplace and French doors opening onto a magical sun-drenched private side garden for effortless indoor outdoor living. The chef inspired country kitchen impresses with stone counters, breakfast bar, stainless appliances and a picture window overlooking a mature, lush private garden. The entire second floor is devoted to a private primary retreat, complete with a large walk-in closet, luxurious 4-piece ensuite with oversized shower and double vanity and walk out to a private sundeck nestled in the treetops. Beautifully landscaped front and back with a wrap-around side garden, Japanese maples and stone patio ideal for warm summer nights dining al fresco! Located in the heart of Cabbagetown this home is the perfect retreat for the urban professional in the middle of the city close to shops,restaurants and cafes - all just steps to the fabled Riverdale Farm.
Property Dimensions
Main Level
Foyer
Dimensions
3.63' × 1.04'
Features
hardwood floor, stained glass, wainscoting
Kitchen
Dimensions
4.24' × 3.48'
Features
open concept, hardwood floor, picture window
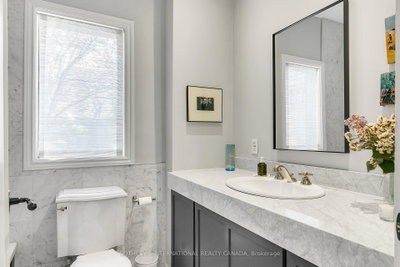
Bathroom
Dimensions
2.36' × 1.75'
Features
4 pc bath, soaking tub, tile floor
Bedroom 2
Dimensions
3.63' × 3.25'
Features
hardwood floor, overlooks frontyard, closet
Living Room
Dimensions
4.83' × 3.66'
Features
fireplace, hardwood floor, w/o to garden
Bedroom 3
Dimensions
3.63' × 2.77'
Features
hardwood floor, overlooks frontyard
Dining Room
Dimensions
4.11' × 3.48'
Features
hardwood floor, french doors, w/o to patio
Second Level
Laundry
Dimensions
7.24' × 1.78'
Features
laundry sink, b/i shelves
Primary Bedroom
Dimensions
5.38' × 3.48'
Features
4 pc ensuite, walk-in closet(s), w/o to sundeck
Bathroom
Dimensions
3.71' × 1.75'
Features
4 pc ensuite, double sink, tile floor
All Rooms
Foyer
Dimensions
3.63' × 1.04'
Features
hardwood floor, stained glass, wainscoting
Laundry
Dimensions
7.24' × 1.78'
Features
laundry sink, b/i shelves
Living Room
Dimensions
4.83' × 3.66'
Features
fireplace, hardwood floor, w/o to garden
Dining Room
Dimensions
4.11' × 3.48'
Features
hardwood floor, french doors, w/o to patio
Kitchen
Dimensions
4.24' × 3.48'
Features
open concept, hardwood floor, picture window
Primary Bedroom
Dimensions
5.38' × 3.48'
Features
4 pc ensuite, walk-in closet(s), w/o to sundeck
Bedroom 2
Dimensions
3.63' × 3.25'
Features
hardwood floor, overlooks frontyard, closet
Bedroom 3
Dimensions
3.63' × 2.77'
Features
hardwood floor, overlooks frontyard
Bathroom
Dimensions
2.36' × 1.75'
Features
4 pc bath, soaking tub, tile floor
Bathroom
Dimensions
3.71' × 1.75'
Features
4 pc ensuite, double sink, tile floor
Have questions about this property?
Contact MeSale history for
Sign in to view property history
The Property Location
Calculate Your Monthly Mortgage Payments
Total Monthly Payment
$7,391 / month
Down Payment Percentage
20.00%
Mortgage Amount (Principal)
$1,388,000
Total Interest Payments
$855,787
Total Payment (Principal + Interest)
$2,243,787
Get An Estimate On Selling Your House
Estimated Net Proceeds
$68,000
Realtor Fees
$25,000
Total Selling Costs
$32,000
Sale Price
$500,000
Mortgage Balance
$400,000

Meet Ken Matsumoto
A highly successful and experienced real estate agent, Ken has been serving clients in the Greater Toronto Area for almost two decades. Born and raised in Toronto, Ken has a passion for helping people find their dream homes and investment properties has been the driving force behind his success. He has a deep understanding of the local real estate market, and his extensive knowledge and experience have earned him a reputation amongst his clients as a trusted and reliable partner when dealing with their real estate needs.








