



Sales Representative
A highly successful and experienced real estate agent, Ken has been serving clients in the Greater Toronto Area for almost two decades.
Price
$560,000
Bedrooms
1 Beds
Bathrooms
1 Baths
Size
600-699 sqft
Year Built
Not listed
Property Type
Condo
Property Taxes
$3092
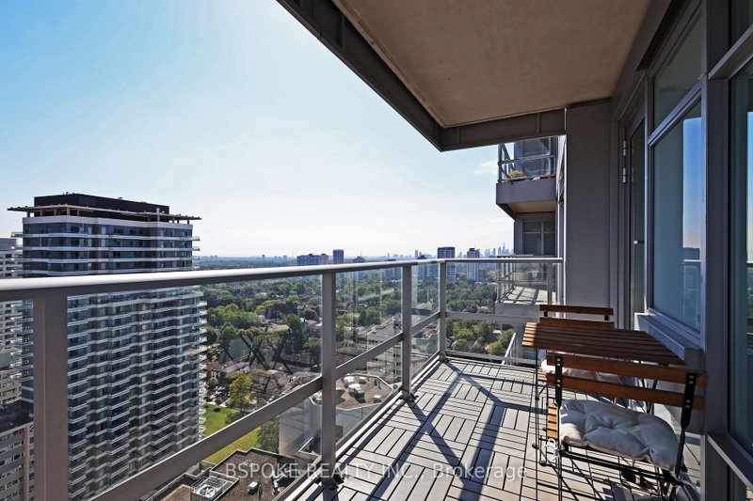
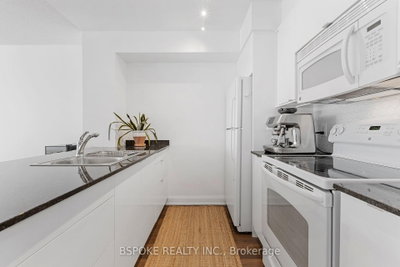
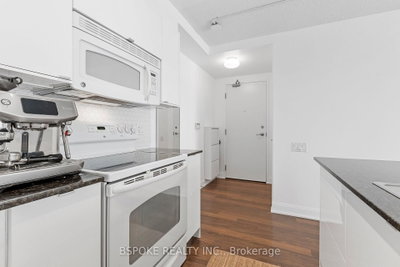
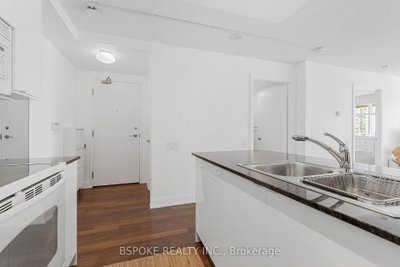
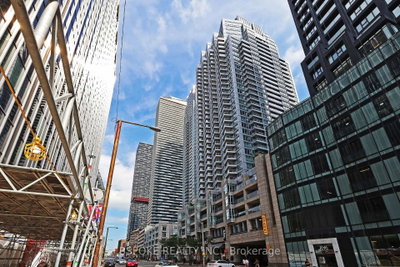
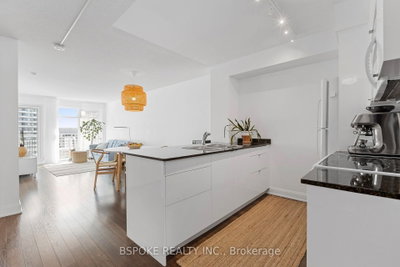
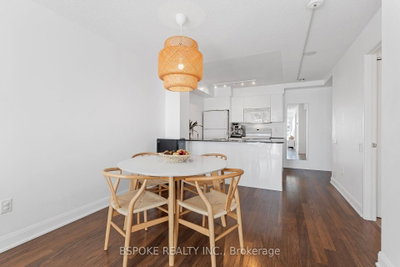
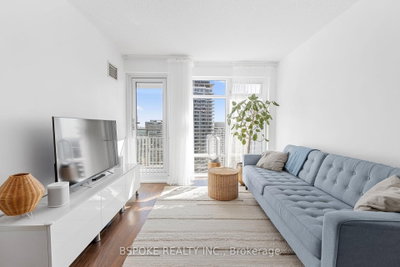
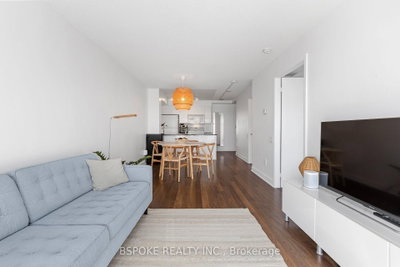
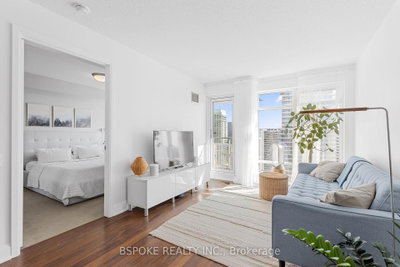
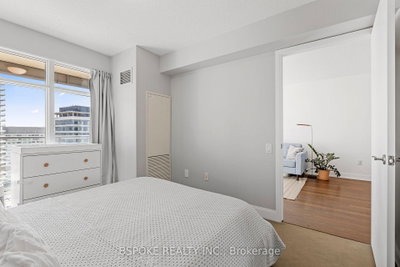
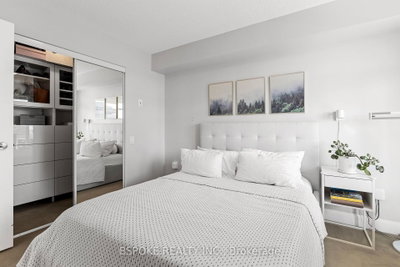
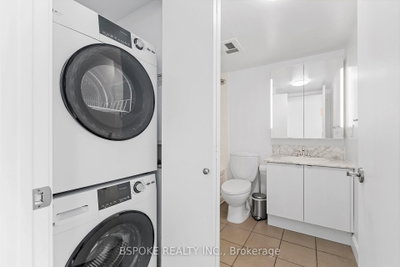
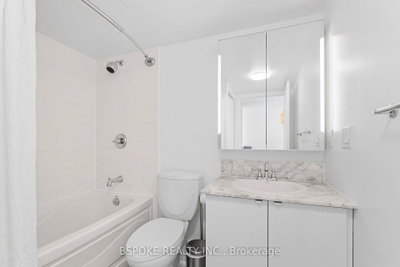
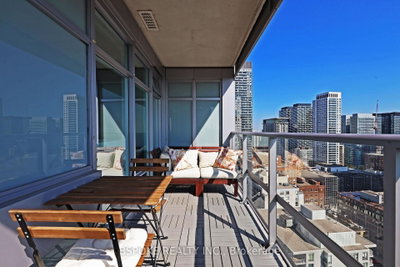
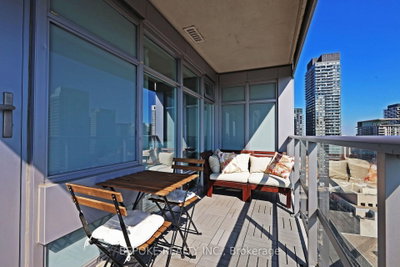
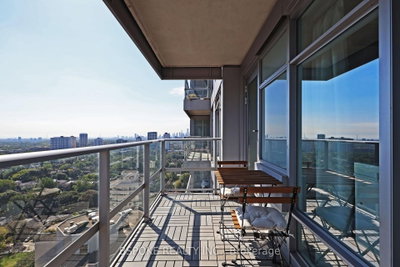
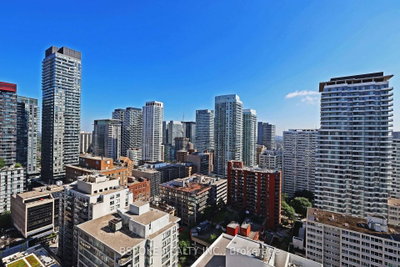
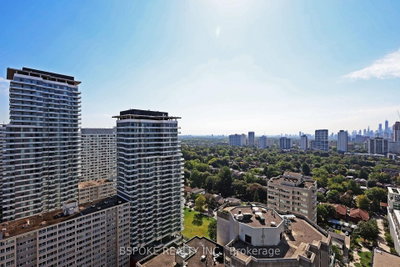
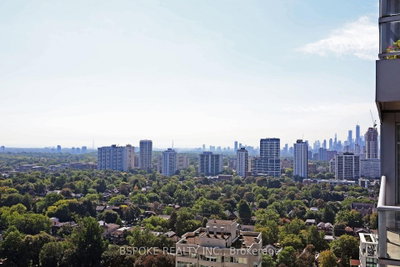
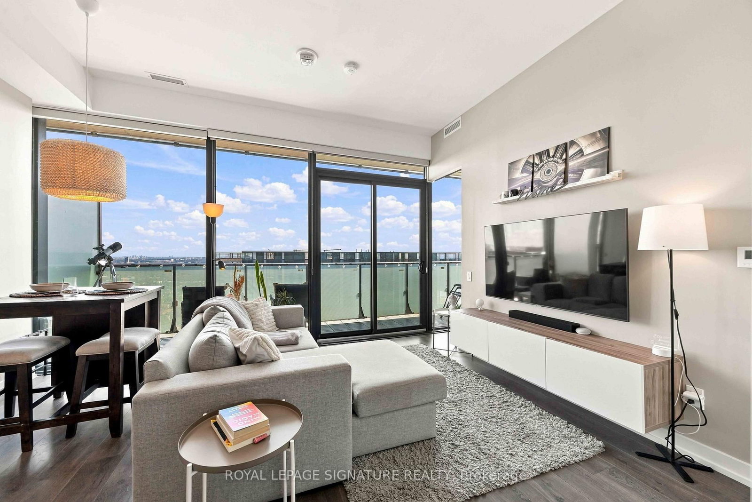
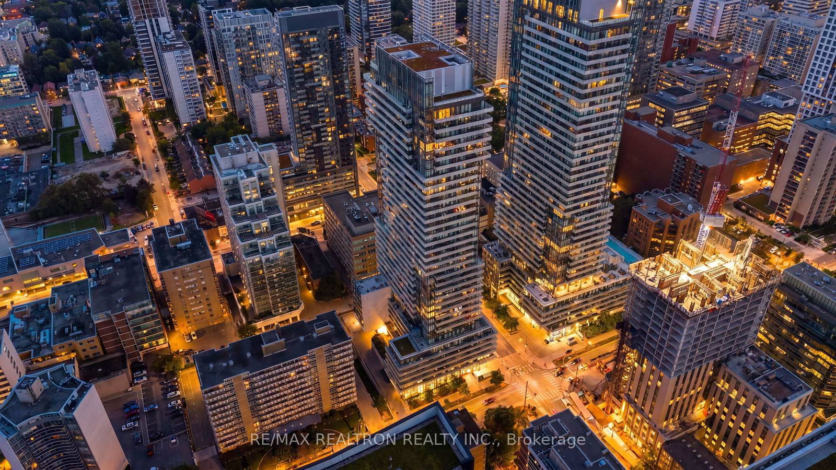
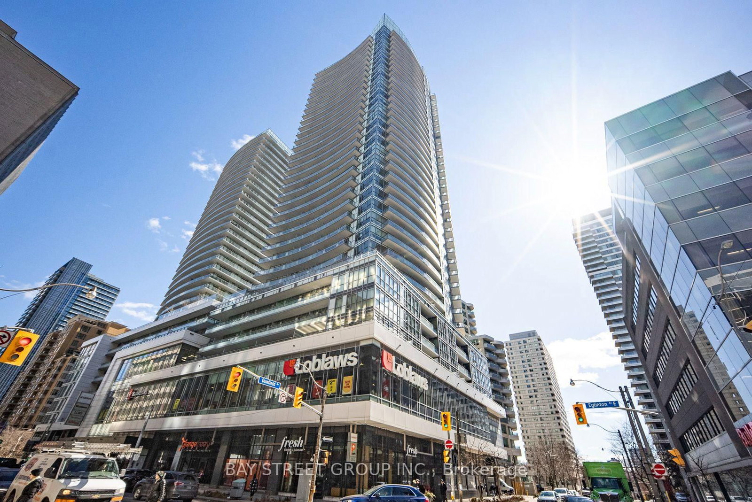
Thirty floors up at Yonge and Eglinton, this well-planned one-bedroom pairs 641 sq ft of interior living space with a private balcony and unobstructed southeast views across the city and toward the lake. The efficient layout makes thoughtful use of its footprint, with a walkout to the balcony facing the quiet side of the building, finished with interlocking deck tiles. East-facing windows fill the condo with natural light, creating a bright, airy atmosphere throughout. The updated kitchen features refreshed cabinetry and drawers with custom in-drawer lighting, a built-in dishwasher and contemporary track lighting. The bedroom features an impressive customized walk-in closet with shelving, drawers, and glass-front display cabinetry, plus a separate locker conveniently located near the elevator. The refreshed bathroom includes a white vanity, illuminated medicine cabinet and LED lighting, while upgraded energy-efficient laundry, updated lighting and window treatments add practical improvements throughout. The building offers 24/7 concierge, visitor parking, a pool, a sauna, a party room, a BBQ area, a media room/theatre, a games room, and guest suites. Renovations to the 3rd-floor amenities are underway and include an upgraded gym, a new pet wash station, and an expanded parcel room. Daily life is easy to navigate on foot, with Farm Boy, Loblaws, Metro, fruit markets, restaurants and shopping within walking distance, along with nearby parks, the green paths in Mount Pleasant Cemetery, and the Beltline Trail.
Unit Number
Not listed
Maintenance Fee
$510.13/month
Inclusions
Heat
Building Insurance
No
Exposure
South East
Locker
Not listed
Parking Type
Not listed
Pet Policy
Yes-with Restrictions
Property Manager
ICC Property Management 2875 14th Avenue, Suite 300 Markham
Stories
29 floors
Condo Corp Number
1965
Water
Not included
Hydro
Not included
Cable
Not included
Heat
Included
Parking
Not included
Taxes
Not included
Total Monthly Payment
$0 / month
Down Payment Percentage
20.00%
Mortgage Amount (Principal)
$448,000
Total Interest Payments
$276,220
Total Payment (Principal + Interest)
$724,220
Estimated Net Proceeds
$68,000
Realtor Fees
$25,000
Total Selling Costs
$32,000
Sale Price
$500,000
Mortgage Balance
$400,000
Toronto, ON M4P 0C8
Listed By: ROYAL LEPAGE SIGNATURE REALTY
Toronto, ON M4P 2K5
Listed By: RE/MAX REALTRON REALTY INC.

Toronto, ON M4P 0E4
Listed By: SUTTON GROUP OLD MILL REALTY INC.
Toronto, ON M4S 0A4
Listed By: BAY STREET GROUP INC.

A highly successful and experienced real estate agent, Ken has been serving clients in the Greater Toronto Area for almost two decades. Born and raised in Toronto, Ken has a passion for helping people find their dream homes and investment properties has been the driving force behind his success. He has a deep understanding of the local real estate market, and his extensive knowledge and experience have earned him a reputation amongst his clients as a trusted and reliable partner when dealing with their real estate needs.









