





Sales Representative
A highly successful and experienced real estate agent, Ken has been serving clients in the Greater Toronto Area for almost two decades.
Price
$1,585,000
Bedrooms
4 Beds
Bathrooms
3 Baths
Size
1500-2000 sqft
Year Built
100+
Property Type
House
Property Taxes
$8379.03
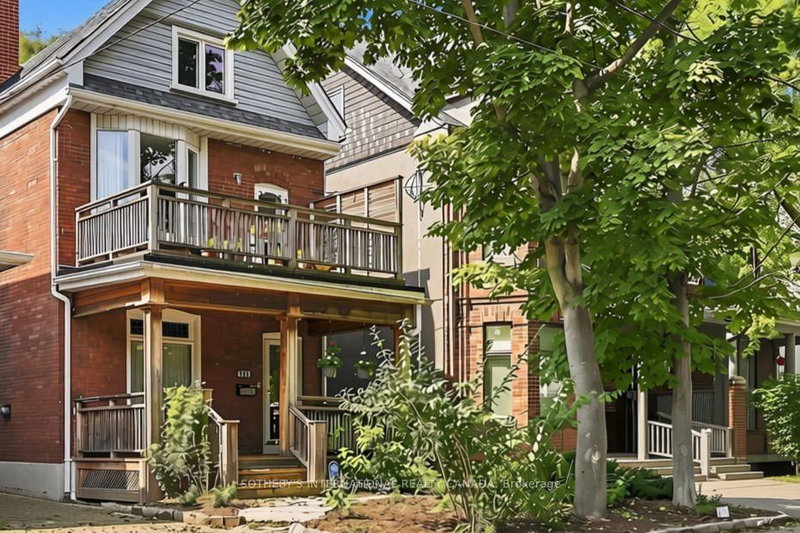
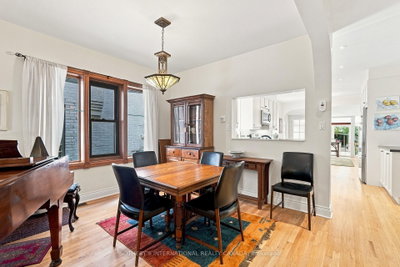
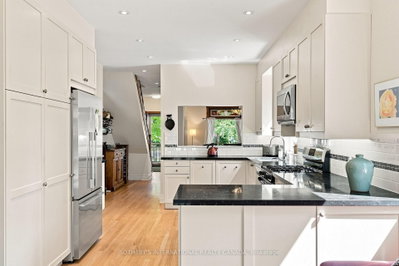
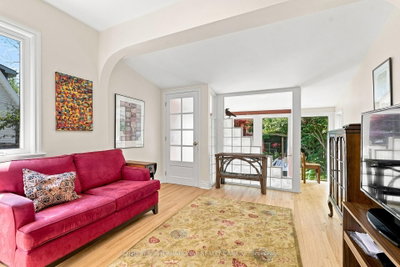
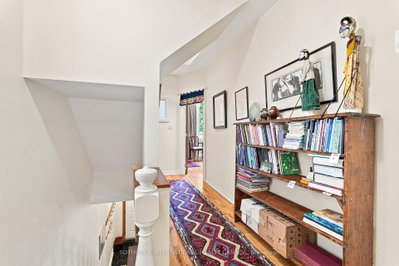
Rare opportunity on one of the Annex's most desirable, family-friendly streets - a quiet single-block stretch of Howland Avenue - this classic red-brick home blends timeless character with exceptional urban convenience at the base of historic Davenport Escarpment. Step past the lush, shaded front porch into an inviting sanctuary offering impressive space, flexible functionality, and endless potential as a single-family retreat. The expansive open-concept main floor features a seamless living and dining area highlighted by a stunning stained glass transom, alongside an updated kitchen with a cozy sitting area that steps down to a recently landscaped, deep, and serene backyard tailored for weekend gatherings and quiet relaxation. The second level hosts a spacious primary bedroom with a private balcony, plus a versatile second bedroom or study featuring its own private outdoor deck. Up on the top floor, you will find two additional large, light-filled bedrooms, a two-piece bathroom, and a convenient upper-level laundry room. Adding incredible versatility, the functional lower level offers a separate entrance, making it ideal for a rec room and a fifth bedroom or guest suite. Located in the heart of Toronto's iconic Annex neighborhood, this character-filled sanctuary offers rare urban tranquility just steps to top-rated schools, parks, transit, and fine dining. Quiet family living with to-tier urban convenience.
Dimensions
3.98' × 3.41'
Features
Broadloom
Dimensions
3.58' × 6.1'
Features
Broadloom
Dimensions
3.57' × 3.28'
Features
hardwood floor, w/o to balcony
Dimensions
4.55' × 6.51'
Features
hardwood floor, double closet, w/o to balcony
Dimensions
3.58' × 5.02'
Features
hardwood floor, overlooks backyard, w/o to garden
Dimensions
3.66' × 3.58'
Features
hardwood floor, large window, overlooks dining
Dimensions
3.58' × 4.49'
Features
hardwood floor, overlooks family, pass through
Dimensions
5.05' × 3.13'
Features
hardwood floor, overlooks living
Dimensions
5.05' × 3.58'
Features
hardwood floor, closet
Dimensions
3.56' × 3.84'
Features
hardwood floor, walk-in closet(s)
Dimensions
3.58' × 6.1'
Features
Broadloom
Dimensions
3.66' × 3.58'
Features
hardwood floor, large window, overlooks dining
Dimensions
5.05' × 3.13'
Features
hardwood floor, overlooks living
Dimensions
3.58' × 4.49'
Features
hardwood floor, overlooks family, pass through
Dimensions
4.55' × 6.51'
Features
hardwood floor, double closet, w/o to balcony
Dimensions
3.98' × 3.41'
Features
Broadloom
Dimensions
3.57' × 3.28'
Features
hardwood floor, w/o to balcony
Dimensions
5.05' × 3.58'
Features
hardwood floor, closet
Dimensions
3.56' × 3.84'
Features
hardwood floor, walk-in closet(s)
Dimensions
3.58' × 5.02'
Features
hardwood floor, overlooks backyard, w/o to garden
Have questions about this property?
Contact MeTotal Monthly Payment
$6,893 / month
Down Payment Percentage
20.00%
Mortgage Amount (Principal)
$1,268,000
Total Interest Payments
$781,800
Total Payment (Principal + Interest)
$2,049,800
Estimated Net Proceeds
$68,000
Realtor Fees
$25,000
Total Selling Costs
$32,000
Sale Price
$500,000
Mortgage Balance
$400,000

Toronto, ON M4V 1K5
Listed By: ROYAL LEPAGE REAL ESTATE SERVICES OXLEY REAL ESTATE

Toronto, ON M5R 1Z2
Listed By: SOTHEBY'S INTERNATIONAL REALTY CANADA

Toronto, ON M5R 1Y2
Listed By: RIGHT AT HOME REALTY

Toronto, ON M4V 1T1
Listed By: CHESTNUT PARK REAL ESTATE LIMITED

A highly successful and experienced real estate agent, Ken has been serving clients in the Greater Toronto Area for almost two decades. Born and raised in Toronto, Ken has a passion for helping people find their dream homes and investment properties has been the driving force behind his success. He has a deep understanding of the local real estate market, and his extensive knowledge and experience have earned him a reputation amongst his clients as a trusted and reliable partner when dealing with their real estate needs.









