










Sales Representative
A highly successful and experienced real estate agent, Ken has been serving clients in the Greater Toronto Area for almost two decades.
Price
$1,450,000
Bedrooms
4 Beds
Bathrooms
4 Baths
Size
1100-1500 sqft
Year Built
100+
Property Type
House
Property Taxes
$6284.28
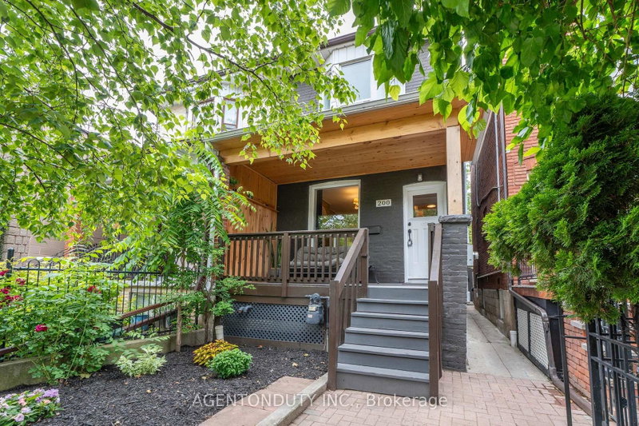
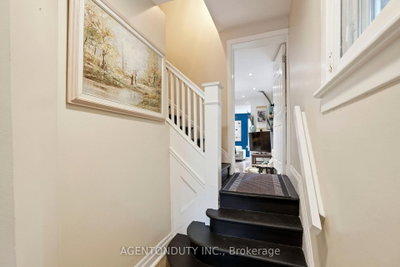
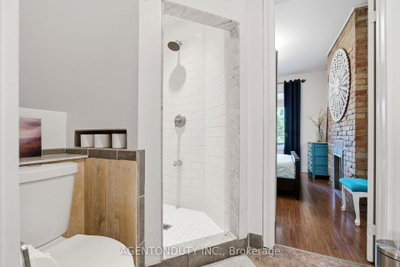
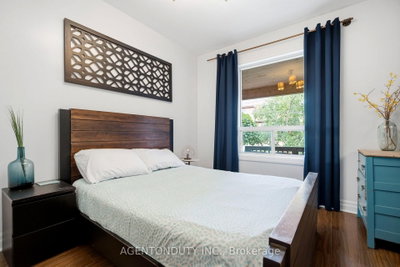
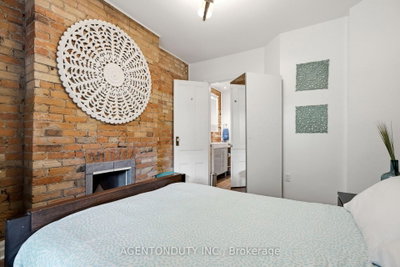
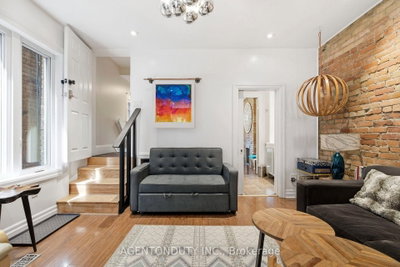
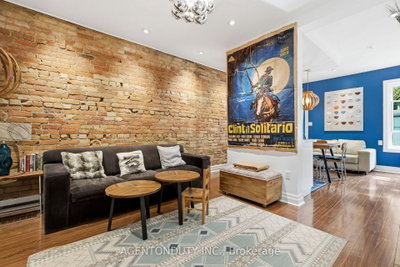
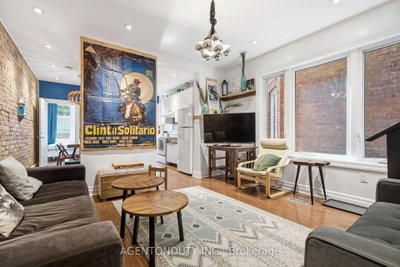
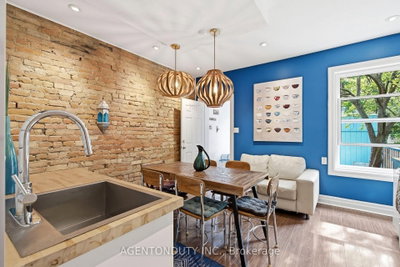
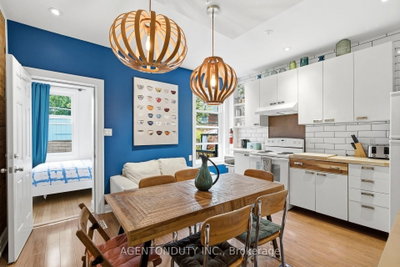
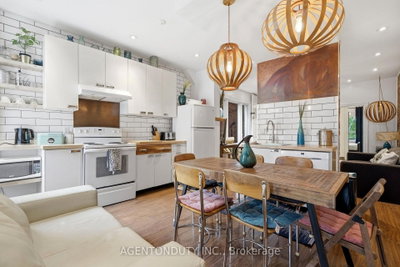
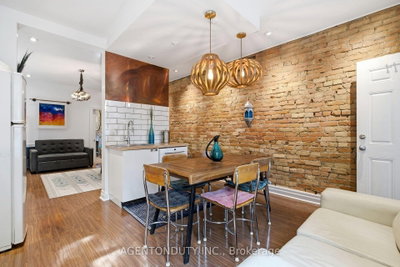
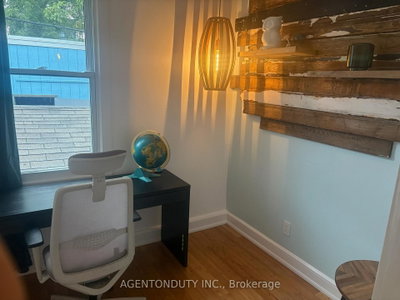
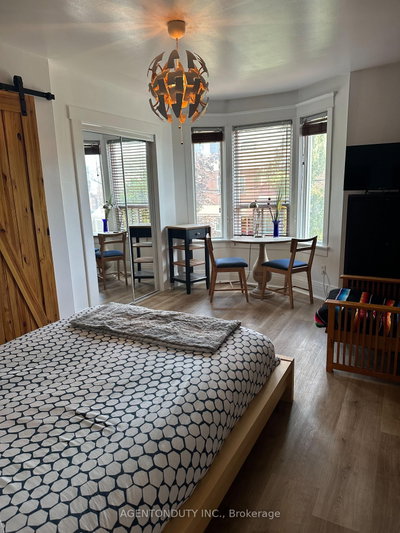
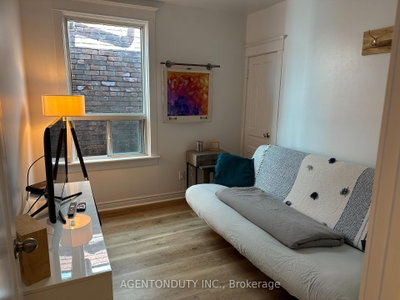
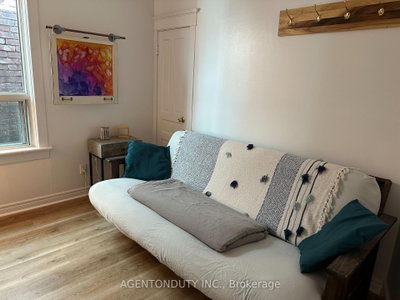
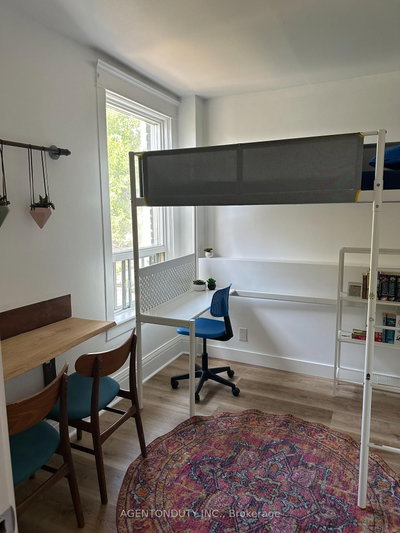
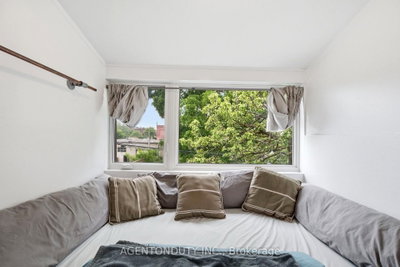
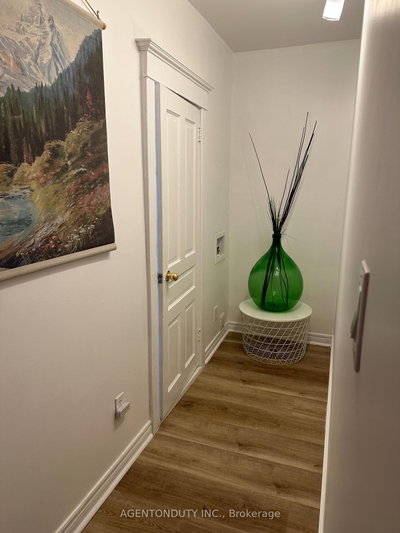
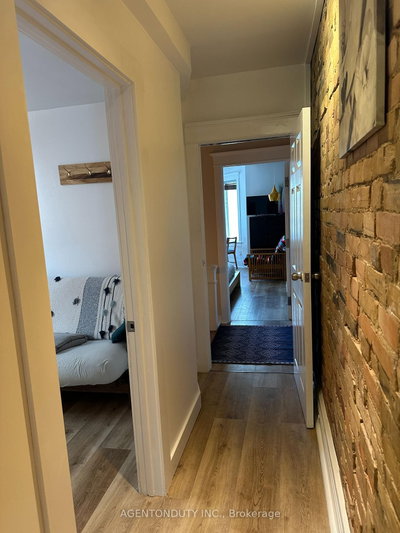
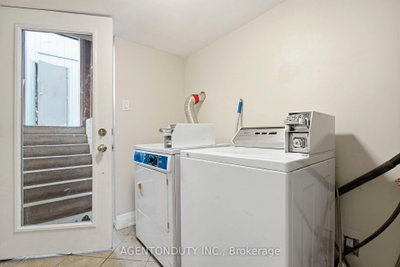
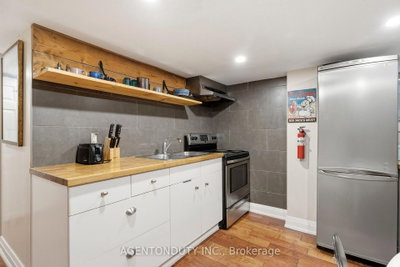
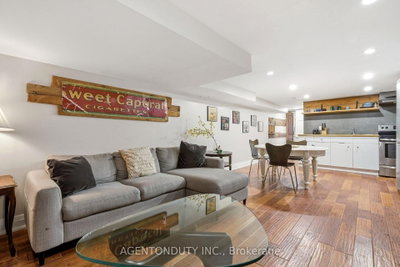
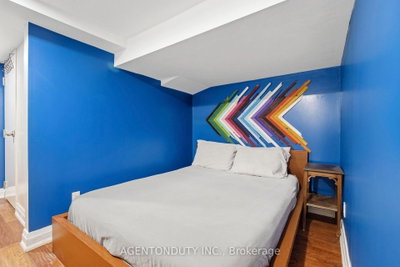
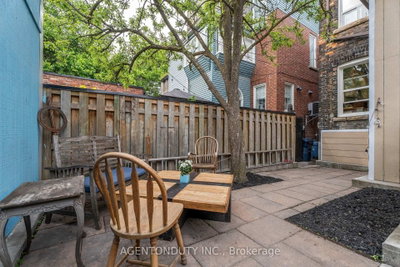
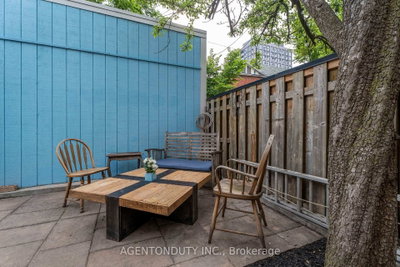
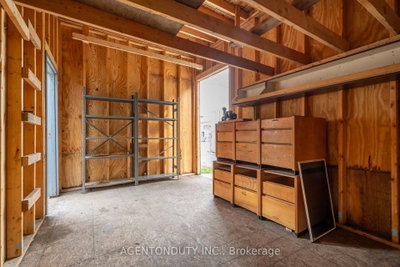
Single Family 4 Bedroom Home with Basement Apartment. Large Primary Bedroom on Second Floor has a 3 Piece Ensuite with a Large Bay Window Bringing in lots of light. Main Floor Bedroom with 3 Pc Ensuite can be used as a separate office/ clinic. Second floor Den / lounge can be used as another bedroom [Raised area can be removed]. Exposed Brick walls on Main and Second. Close to TTC, Go train stop is being built at the top of the street at Bloor, UP Express a short walk. Lots of street parking. Pad parking at rear of home currently has a shed built on but can easily be removed. Quiet One way residential street with park just south. Vacant & Move in Condition. Contents negotiable.
Dimensions
2.18' × 1.87'
Features
Dimensions
4.05' × 3.61'
Features
eat-in kitchen, stainless steel appl, open concept
Dimensions
2.7' × 1.87'
Features
Dimensions
3.61' × 2.27'
Features
open concept, hardwood floor
Dimensions
4.17' × 3.7'
Features
hardwood floor, window
Dimensions
3.45' × 2.92'
Features
laminate, closet, window
Dimensions
5.29' × 4.19'
Features
3 pc ensuite, closet, bay window
Dimensions
3.45' × 2.23'
Features
laminate, large window, west view
Dimensions
2.56' × 2.27'
Features
large window, west view
Dimensions
4.19' × 3.96'
Features
stainless steel appl, hardwood floor, open concept
Dimensions
2.56' × 2.28'
Features
large window, hardwood floor
Dimensions
4.13' × 2.85'
Features
3 pc ensuite, brick fireplace, hardwood floor
Dimensions
4.19' × 3.96'
Features
hardwood floor, open concept
Dimensions
4.19' × 3.96'
Features
combined w/living, open concept, hardwood floor
Dimensions
2.18' × 1.87'
Features
Dimensions
2.7' × 1.87'
Features
Dimensions
3.61' × 2.27'
Features
open concept, hardwood floor
Dimensions
4.19' × 3.96'
Features
hardwood floor, open concept
Dimensions
4.19' × 3.96'
Features
combined w/living, open concept, hardwood floor
Dimensions
4.05' × 3.61'
Features
eat-in kitchen, stainless steel appl, open concept
Dimensions
4.19' × 3.96'
Features
stainless steel appl, hardwood floor, open concept
Dimensions
3.45' × 2.92'
Features
laminate, closet, window
Dimensions
5.29' × 4.19'
Features
3 pc ensuite, closet, bay window
Dimensions
4.17' × 3.7'
Features
hardwood floor, window
Dimensions
4.13' × 2.85'
Features
3 pc ensuite, brick fireplace, hardwood floor
Dimensions
3.45' × 2.23'
Features
laminate, large window, west view
Dimensions
2.56' × 2.28'
Features
large window, hardwood floor
Dimensions
2.56' × 2.27'
Features
large window, west view
Have questions about this property?
Contact MeTotal Monthly Payment
$6,233 / month
Down Payment Percentage
20.00%
Mortgage Amount (Principal)
$1,160,000
Total Interest Payments
$715,211
Total Payment (Principal + Interest)
$1,875,211
Estimated Net Proceeds
$68,000
Realtor Fees
$25,000
Total Selling Costs
$32,000
Sale Price
$500,000
Mortgage Balance
$400,000

A highly successful and experienced real estate agent, Ken has been serving clients in the Greater Toronto Area for almost two decades. Born and raised in Toronto, Ken has a passion for helping people find their dream homes and investment properties has been the driving force behind his success. He has a deep understanding of the local real estate market, and his extensive knowledge and experience have earned him a reputation amongst his clients as a trusted and reliable partner when dealing with their real estate needs.









