






Sales Representative
A highly successful and experienced real estate agent, Ken has been serving clients in the Greater Toronto Area for almost two decades.
Price
$10,000,000
Bedrooms
4 Beds
Bathrooms
4 Baths
Size
3500-5000 sqft
Year Built
Not listed
Property Type
House
Property Taxes
$38680.15
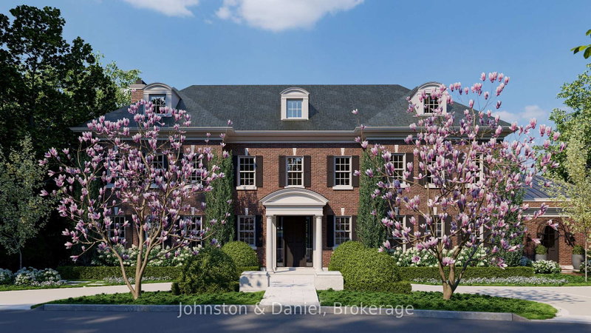
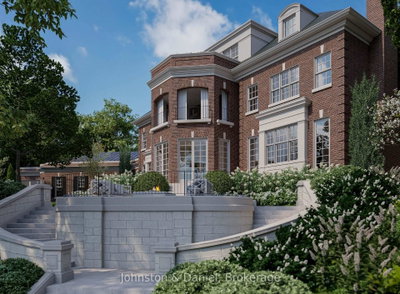
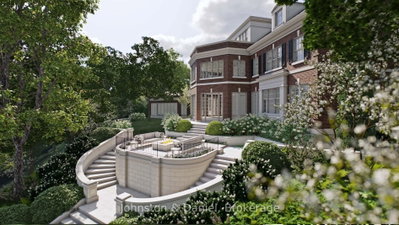
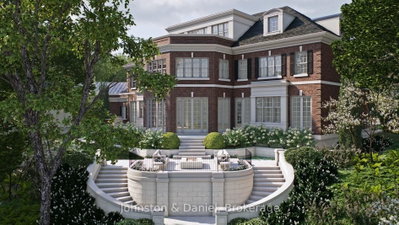
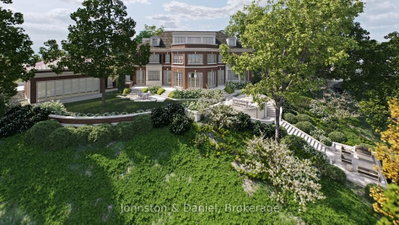
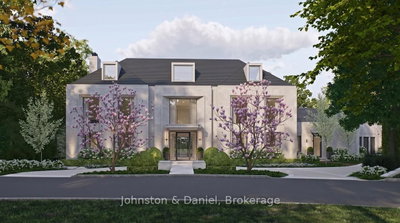
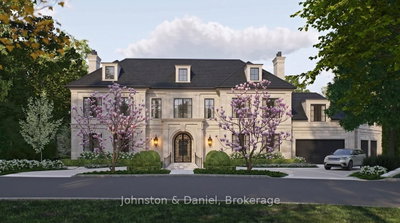
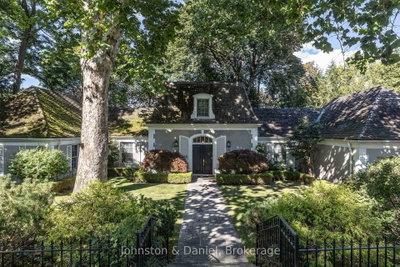
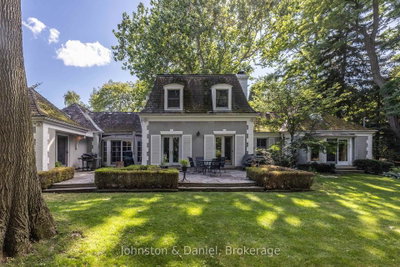
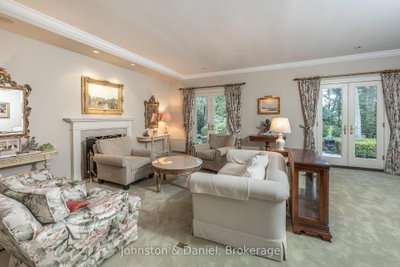
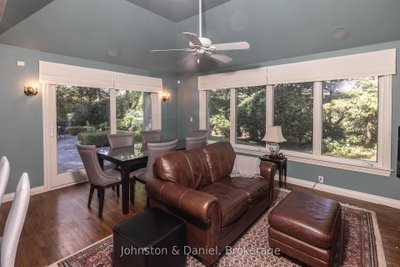
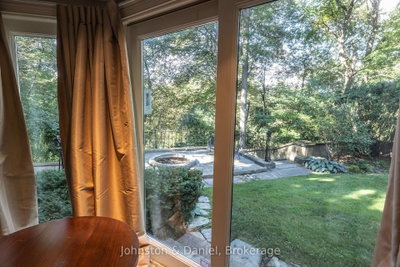
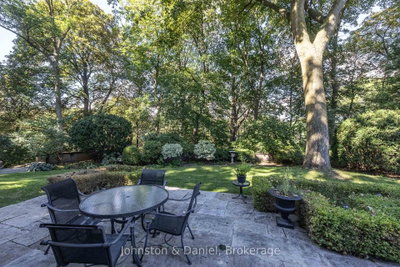
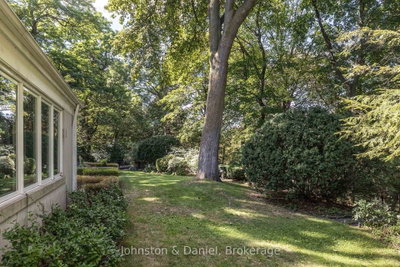
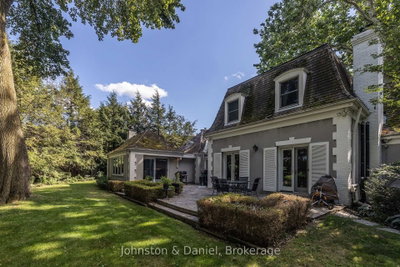
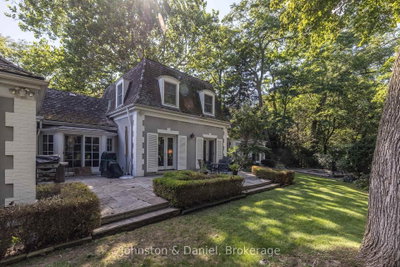
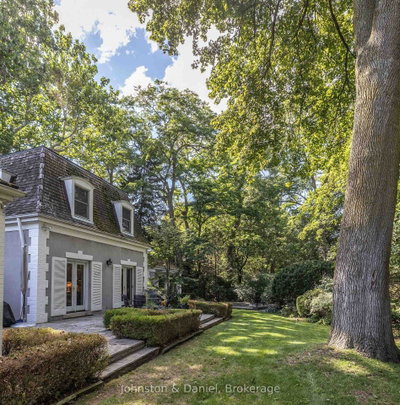
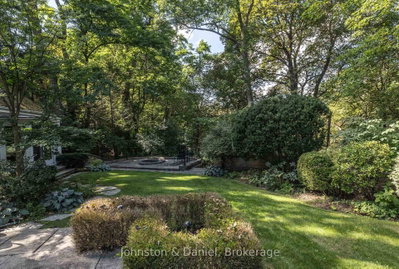
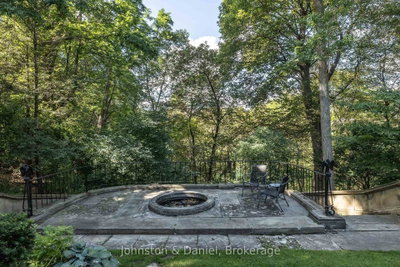
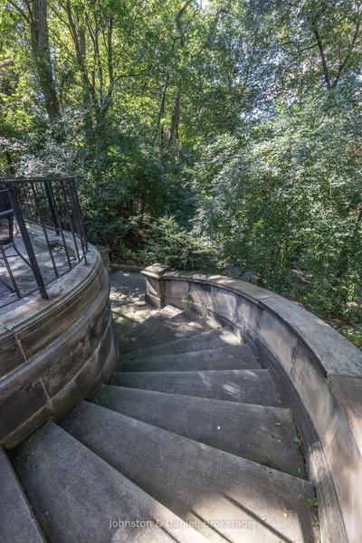
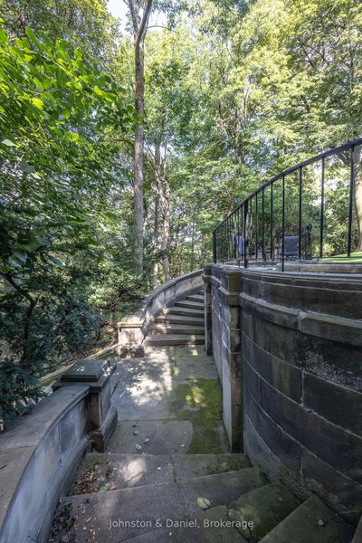
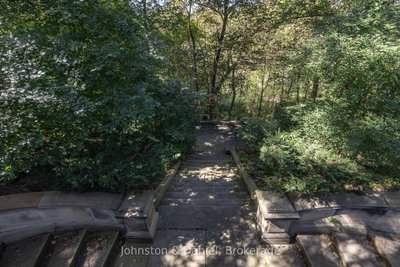
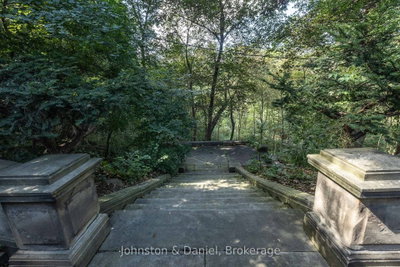
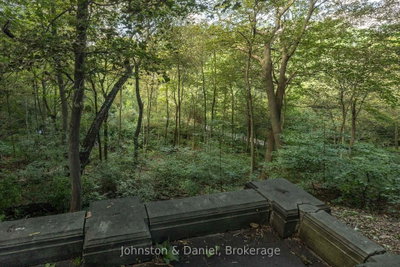
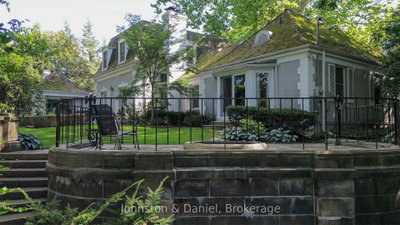
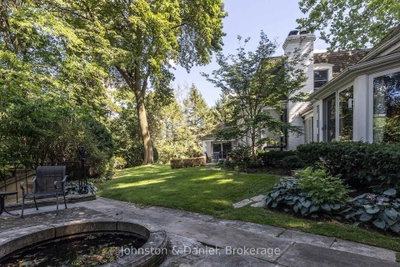
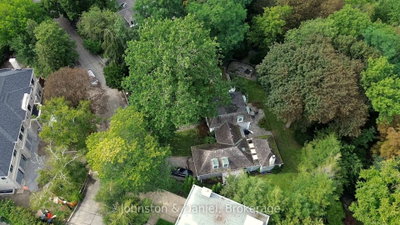
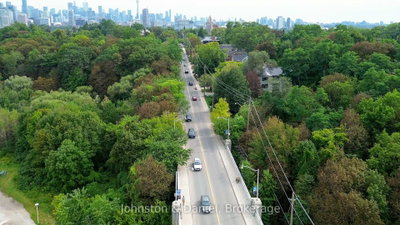
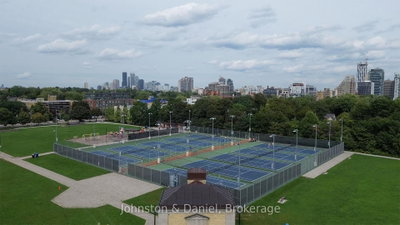
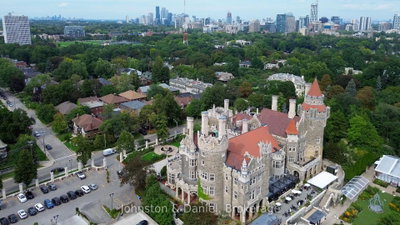
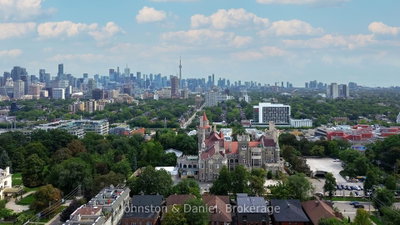
Opportunity knocks on one of Toronto's most coveted cul-de-sacs. An incredible ravine lot of more than 3/4 of an acre, beautifully situated on the street. Surrounded by Toronto's finest homes and in close proximity to the downtown core, this spectacular lot includes approved plans for an approximately 9000sqft home designed by highly regarded Wayne Swadron Studios. This is a rare chance where only building permits are required to start to build your dream home, with lot coverage of 70%! A grand stone staircase with lower level terrace descends into the ravine, it remains from the original Ardwold Gate estate, an extension of the garden that would not be permissible today. The stunning French chateau style house can be enjoyed up until building begins, and significant existing landscaping can be preserved. Start to build your home in this exclusive enclave, truly an oasis in the city! Enjoy being surrounded by nature and yet convenient to transit and shops and restaurants in the Forest Hill Village and along Dupont. Close to Toronto's finest schools, both public (Brown JR PS and Deer Park JR & SR PS) and private (UCC, BSS, The York School, Havergal College, St. Michael's, Branksome Hall). The photos attached are: renderings of the approved house, possible renderings of a different style of house (limestone facades), existing lot and house photos, and some historical photos.
Dimensions
0' × 0'
Features
Dimensions
0' × 0'
Features
Dimensions
0' × 0'
Features
Dimensions
0' × 0'
Features
Dimensions
0' × 0'
Features
Dimensions
0' × 0'
Features
Dimensions
0' × 0'
Features
Dimensions
0' × 0'
Features
Dimensions
0' × 0'
Features
Dimensions
0' × 0'
Features
Dimensions
0' × 0'
Features
Dimensions
0' × 0'
Features
Have questions about this property?
Contact MeTotal Monthly Payment
$39,647 / month
Down Payment Percentage
20.00%
Mortgage Amount (Principal)
$8,000,000
Total Interest Payments
$4,932,488
Total Payment (Principal + Interest)
$12,932,488
Estimated Net Proceeds
$68,000
Realtor Fees
$25,000
Total Selling Costs
$32,000
Sale Price
$500,000
Mortgage Balance
$400,000

Toronto, ON M4V 1T1
Listed By: CHESTNUT PARK REAL ESTATE LIMITED

Toronto, ON M4V 1A1
Listed By: RE/MAX REALTRON BARRY COHEN HOMES INC.

Toronto, ON M4V 1E8
Listed By: Johnston & Daniel

Toronto, ON M4V 1E8
Listed By: Johnston & Daniel

A highly successful and experienced real estate agent, Ken has been serving clients in the Greater Toronto Area for almost two decades. Born and raised in Toronto, Ken has a passion for helping people find their dream homes and investment properties has been the driving force behind his success. He has a deep understanding of the local real estate market, and his extensive knowledge and experience have earned him a reputation amongst his clients as a trusted and reliable partner when dealing with their real estate needs.









