



Sales Representative
A highly successful and experienced real estate agent, Ken has been serving clients in the Greater Toronto Area for almost two decades.
Price
$3,380,000
Bedrooms
4 Beds
Bathrooms
5 Baths
Size
2500-3000 sqft
Year Built
New
Property Type
House
Property Taxes
$16351.4
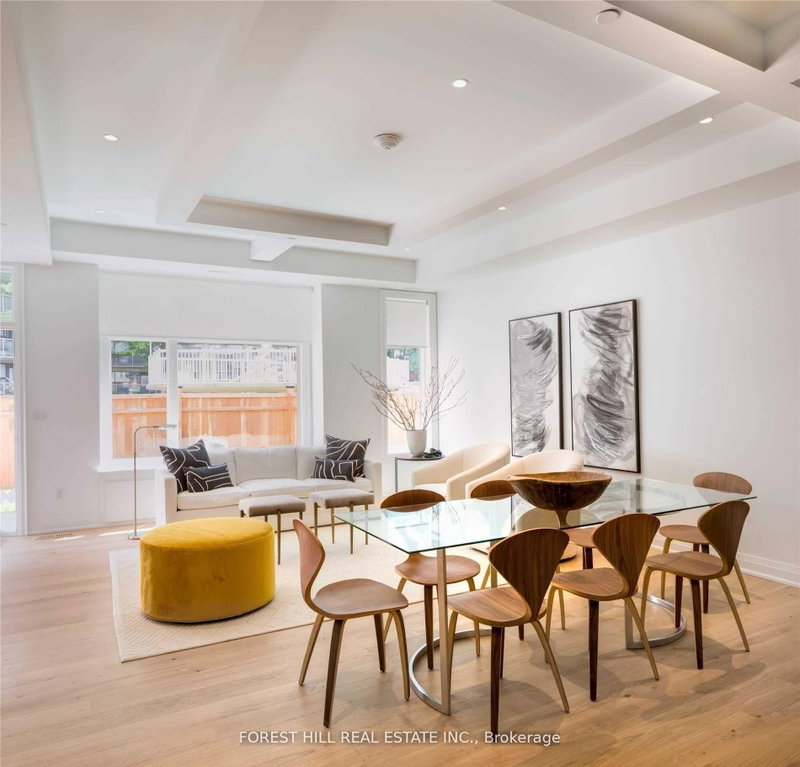
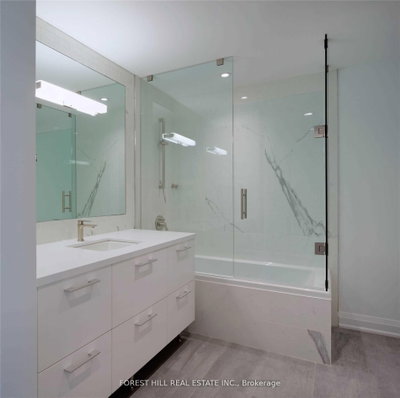
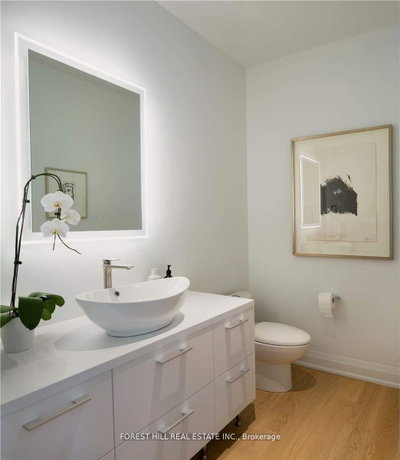
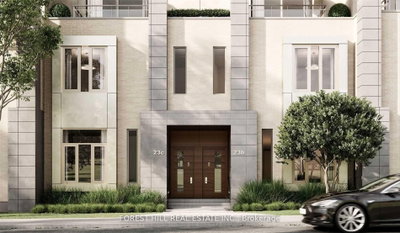
Nestled In The Lushly Forested Deer Park, On The Kay Gardner Beltline. Deer Park Crossing Boasts 10 Luxury 3 Storey Townhomes, Each With A Roof Top Terrace & Pergola, Green Roof, Backyd, In Suite Elevator & The Space & Grace Of A Finely Built Custom Home. 3000 Sqft Of Gorgeous Living Space! 2 Car Underground Parking! Steps From The Shops, Cafe's, & Fine Dining Of Fab. Yonge And St. Clair. Close To Ucc, Bss Schools. In The Heart Of The City! Truly Tailored To Demands Of Upscale Living: This Is What You've Been Waiting For! Ready to Move-In!
Dimensions
5.63' × 4.42'
Features
w/o to balcony, double closet, hardwood floor
Dimensions
5.63' × 4.19'
Features
4 pc bath, double closet, hardwood floor
Dimensions
5.63' × 4.26'
Features
ceramic floor, laundry sink, double closet
Dimensions
3.55' × 5.63'
Features
Dimensions
5.63' × 11.27'
Features
combined w/great rm, hardwood floor, centre island
Dimensions
4.57' × 4.57'
Features
beamed ceilings, hardwood floor
Dimensions
5.63' × 11.27'
Features
combined w/great rm, hardwood floor, beamed ceilings
Dimensions
5.63' × 11.27'
Features
combined w/dining, walk-out, gas fireplace
Dimensions
5.63' × 4.42'
Features
5 pc ensuite, hardwood floor, beamed ceilings
Dimensions
5.63' × 3.91'
Features
hardwood floor, beamed ceilings, hardwood floor
Dimensions
5.63' × 4.26'
Features
ceramic floor, laundry sink, double closet
Dimensions
5.63' × 11.27'
Features
combined w/dining, walk-out, gas fireplace
Dimensions
4.57' × 4.57'
Features
beamed ceilings, hardwood floor
Dimensions
5.63' × 11.27'
Features
combined w/great rm, hardwood floor, beamed ceilings
Dimensions
5.63' × 11.27'
Features
combined w/great rm, hardwood floor, centre island
Dimensions
5.63' × 4.42'
Features
5 pc ensuite, hardwood floor, beamed ceilings
Dimensions
5.63' × 4.42'
Features
w/o to balcony, double closet, hardwood floor
Dimensions
5.63' × 4.19'
Features
4 pc bath, double closet, hardwood floor
Dimensions
5.63' × 3.91'
Features
hardwood floor, beamed ceilings, hardwood floor
Dimensions
3.55' × 5.63'
Features
Have questions about this property?
Contact MeTotal Monthly Payment
$14,005 / month
Down Payment Percentage
20.00%
Mortgage Amount (Principal)
$2,704,000
Total Interest Payments
$1,667,181
Total Payment (Principal + Interest)
$4,371,181
Estimated Net Proceeds
$68,000
Realtor Fees
$25,000
Total Selling Costs
$32,000
Sale Price
$500,000
Mortgage Balance
$400,000

A highly successful and experienced real estate agent, Ken has been serving clients in the Greater Toronto Area for almost two decades. Born and raised in Toronto, Ken has a passion for helping people find their dream homes and investment properties has been the driving force behind his success. He has a deep understanding of the local real estate market, and his extensive knowledge and experience have earned him a reputation amongst his clients as a trusted and reliable partner when dealing with their real estate needs.









