





Ken Matsumoto
Sales Representative
A highly successful and experienced real estate agent, Ken has been serving clients in the Greater Toronto Area for almost two decades.
53 Woodlawn Avenue, Yonge-St. Clair M4V 1G6
Price
$2,695,000
Bedrooms
3 Beds
Bathrooms
4 Baths
Size
1500-2000 sqft
Year Built
Not listed
Property Type
House
Property Taxes
$12890.93
Description
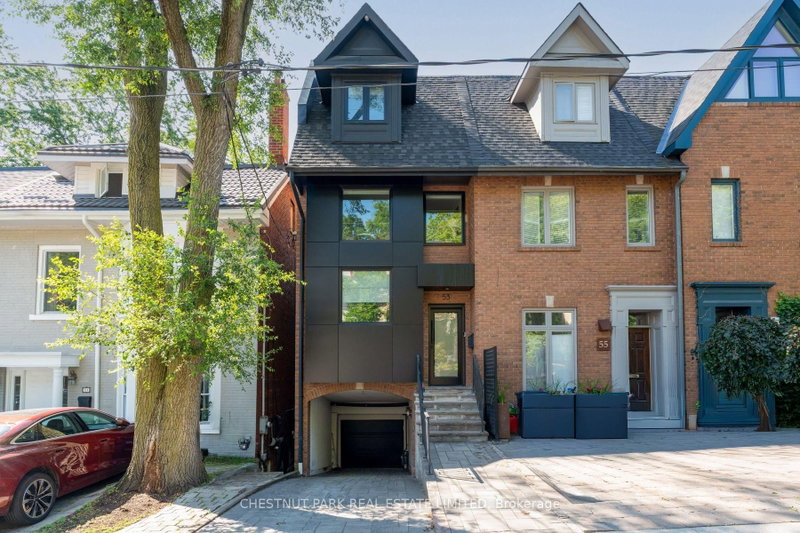
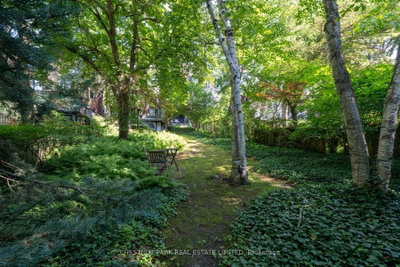
Unique in all the best ways, 53 Woodlawn Avenue West is a departure from the more traditional floor plans of the area, and offers an extraordinary, beautifully crafted home on one of Summerhill's most coveted blocks. Taken back to the bricks in 2019, the home awards its residents with an intelligent use of space that encourages entertainment to absorb the truly remarkable setting of this south-facing lot. A modern steel encasement at the front of the home foreshadows the quality and design of the interiors before you even set foot in the home. A large mud room entryway offers a generous landing and invitation into the house, with an abundance of custom storage, powder room, and sight lines through the house to the rear gardens. The kitchen and dining room arrive on the next landing, open-concept to each other and beautifully designed with noticeable attention to detail. Top of the line appliances are built-in around the strategic millwork, and the sink is perfectly positioned with views to the south. A walk-out to the first of multiple outdoor spaces is accessed from the kitchen, allowing ease of access to the barbecue (with direct gas line) and awning cover over top.The dining room is wrapped in custom millwork with a built-in bench and additional storage below it. It is overlooked by the pretty living room setting, perched above Woodlawn West with captivating views. On the upper level, the primary suite is expanded by the incredible ceiling height, and outfitted with an abundance of custom wardrobes and built-ins. Beautiful draperies line the south exposure of this room, overlooking the treetops and remarkable city skyline to the south. An exquisite ensuite bathroom is lined with carefully selected slabs, offering a double floating vanity, concealed storage, and a large walk-in shower with a skylight feature. The two additional bedrooms both have individual custom ensuite bathrooms, millwork, built-in desks and the third bedroom has its own south-facing terrace.
Property Dimensions
All Rooms
Dimensions
0' × 0'
Features
Dimensions
0' × 0'
Features
Dimensions
0' × 0'
Features
Dimensions
0' × 0'
Features
Dimensions
0' × 0'
Features
Dimensions
0' × 0'
Features
Dimensions
0' × 0'
Features
Dimensions
0' × 0'
Features
Dimensions
0' × 0'
Features
Dimensions
0' × 0'
Features
Dimensions
0' × 0'
Features
Dimensions
0' × 0'
Features
Have questions about this property?
Contact MeSale history for
Sign in to view property history
The Property Location
Calculate Your Monthly Mortgage Payments
Total Monthly Payment
$11,256 / month
Down Payment Percentage
20.00%
Mortgage Amount (Principal)
$2,156,000
Total Interest Payments
$1,329,306
Total Payment (Principal + Interest)
$3,485,306
Get An Estimate On Selling Your House
Estimated Net Proceeds
$68,000
Realtor Fees
$25,000
Total Selling Costs
$32,000
Sale Price
$500,000
Mortgage Balance
$400,000
Related Properties

67 Heath
$3,988,888Toronto, ON M4V 1T2
Listed By: HARVEY KALLES REAL ESTATE LTD.

Meet Ken Matsumoto
A highly successful and experienced real estate agent, Ken has been serving clients in the Greater Toronto Area for almost two decades. Born and raised in Toronto, Ken has a passion for helping people find their dream homes and investment properties has been the driving force behind his success. He has a deep understanding of the local real estate market, and his extensive knowledge and experience have earned him a reputation amongst his clients as a trusted and reliable partner when dealing with their real estate needs.








