
















Ken Matsumoto
Sales Representative
A highly successful and experienced real estate agent, Ken has been serving clients in the Greater Toronto Area for almost two decades.
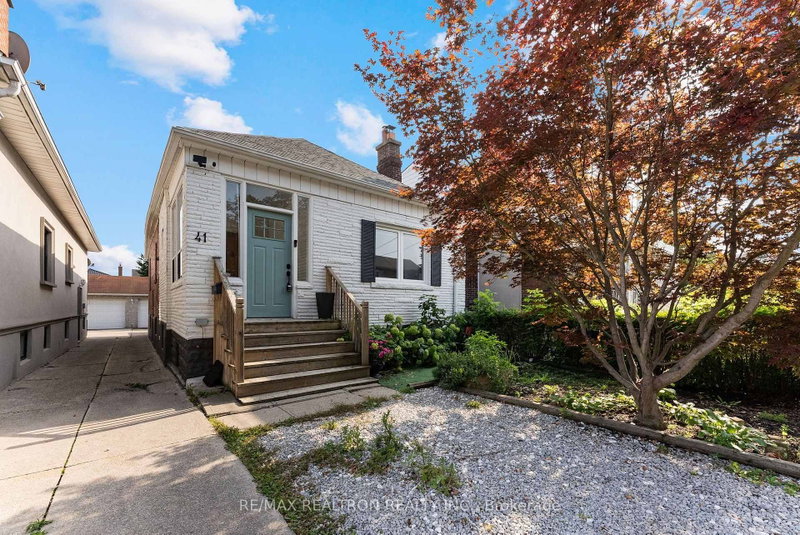
41 Ashbury Avenue, Oakwood Village M6E 1V6
Price
$1,255,000
Bedrooms
3 Beds
Bathrooms
2 Baths
Size
1100-1500 sqft
Year Built
100+
Property Type
House
Property Taxes
$4995.19
Description
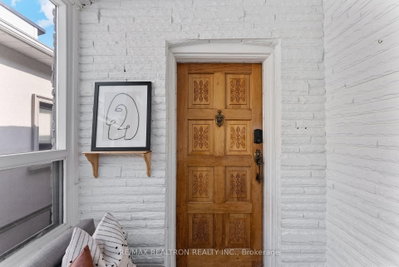
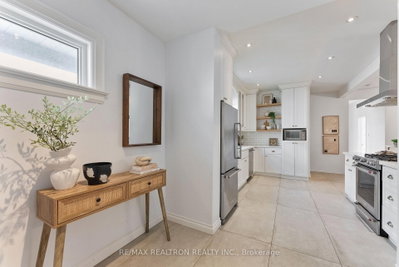
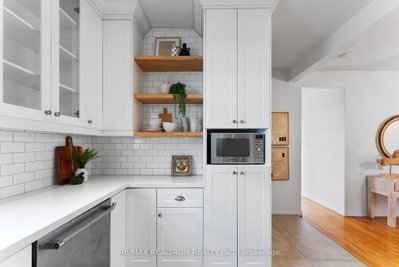
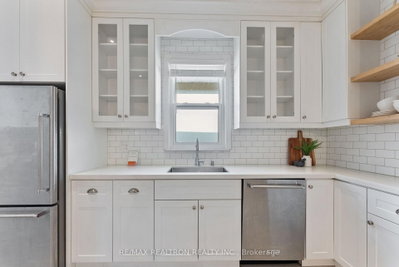
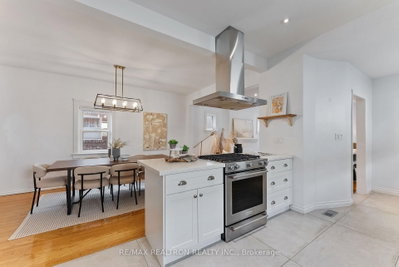
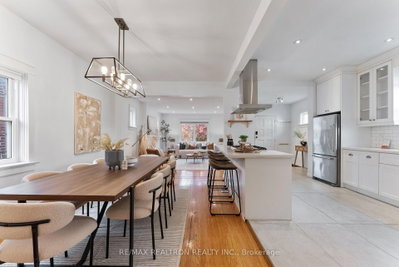
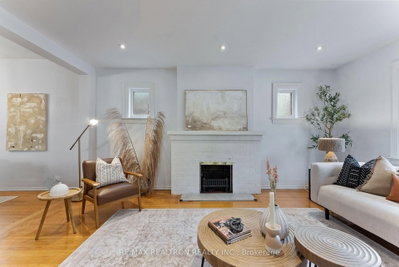
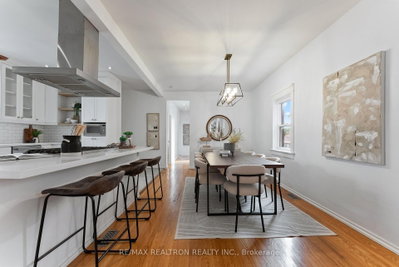
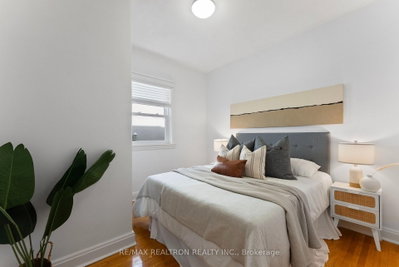
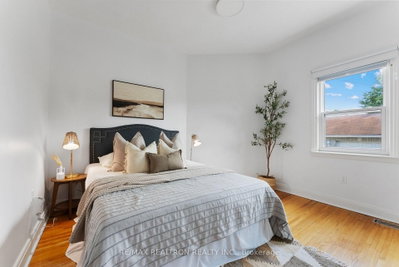
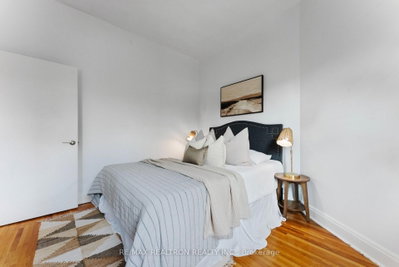
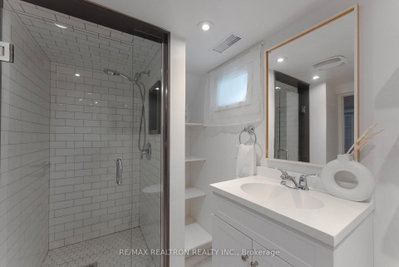
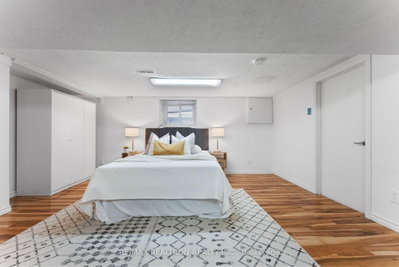
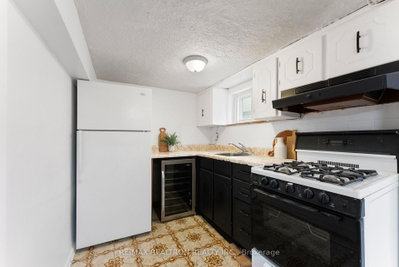
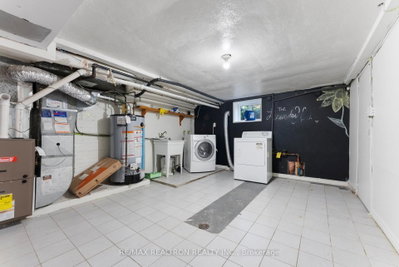
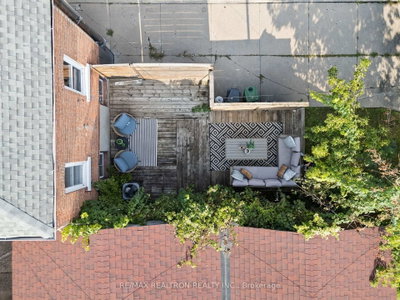
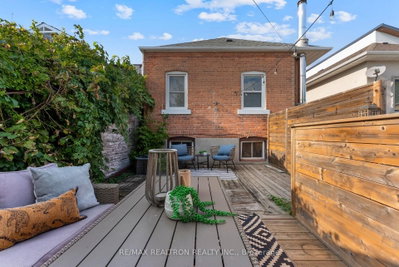
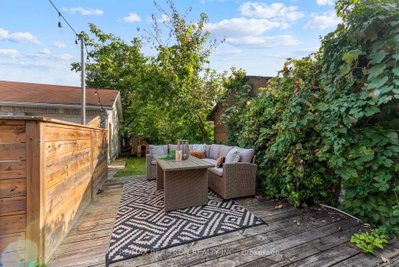
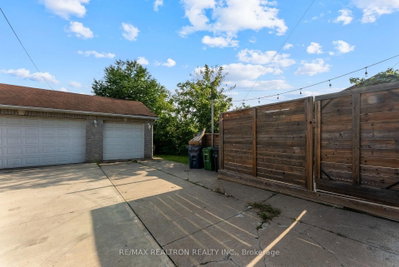
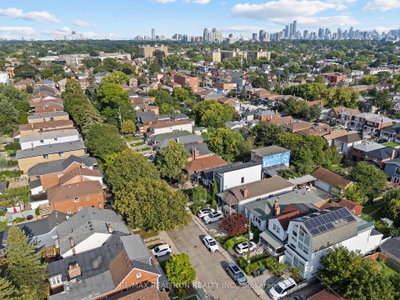
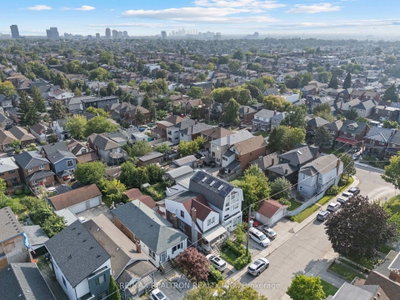
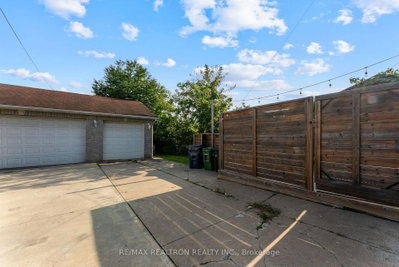
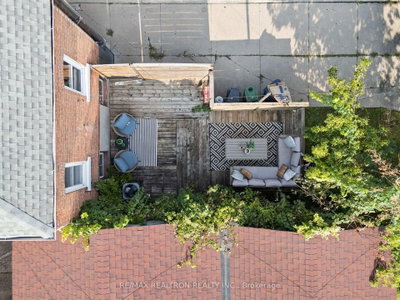
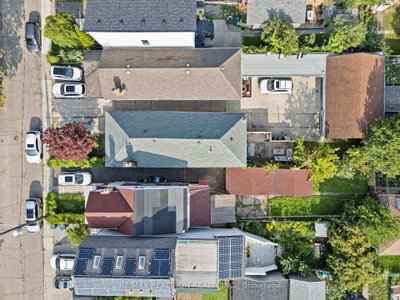
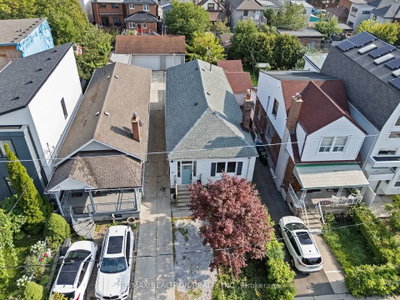
Set on a generous 25 x 132 ft lot, walk through the wooden hand carved door into this inviting detached bungalow, blending timeless character with thoughtful updates. The bright main floor offers an airy living and dining space, a well-appointed kitchen with quartz counters and centre island, and three comfortable bedrooms with hardwood floors and large windows throughout. The lower level adds valuable flexibility with a spacious recreation room, office/exercise space, laundry and a separate entrance - ideal for a growing family, home office, guest space or future income suite potential. Step outside to the partitioned backyard with an oversized entertaining deck, perfect for summer dinners, morning coffee and gatherings with friends. The big-ticket items have been thoughtfully taken care of, including a new roof (2024), upgraded -inch plumbing(2022), and hot water tank (2022), offering peace of mind for the next owner. With a detached garage and an unbeatable Oakwood Village location, you're just steps from neighbourhood shops, restaurants, parks, schools, transit and everything this vibrant community has to offer. A wonderful opportunity to make this established family home your own.
Property Dimensions
All Rooms
Dimensions
0' × 0'
Features
Dimensions
0' × 0'
Features
Dimensions
0' × 0'
Features
Dimensions
0' × 0'
Features
Dimensions
0' × 0'
Features
Dimensions
0' × 0'
Features
Dimensions
0' × 0'
Features
Dimensions
0' × 0'
Features
Dimensions
0' × 0'
Features
Dimensions
0' × 0'
Features
Dimensions
0' × 0'
Features
Dimensions
0' × 0'
Features
Have questions about this property?
Contact MeSale history for
Sign in to view property history
The Property Location
Calculate Your Monthly Mortgage Payments
Total Monthly Payment
$5,425 / month
Down Payment Percentage
20.00%
Mortgage Amount (Principal)
$1,004,000
Total Interest Payments
$619,028
Total Payment (Principal + Interest)
$1,623,028
Get An Estimate On Selling Your House
Estimated Net Proceeds
$68,000
Realtor Fees
$25,000
Total Selling Costs
$32,000
Sale Price
$500,000
Mortgage Balance
$400,000
Related Properties

164 Robina
$1,200,000Toronto, ON M6C 3Y7
Listed By: SUTTON GROUP-TOWER REALTY LTD.
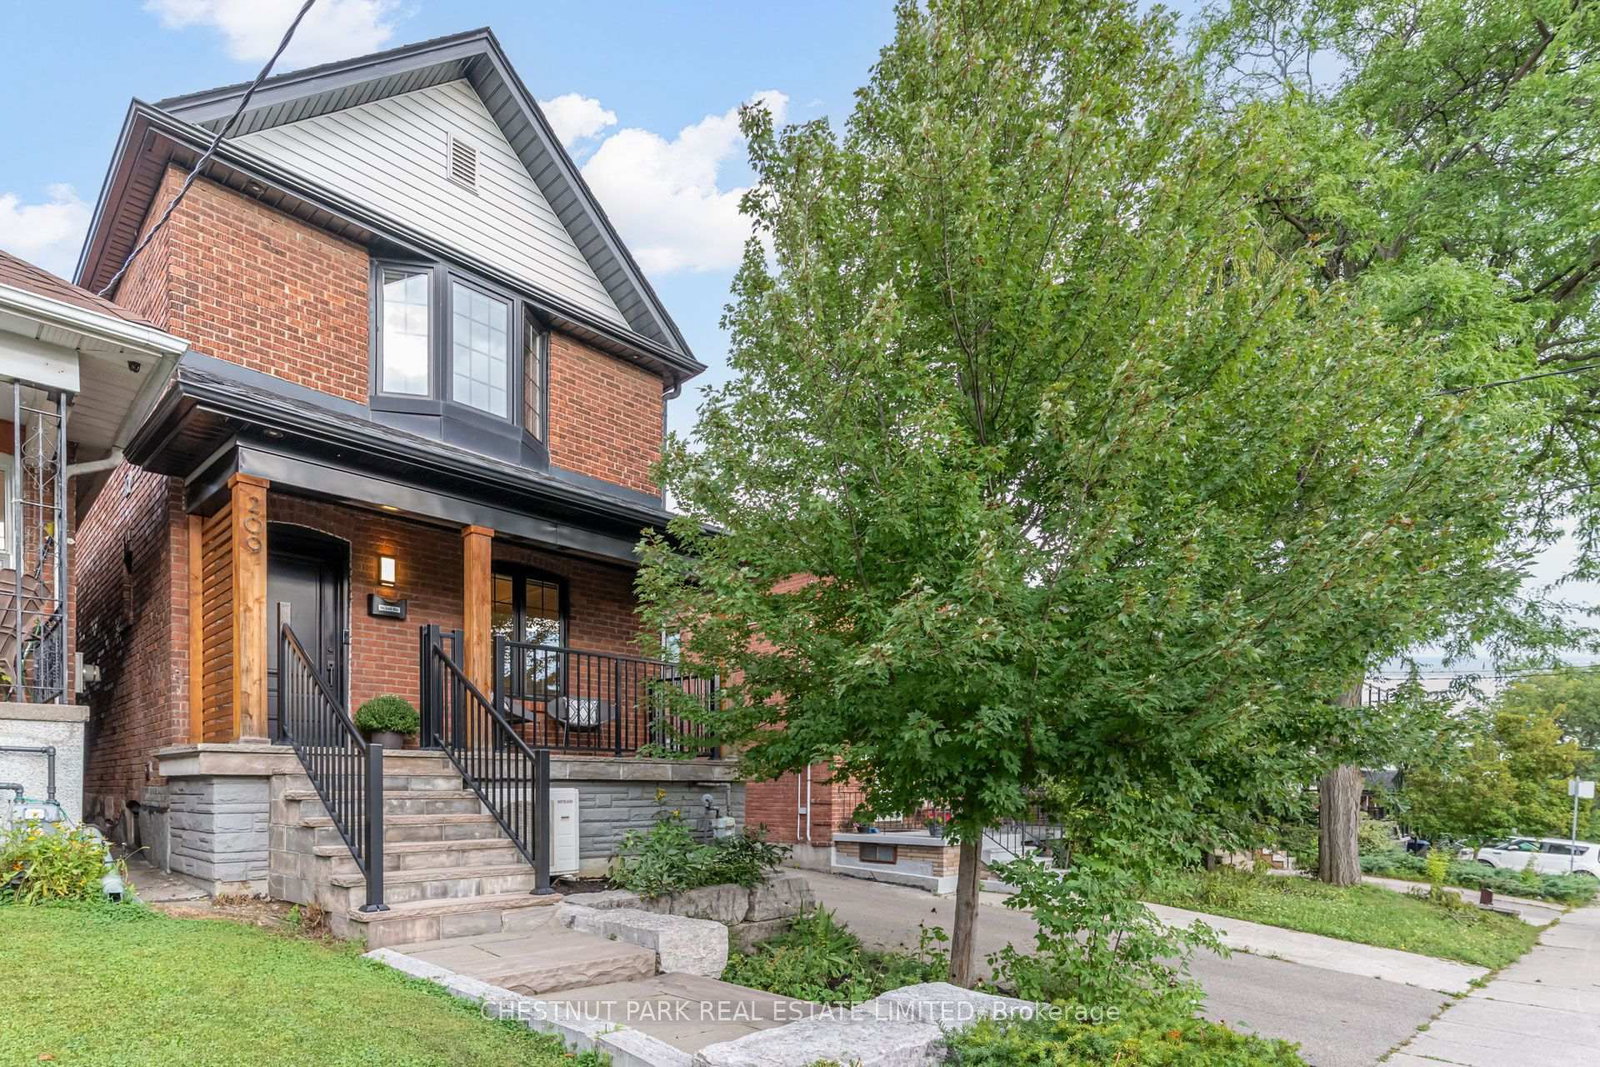
209 Atlas
$1,739,000Toronto, ON M6C 3P6
Listed By: CHESTNUT PARK REAL ESTATE LIMITED
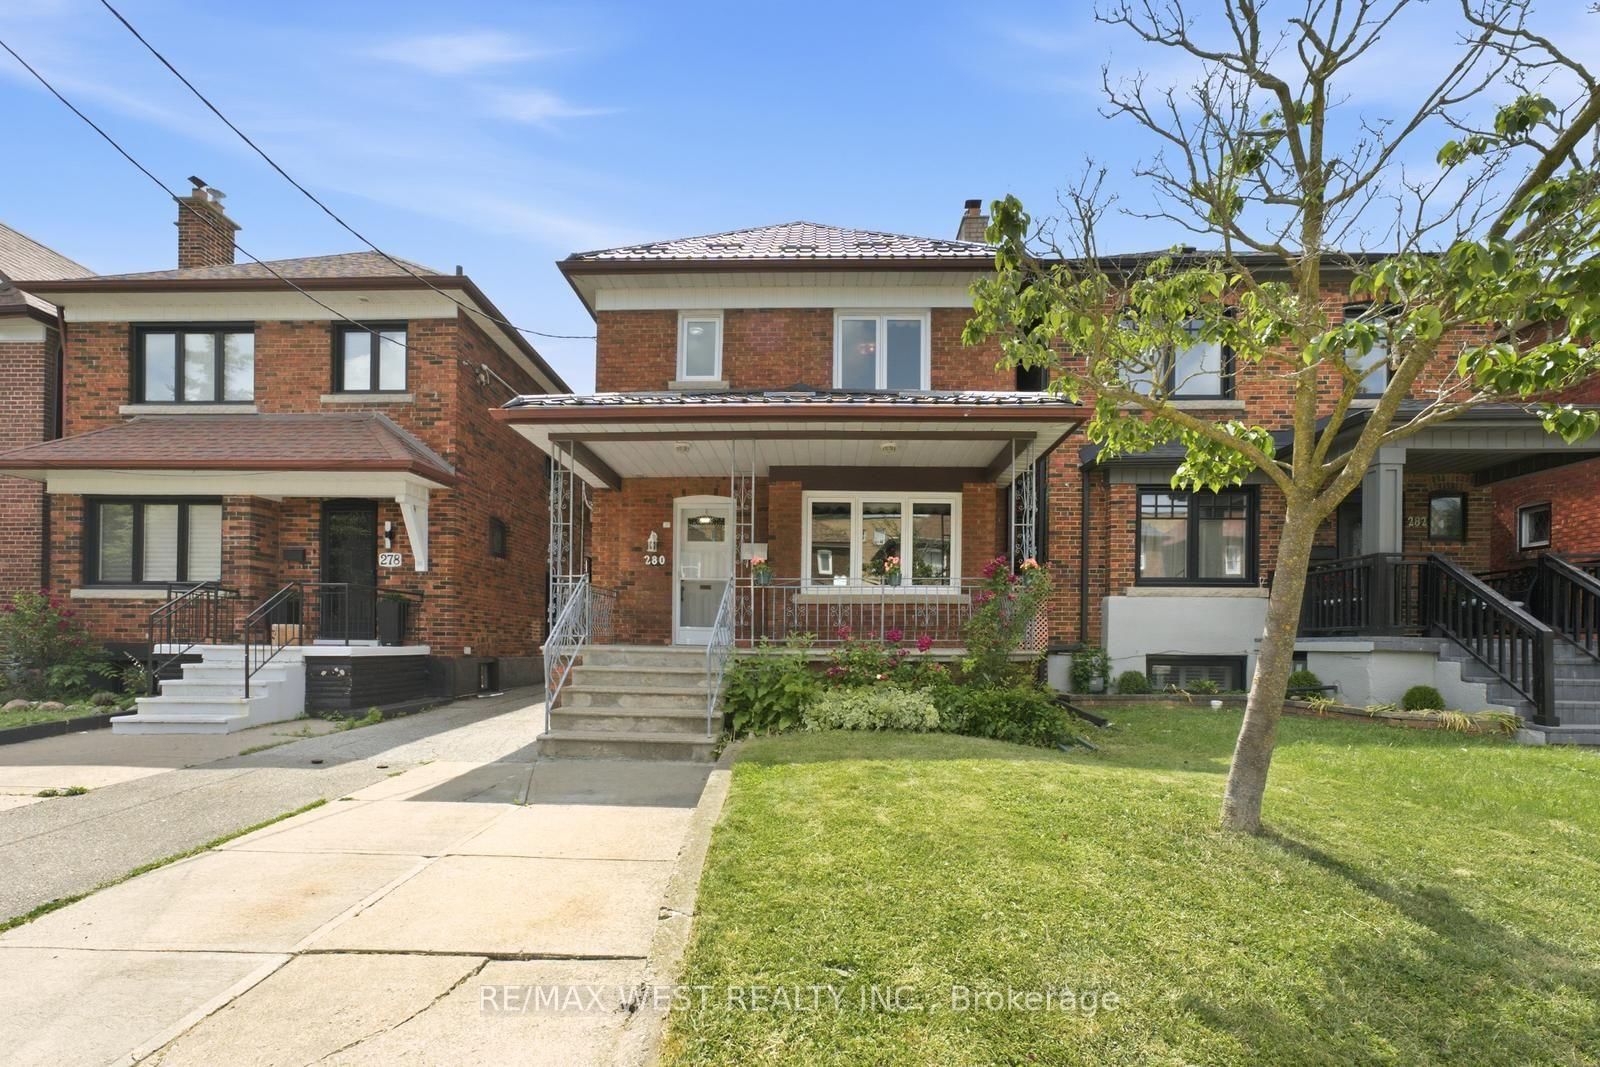
280 Westmount
$1,390,000Toronto, ON M6E 3N1
Listed By: RE/MAX WEST REALTY INC.

386 Winona
$1,199,999Toronto, ON M6C 3T5
Listed By: RIGHT AT HOME REALTY

Meet Ken Matsumoto
A highly successful and experienced real estate agent, Ken has been serving clients in the Greater Toronto Area for almost two decades. Born and raised in Toronto, Ken has a passion for helping people find their dream homes and investment properties has been the driving force behind his success. He has a deep understanding of the local real estate market, and his extensive knowledge and experience have earned him a reputation amongst his clients as a trusted and reliable partner when dealing with their real estate needs.








