







Ken Matsumoto
Sales Representative
A highly successful and experienced real estate agent, Ken has been serving clients in the Greater Toronto Area for almost two decades.
27 Taunton Road, Mount Pleasant East M4S 2P2
Price
$1,995,000
Bedrooms
4 Beds
Bathrooms
4 Baths
Size
1500-2000 sqft
Year Built
Not listed
Property Type
House
Property Taxes
$7442.92
Description
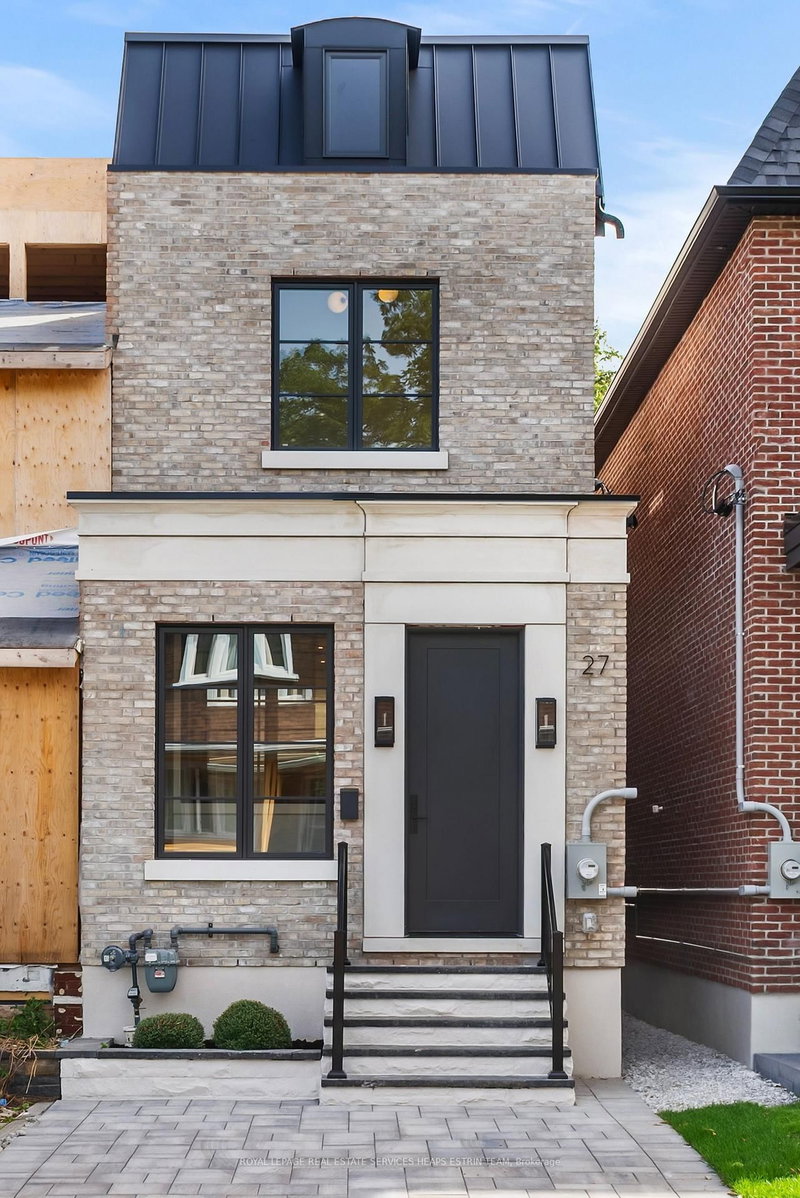
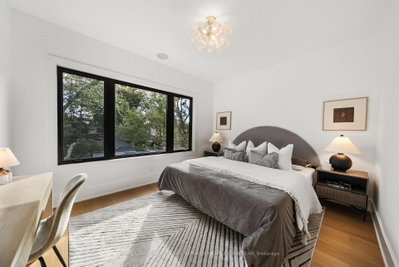
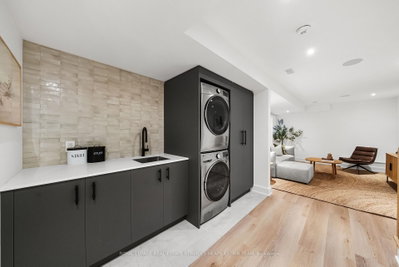
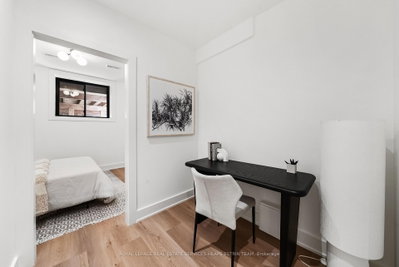
Thoughtfully designed and expertly built, this four bedroom plus one, four-bathroom detached home brings together beautiful craftsmanship, considered materials, and a layout created for modern family living. Traditional brick and precast give the front elevation a timeless quality, while contemporary black windows and a standing-seam metal roof introduce a fresh, modern character. Inside, carefully selected finishes, detailed millwork, and thoughtful design choices create a home that feels refined yet comfortable, with functionality considered throughout. A dedicated front mudroom with heated checkerboard tile floor and wall-to-wall built-in creates a practical and welcoming arrival. Hardwood floors carry through the bright main level, where the living room flows into the dining room and spacious chef's kitchen. Intricate millwork, abundant cabinetry, Taj Mahal countertops, high-end appliances and an arched nook with custom built-ins bring beauty and function to the kitchen. At the rear, the family room overlooks the gardens through a large loft-inspired glass door and features a custom built-in with corner fireplace. A tucked-away powder room completes the level. Upstairs, the serene primary suite features a walk-through closet with custom built-ins and a four-piece ensuite with double vanity, glass-enclosed shower, brass detailing and beautiful tile and stonework. Two additional bedrooms, a versatile office, study or nursery, and a shared four-piece bathroom complete the level. The finished lower level with eight foot ceilings offers a spacious recreation room, additional bedroom, custom laundry area, utility room and storage, providing flexibility for guests or in-law accommodation. A deep rear garden features a large wood deck for outdoor dining and an expansive lawn. Ideally located near the vibrant Mount Pleasant and Eglinton corridors and Bayview Avenue, with exceptional restaurants, cafés, shopping, green space and public transit all within easy reach.
Property Dimensions
All Rooms
Dimensions
0' × 0'
Features
Dimensions
0' × 0'
Features
Dimensions
0' × 0'
Features
Dimensions
0' × 0'
Features
Dimensions
0' × 0'
Features
Dimensions
0' × 0'
Features
Dimensions
0' × 0'
Features
Dimensions
0' × 0'
Features
Dimensions
0' × 0'
Features
Dimensions
0' × 0'
Features
Dimensions
0' × 0'
Features
Dimensions
0' × 0'
Features
Have questions about this property?
Contact MeSale history for
Sign in to view property history
The Property Location
Calculate Your Monthly Mortgage Payments
Total Monthly Payment
$8,287 / month
Down Payment Percentage
20.00%
Mortgage Amount (Principal)
$1,596,000
Total Interest Payments
$984,032
Total Payment (Principal + Interest)
$2,580,032
Get An Estimate On Selling Your House
Estimated Net Proceeds
$68,000
Realtor Fees
$25,000
Total Selling Costs
$32,000
Sale Price
$500,000
Mortgage Balance
$400,000

Meet Ken Matsumoto
A highly successful and experienced real estate agent, Ken has been serving clients in the Greater Toronto Area for almost two decades. Born and raised in Toronto, Ken has a passion for helping people find their dream homes and investment properties has been the driving force behind his success. He has a deep understanding of the local real estate market, and his extensive knowledge and experience have earned him a reputation amongst his clients as a trusted and reliable partner when dealing with their real estate needs.








