
















Sales Representative
A highly successful and experienced real estate agent, Ken has been serving clients in the Greater Toronto Area for almost two decades.
Price
$7,995,000
Bedrooms
6 Beds
Bathrooms
7 Baths
Size
5000 + sqft
Year Built
Not listed
Property Type
House
Property Taxes
$32895
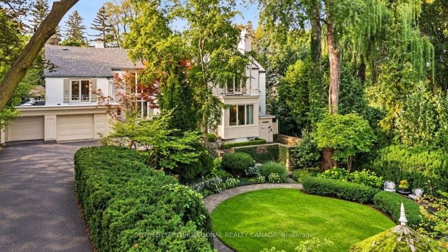
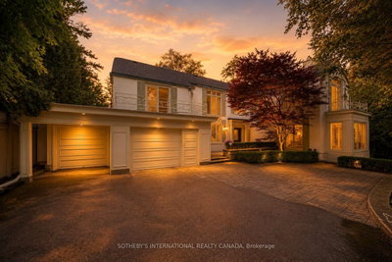
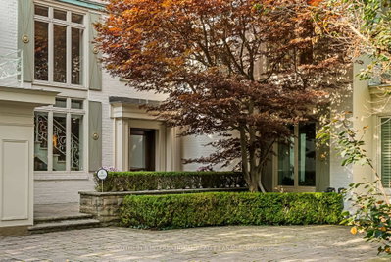
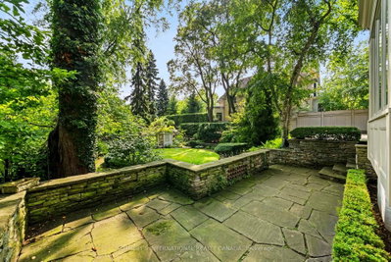
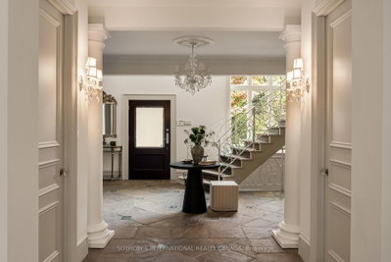
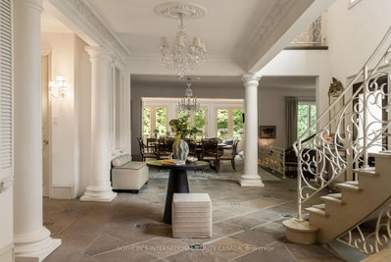
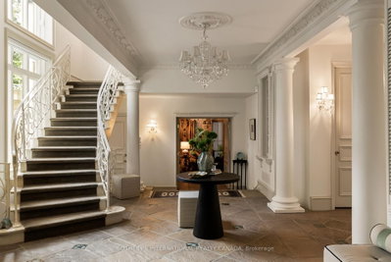
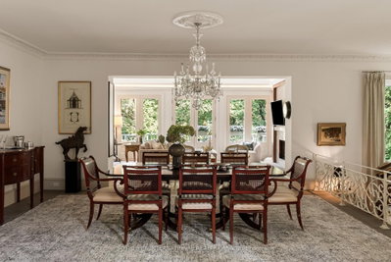
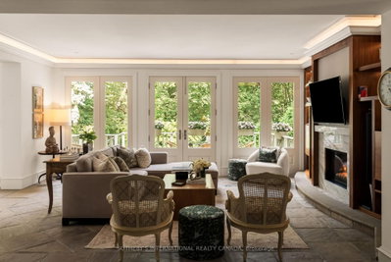
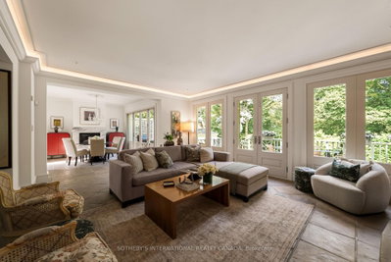
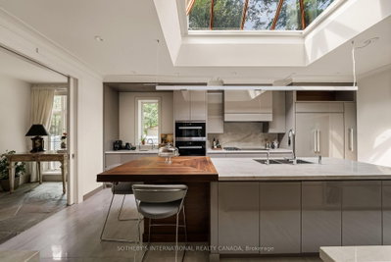
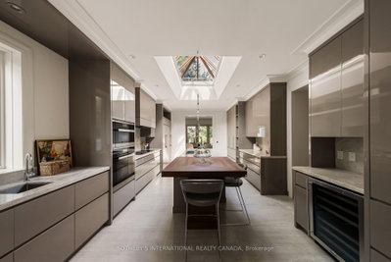
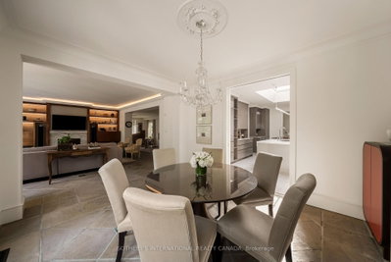
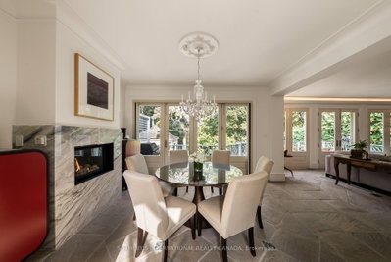
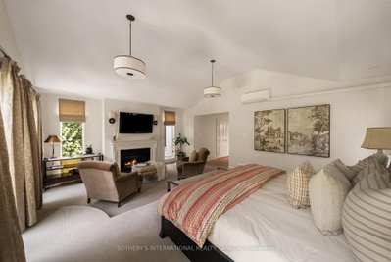
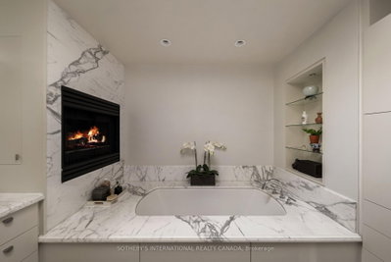
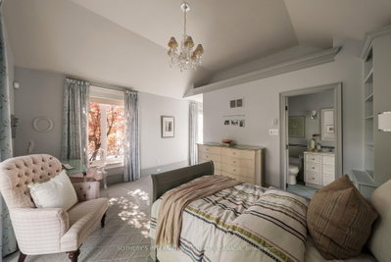
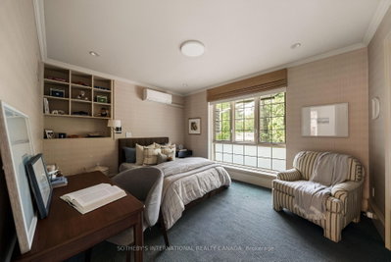
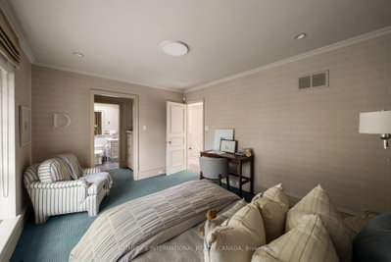
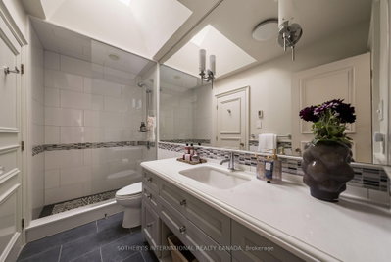
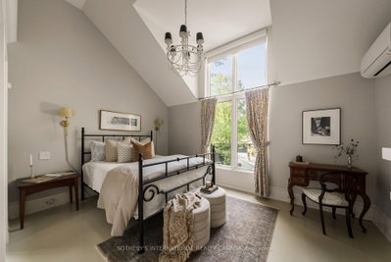
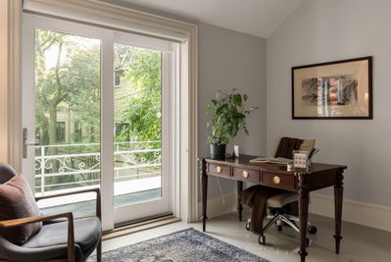
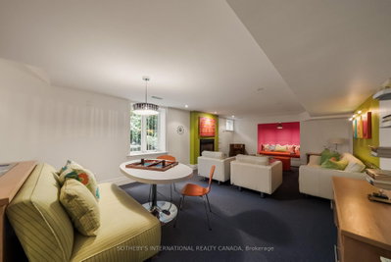
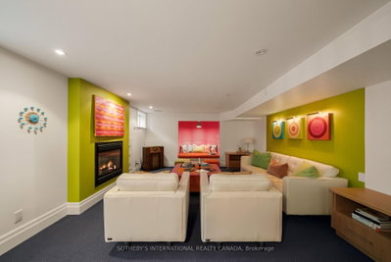
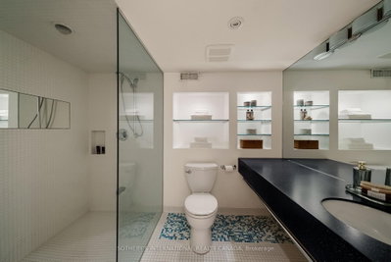
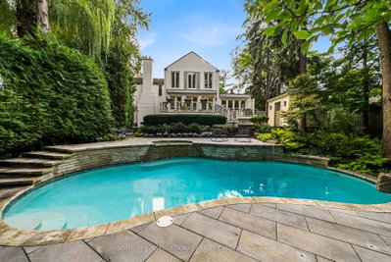
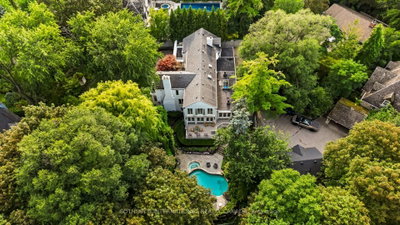
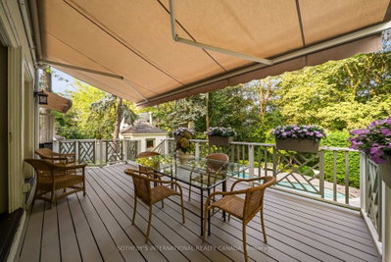
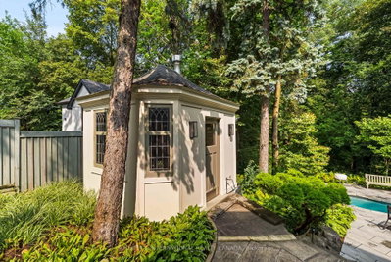
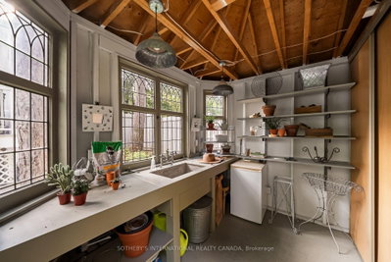
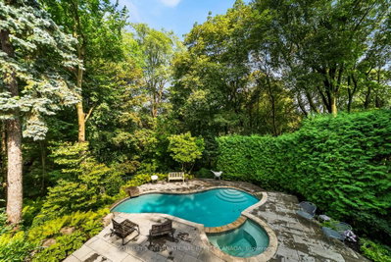
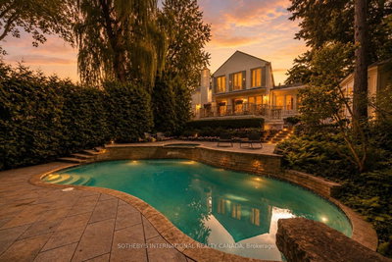
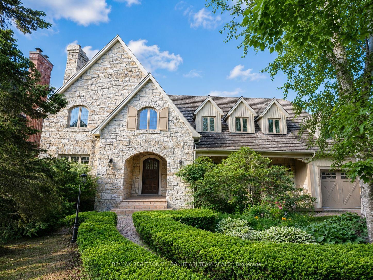
12 Forest Glen Cres possesses a storybook sense of enchantment, where a French Provincial-inspired residence unfolds amid extraordinary gardens and a private ravine landscape. An exceptionally private, L-shaped lot spanning over 1/2 an acre. A generous sunken lawn is framed by formal paving, clipped hedging & layers of lush planting with a stately armillary sphere & charming gazebo anchoring the circular front garden. Inside, over 7,300 sf of living space (5,225 sf + 2,145 sf L/L) carries forward the same sense of warmth, character and permanence. Flagstone floors & intricate mouldings establish an atmosphere that feels both refined and inviting. Expansive double-height windows define the impressive foyer, while the sunken living room overlooks the front gardens with oak flooring & a gas fireplace with an elaborate classical mantel. The newly renovated chef's kitchen pairs custom lacquered cabinetry with Taj Mahal quartzite, Sub-Zero, Wolf & Miele appliances. The adjoining breakfast & family rooms open through glass-panelled NanaWall doors to a terrace overlooking the ravine. Upstairs, the primary suite enjoys tranquil views over the gardens & ravine & features a generous dressing room & 5-pc ensuite with heated floors, a marble-surround soaker tub & gas fireplace. Four additional bdrms include 2 with private ensuites, while the remaining two share a Jack-and-Jill bath. The L/L offers a generous rec room with a playful mid-century aesthetic, flexible spaces for a gym or media room, a 3-pc bath & a walkout to the rear garden. Outside, a stone terrace surrounds the pool & hot tub against a backdrop of mature trees and a dense ravine greenery, while a charming potter's studio adds an unexpected element to the grounds. A truly remarkable residence in Teddington Park, where magnificent gardens and ravine wilderness create the atmosphere of a private country estate in the heart of the city with Rosedale Golf Club just steps away.
Dimensions
0' × 0'
Features
Dimensions
0' × 0'
Features
Dimensions
0' × 0'
Features
Dimensions
0' × 0'
Features
Dimensions
0' × 0'
Features
Dimensions
0' × 0'
Features
Dimensions
0' × 0'
Features
Dimensions
0' × 0'
Features
Dimensions
0' × 0'
Features
Dimensions
0' × 0'
Features
Dimensions
0' × 0'
Features
Dimensions
0' × 0'
Features
Have questions about this property?
Contact MeTotal Monthly Payment
$31,963 / month
Down Payment Percentage
20.00%
Mortgage Amount (Principal)
$6,396,000
Total Interest Payments
$3,943,524
Total Payment (Principal + Interest)
$10,339,524
Estimated Net Proceeds
$68,000
Realtor Fees
$25,000
Total Selling Costs
$32,000
Sale Price
$500,000
Mortgage Balance
$400,000
Toronto, ON M4N 3E5
Listed By: RE/MAX REALTRON ELI BAKHTIARI TEAM REALTY

Toronto, ON M2L 1E3
Listed By: SOTHEBY'S INTERNATIONAL REALTY CANADA

Toronto, ON M2L 1E5
Listed By: RE/MAX REALTRON BARRY COHEN HOMES INC.

Toronto, ON M2L 1C8
Listed By: RE/MAX PREMIER INC.

A highly successful and experienced real estate agent, Ken has been serving clients in the Greater Toronto Area for almost two decades. Born and raised in Toronto, Ken has a passion for helping people find their dream homes and investment properties has been the driving force behind his success. He has a deep understanding of the local real estate market, and his extensive knowledge and experience have earned him a reputation amongst his clients as a trusted and reliable partner when dealing with their real estate needs.









