








Sales Representative
A highly successful and experienced real estate agent, Ken has been serving clients in the Greater Toronto Area for almost two decades.
Price
$1,999,000
Bedrooms
3 Beds
Bathrooms
2 Baths
Size
1500-2000 sqft
Year Built
Not listed
Property Type
House
Property Taxes
$9539.2
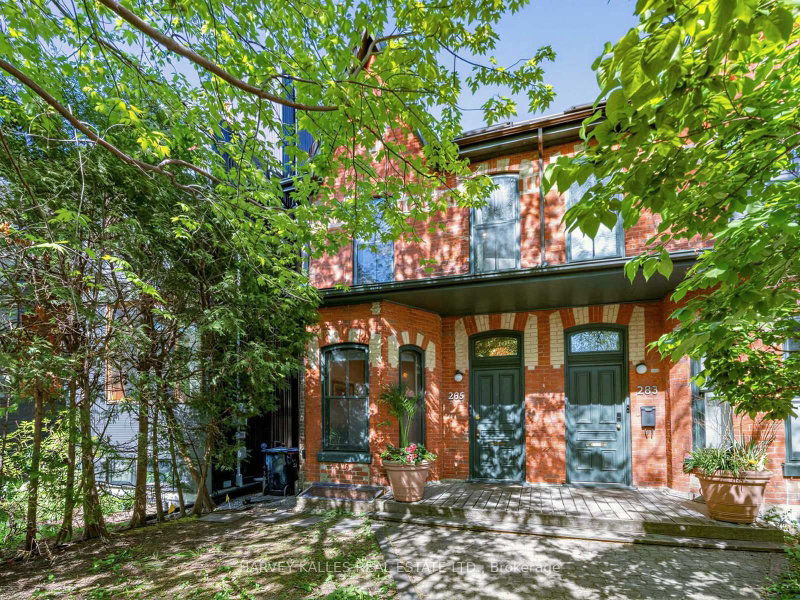
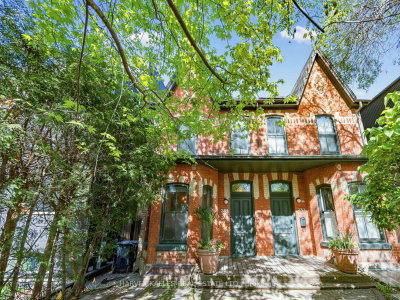
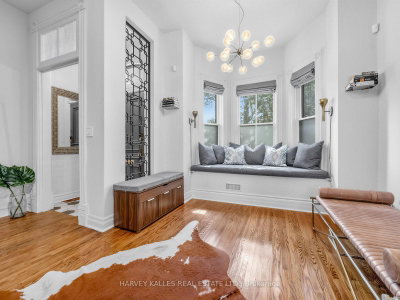
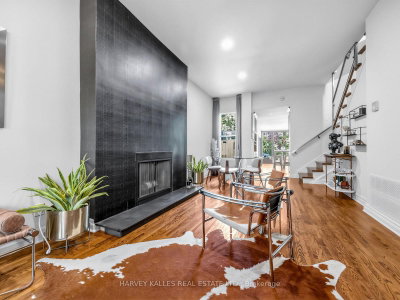
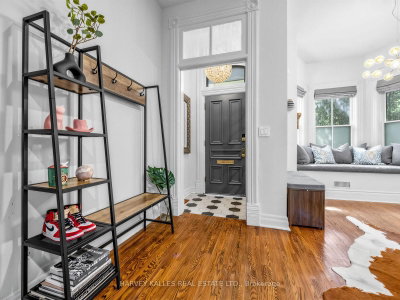
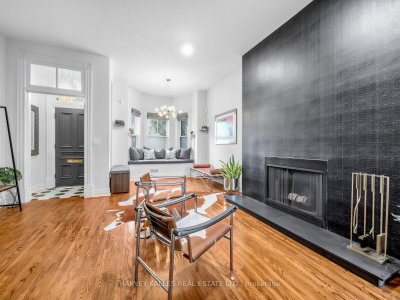
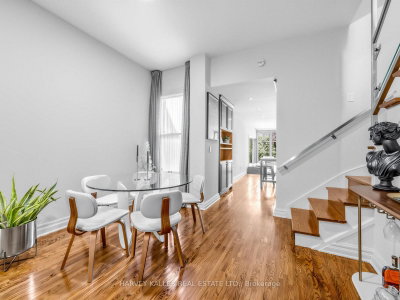
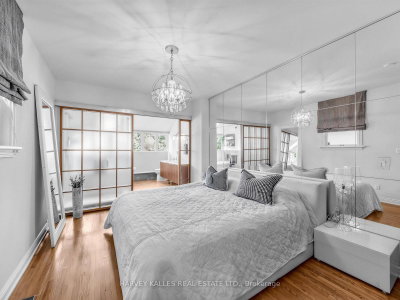
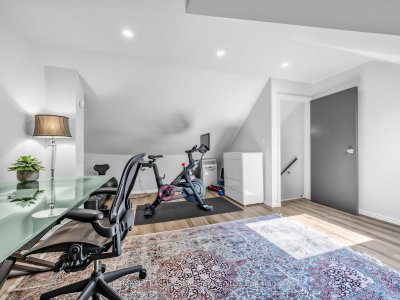
Iconic Annex address meets inspired design in this exceptional 2-storey semi-detached on one of Toronto's most beloved streets. Soaring through three beautifully appointed levels, this 3 bedroom, 2 bathroom home masterfully blends Victorian character with thoughtful modern upgrades.A charming courtyard entrance welcomes you home - a rare and private approach that sets the tone before you even step inside.The grand main floor impresses immediately. A sprawling open-concept living/ dining room features a statement fireplace and bay window, flowing seamlessly into a chef's kitchen anchored by a professional Wolf range and stainless steel appliances. A sun-drenched family room with floor-to-ceiling windows overlooks the garden, while the sliding doors step right onto your deck and an idyllic backyard oasis - lush, private, and made for entertaining. Upstairs, the primary suite offers a generous layout, large closet, and a spa-worthy 5-piece ensuite. A dedicated walk-in dressing room and second bedroom complete the floor. The third level delivers a dramatic bedroom retreat beneath a vaulted ceiling and skylight. The partially finished basement adds valuable flex space, and with laneway housing potential (information attached), the upside here is exceptional. Steps to Bloor Street's finest dining, boutiques, U of T, and transit. Within reach of some of Toronto's most sought after schools. Two-car laneway garage. Homes of this calibre simply don't come along often. New AC/Furnace.
Dimensions
0' × 0'
Features
Dimensions
0' × 0'
Features
Dimensions
4.62' × 3.4'
Features
Dimensions
4.9' × 3.3'
Features
Dimensions
4.85' × 4.57'
Features
Dimensions
8.79' × 4.32'
Features
Dimensions
3.1' × 3.02'
Features
Dimensions
9.99' × 3.63'
Features
Dimensions
0' × 0'
Features
Dimensions
4.93' × 3.45'
Features
Dimensions
3.45' × 3.4'
Features
Dimensions
9.99' × 3.63'
Features
Dimensions
8.79' × 4.32'
Features
Dimensions
0' × 0'
Features
Dimensions
3.1' × 3.02'
Features
Dimensions
9.99' × 3.63'
Features
Dimensions
9.99' × 3.63'
Features
Dimensions
4.93' × 3.45'
Features
Dimensions
4.9' × 3.3'
Features
Dimensions
4.85' × 4.57'
Features
Dimensions
4.62' × 3.4'
Features
Dimensions
3.45' × 3.4'
Features
Dimensions
0' × 0'
Features
Dimensions
0' × 0'
Features
Have questions about this property?
Contact MeTotal Monthly Payment
$8,477 / month
Down Payment Percentage
20.00%
Mortgage Amount (Principal)
$1,599,200
Total Interest Payments
$986,005
Total Payment (Principal + Interest)
$2,585,205
Estimated Net Proceeds
$68,000
Realtor Fees
$25,000
Total Selling Costs
$32,000
Sale Price
$500,000
Mortgage Balance
$400,000

Toronto, ON M5S 2K9
Listed By: ALLAN M SPIVAK

Toronto, ON M5S 1B7
Listed By: FOREST HILL REAL ESTATE INC.

Toronto, ON M5S 1G1
Listed By: RE/MAX REALTRON DAVID SOBERANO GROUP

A highly successful and experienced real estate agent, Ken has been serving clients in the Greater Toronto Area for almost two decades. Born and raised in Toronto, Ken has a passion for helping people find their dream homes and investment properties has been the driving force behind his success. He has a deep understanding of the local real estate market, and his extensive knowledge and experience have earned him a reputation amongst his clients as a trusted and reliable partner when dealing with their real estate needs.









