







Ken Matsumoto
Sales Representative
A highly successful and experienced real estate agent, Ken has been serving clients in the Greater Toronto Area for almost two decades.
353 Dupont Street, Annex M5R 1V9
Price
$2,395,000
Bedrooms
4 Beds
Bathrooms
4 Baths
Size
2500-3000 sqft
Year Built
New
Property Type
House
Property Taxes
$9607.07
Explore A Virtual Tour
Description
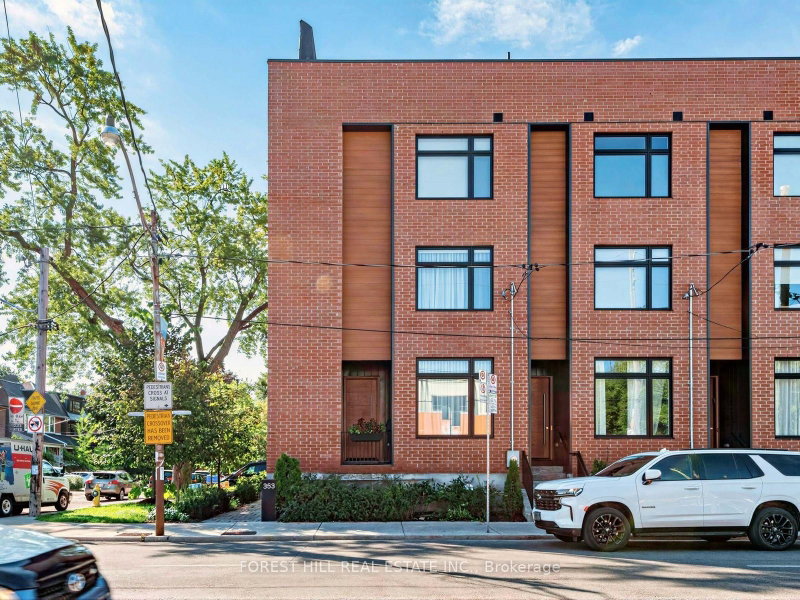
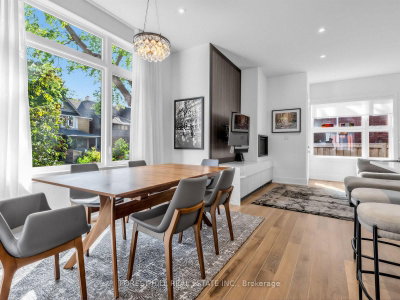
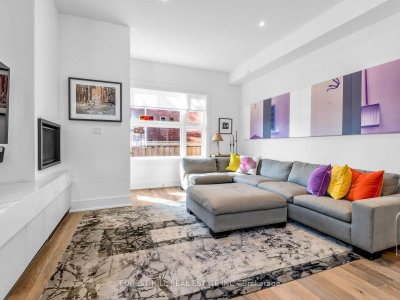
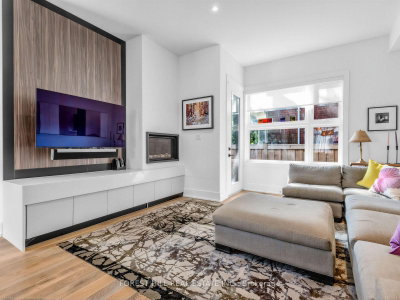
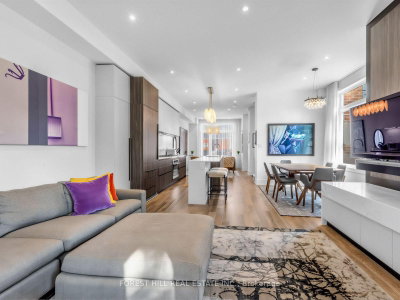
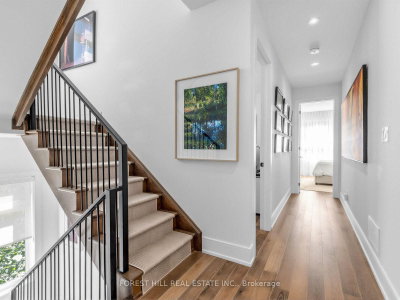
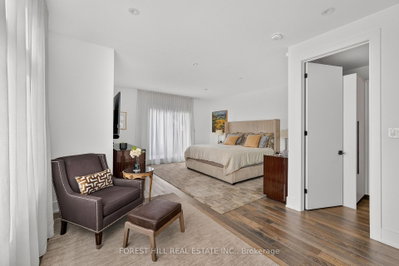
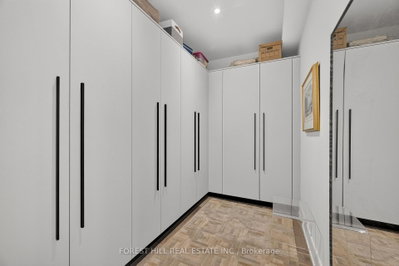
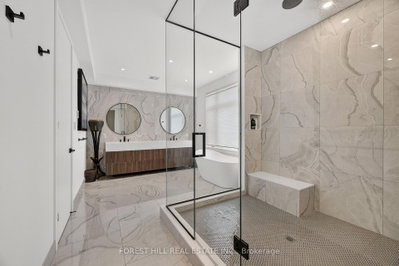
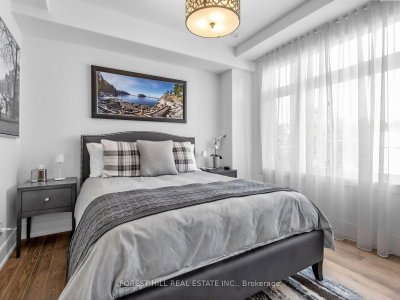
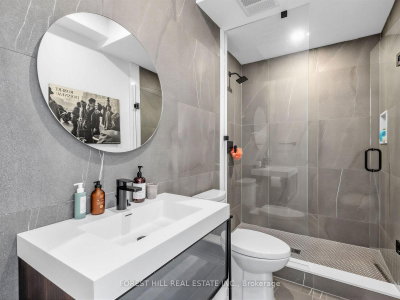
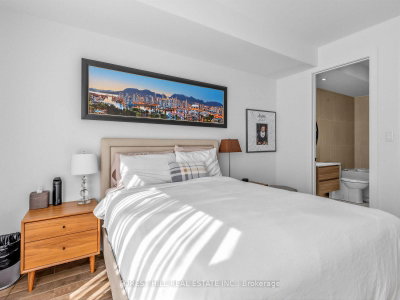
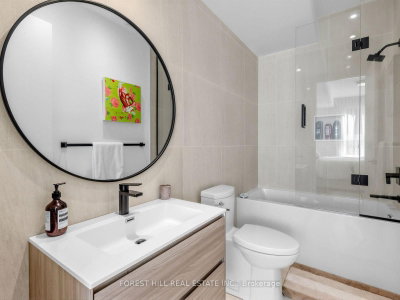
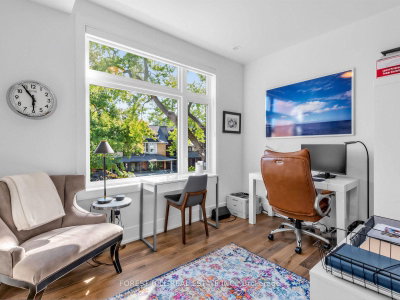
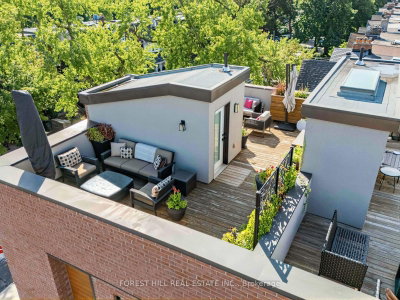
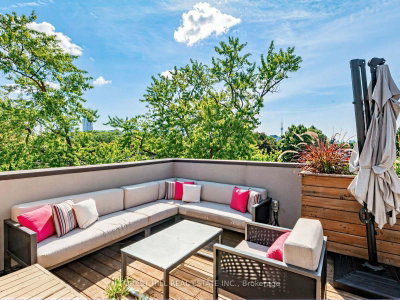
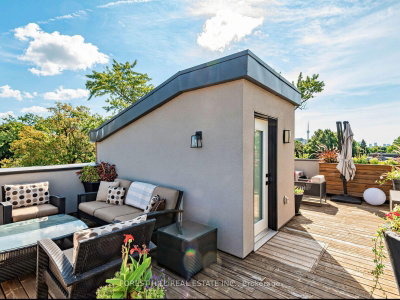
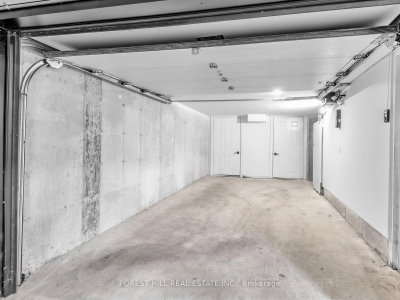
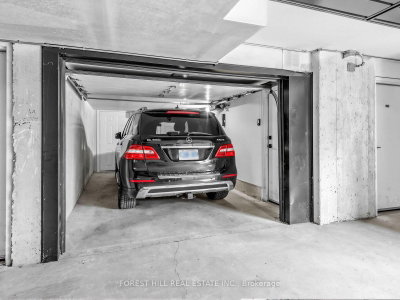
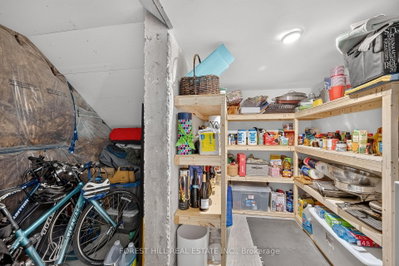
The largest and most coveted corner residence in the collection, this exceptional four-bedroom end-unit offers 2,500+ sq. ft. of refined living across three levels, soaring 10' main-floor ceilings and an extraordinary sense of space and privacy. The Italian kitchen features Muti-Quartz counters and backsplash, 36" Liebherr fridge/freezer and premium AEG appliances, flowing to the family room with gas fireplace and custom media storage. Walk out to the private rear deck with BBQ hookup. Custom 5.5" engineered hardwood, Stonetile porcelain and Kohler fixtures add sophistication throughout. The second floor offers three bedrooms, including two with private ensuites, plus laundry. The third-floor master retreat features a spacious sitting room, walk-in closet, private balcony and spa-like 5-piece ensuite with freestanding soaker tub and heated floors. The spectacular rooftop oasis offers CN Tower and Casa Loma views, with gas and water hookups. Private garage, storage, smart garage door, HRV and humidifier, and Cat 6 wiring. Steps to schools, parks, restaurants, shopping and transit. A truly exceptional Annex residence.
Property Dimensions
Ground Level
Living Room
Dimensions
4.22' × 3.18'
Features
hardwood floor, pot lights
Kitchen
Dimensions
5.01' × 2.24'
Features
b/i appliances, quartz counter, centre island
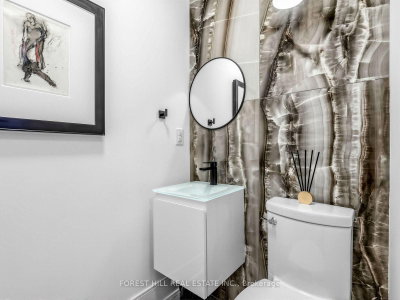
Powder Room
Dimensions
0' × 0'
Features
Porcelain Floor
Dining Room
Dimensions
3.53' × 3.24'
Features
hardwood floor, east view, pot lights
Family Room
Dimensions
4.17' × 3.06'
Features
fireplace, w/o to deck, b/i shelves
Third Level
Primary Bedroom
Dimensions
4.69' × 4.48'
Features
balcony, walk-in closet(s), hardwood floor
Bathroom
Dimensions
5.39' × 3.37'
Features
heated floor, 5 pc ensuite, soaking tub
Sitting
Dimensions
3.87' × 3.32'
Features
Window
Second Level
Bedroom 3
Dimensions
4.05' × 3.1'
Features
4 pc ensuite, walk-in closet(s), hardwood floor
Bedroom 2
Dimensions
3.38' × 3.34'
Features
3 pc ensuite, walk-in closet(s), hardwood floor
Bedroom 4
Dimensions
3.77' × 2.6'
Features
east view, hardwood floor
Laundry
Dimensions
0' × 0'
Features
Porcelain Floor
All Rooms
Powder Room
Dimensions
0' × 0'
Features
Porcelain Floor
Sitting
Dimensions
3.87' × 3.32'
Features
Window
Laundry
Dimensions
0' × 0'
Features
Porcelain Floor
Living Room
Dimensions
4.22' × 3.18'
Features
hardwood floor, pot lights
Dining Room
Dimensions
3.53' × 3.24'
Features
hardwood floor, east view, pot lights
Kitchen
Dimensions
5.01' × 2.24'
Features
b/i appliances, quartz counter, centre island
Primary Bedroom
Dimensions
4.69' × 4.48'
Features
balcony, walk-in closet(s), hardwood floor
Bedroom 3
Dimensions
4.05' × 3.1'
Features
4 pc ensuite, walk-in closet(s), hardwood floor
Bedroom 2
Dimensions
3.38' × 3.34'
Features
3 pc ensuite, walk-in closet(s), hardwood floor
Bedroom 4
Dimensions
3.77' × 2.6'
Features
east view, hardwood floor
Family Room
Dimensions
4.17' × 3.06'
Features
fireplace, w/o to deck, b/i shelves
Bathroom
Dimensions
5.39' × 3.37'
Features
heated floor, 5 pc ensuite, soaking tub
Have questions about this property?
Contact MeSale history for
Sign in to view property history
The Property Location
Calculate Your Monthly Mortgage Payments
Total Monthly Payment
$9,905 / month
Down Payment Percentage
20.00%
Mortgage Amount (Principal)
$1,916,000
Total Interest Payments
$1,181,331
Total Payment (Principal + Interest)
$3,097,331
Get An Estimate On Selling Your House
Estimated Net Proceeds
$68,000
Realtor Fees
$25,000
Total Selling Costs
$32,000
Sale Price
$500,000
Mortgage Balance
$400,000
Related Properties

107 Macpherson
$3,150,000Toronto, ON M5R 1W7
Listed By: SOTHEBY'S INTERNATIONAL REALTY CANADA

79 Hazelton
$5,995,000Toronto, ON M5R 2E3
Listed By: CHESTNUT PARK REAL ESTATE LIMITED

Meet Ken Matsumoto
A highly successful and experienced real estate agent, Ken has been serving clients in the Greater Toronto Area for almost two decades. Born and raised in Toronto, Ken has a passion for helping people find their dream homes and investment properties has been the driving force behind his success. He has a deep understanding of the local real estate market, and his extensive knowledge and experience have earned him a reputation amongst his clients as a trusted and reliable partner when dealing with their real estate needs.








