







Sales Representative
A highly successful and experienced real estate agent, Ken has been serving clients in the Greater Toronto Area for almost two decades.
Price
$1,790,000
Bedrooms
3 Beds
Bathrooms
4 Baths
Size
2000-2500 sqft
Year Built
31-50
Property Type
House
Property Taxes
$9982.72
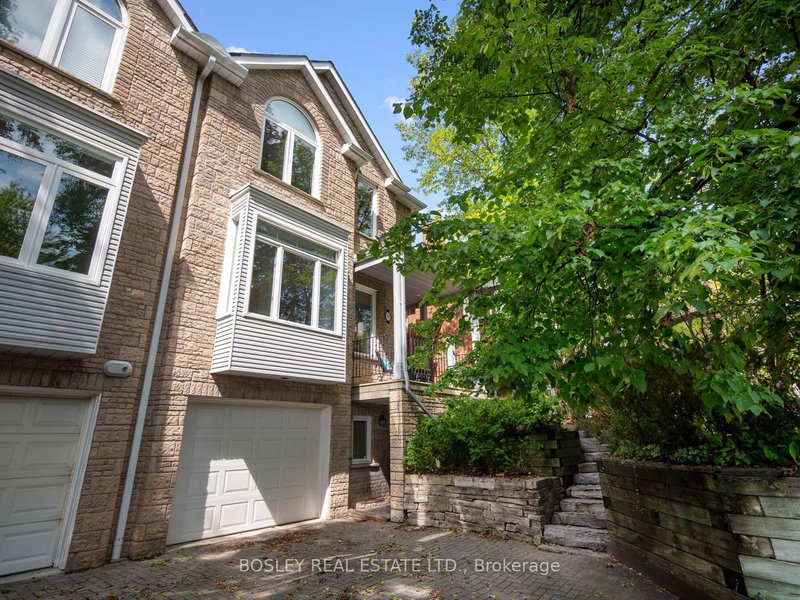
Welcome to this exceptionally spacious, extra-wide semi in the heart of prime Davisville, offering the kind of space and functionality rarely found in Midtown. Set on a quiet, tree-lined street, this wonderful family home features generous principal rooms and a layout designed for comfortable everyday living and entertaining.At the front of the home, the large kitchen with eat-in breakfast area opens to a spacious family room, creating a natural gathering place for busy mornings and casual family time. At the rear, the expansive living and dining rooms overlook the backyard and feature a beautiful gas fireplace, adding warmth and character to the space.Upstairs are three generously sized bedrooms and two full bathrooms. The impressive primary suite features a soaring vaulted ceiling, large walk-in closet, and expansive 5-piece ensuite. Two additional well-proportioned bedrooms provide plenty of space for a growing family.A rare 1-car garage with private drive provides coveted parking along with valuable additional storage.Ideally located just steps from excellent schools and parks, and minutes from the shops, restaurants, and amenities of Yonge & Mount Pleasant. With easy access to transit and downtown, this is a fantastic opportunity to own an exceptionally spacious home in one of Davisville's most sought-after family-friendly neighbourhoods.
Dimensions
4.88' × 2.97'
Features
hardwood floor, open concept, overlooks living
Dimensions
3.25' × 3.3'
Features
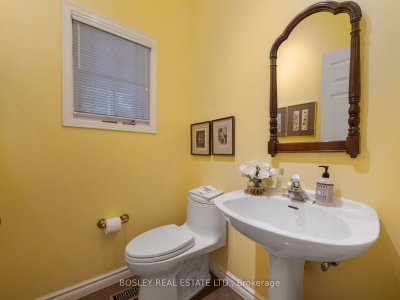
b/i shelves, 2 pc bath, hardwood floor
Dimensions
3.07' × 3.48'
Features
overlooks frontyard, hardwood floor, overlooks family
Dimensions
2.41' × 4.6'
Features
galley kitchen, pantry
Dimensions
6.73' × 4.47'
Features
gas fireplace, w/o to garden, open concept
Dimensions
3.25' × 4.47'
Features
double closet, skylight, overlooks backyard
Dimensions
6.68' × 4.39'
Features
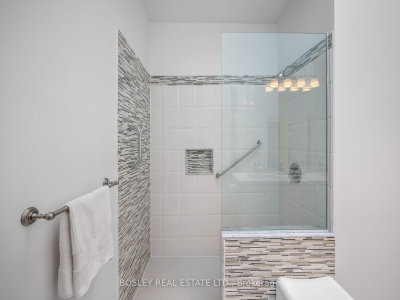
walk-in closet(s), 5 pc ensuite, vaulted ceiling(s)
Dimensions
3.3' × 4.29'
Features
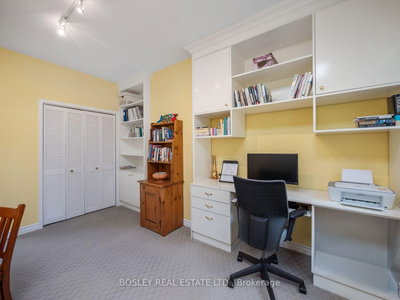
skylight, b/i desk, double closet
Dimensions
1.57' × 1.5'
Features
tile floor, b/i shelves
Dimensions
6.6' × 5.26'
Features
above grade window, 4 pc bath, access to garage
Dimensions
3.07' × 3.48'
Features
overlooks frontyard, hardwood floor, overlooks family
Dimensions
1.57' × 1.5'
Features
tile floor, b/i shelves
Dimensions
6.6' × 5.26'
Features
above grade window, 4 pc bath, access to garage
Dimensions
6.73' × 4.47'
Features
gas fireplace, w/o to garden, open concept
Dimensions
4.88' × 2.97'
Features
hardwood floor, open concept, overlooks living
Dimensions
2.41' × 4.6'
Features
galley kitchen, pantry
Dimensions
3.25' × 4.47'
Features
double closet, skylight, overlooks backyard
Dimensions
6.68' × 4.39'
Features
walk-in closet(s), 5 pc ensuite, vaulted ceiling(s)
Dimensions
3.3' × 4.29'
Features
skylight, b/i desk, double closet
Dimensions
3.25' × 3.3'
Features
b/i shelves, 2 pc bath, hardwood floor
Have questions about this property?
Contact MeTotal Monthly Payment
$7,763 / month
Down Payment Percentage
20.00%
Mortgage Amount (Principal)
$1,432,000
Total Interest Payments
$882,916
Total Payment (Principal + Interest)
$2,314,916
Estimated Net Proceeds
$68,000
Realtor Fees
$25,000
Total Selling Costs
$32,000
Sale Price
$500,000
Mortgage Balance
$400,000

A highly successful and experienced real estate agent, Ken has been serving clients in the Greater Toronto Area for almost two decades. Born and raised in Toronto, Ken has a passion for helping people find their dream homes and investment properties has been the driving force behind his success. He has a deep understanding of the local real estate market, and his extensive knowledge and experience have earned him a reputation amongst his clients as a trusted and reliable partner when dealing with their real estate needs.









