







Ken Matsumoto
Sales Representative
A highly successful and experienced real estate agent, Ken has been serving clients in the Greater Toronto Area for almost two decades.
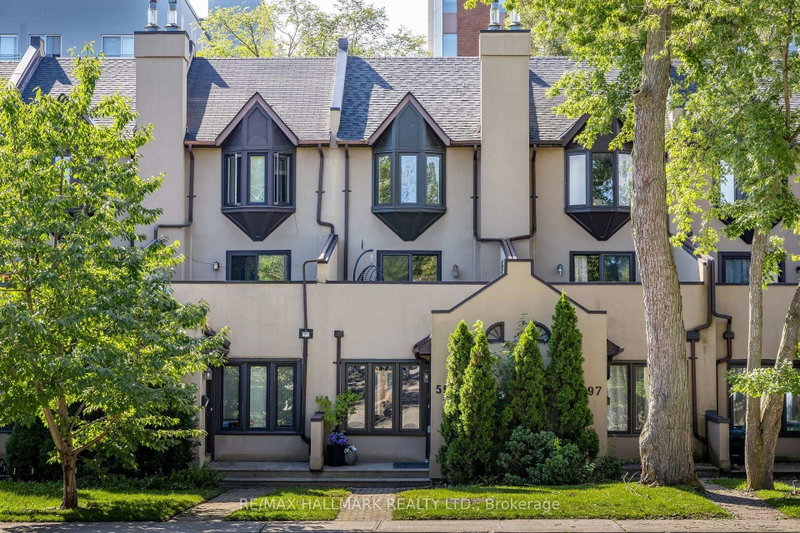
599 Roehampton Avenue, Mount Pleasant East M4P 1S7
Price
$1,225,000
Bedrooms
3 Beds
Bathrooms
3 Baths
Size
1100-1500 sqft
Year Built
31-50
Property Type
House
Property Taxes
$6928.81
Description
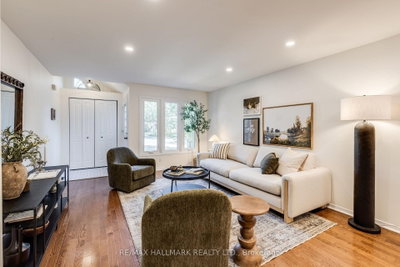
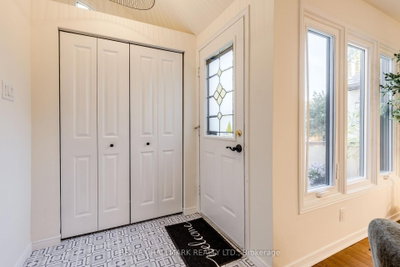
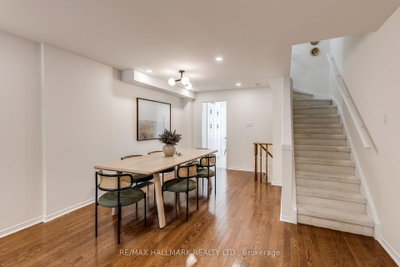
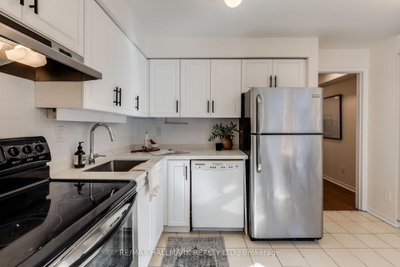
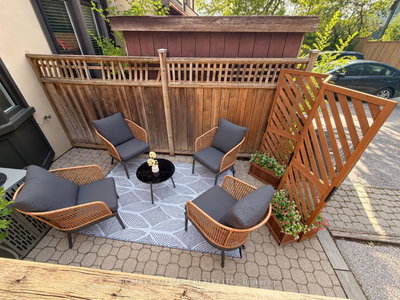
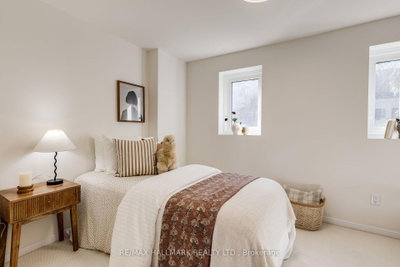
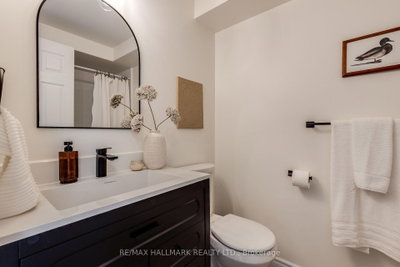
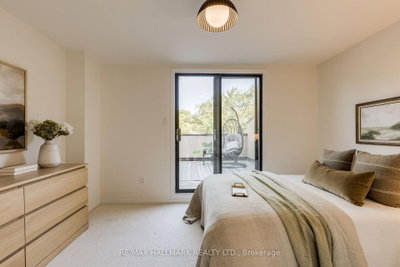
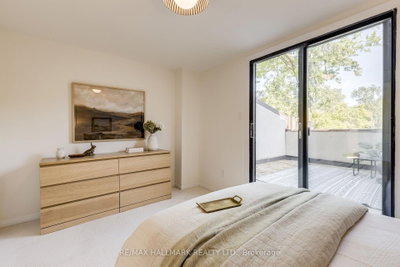
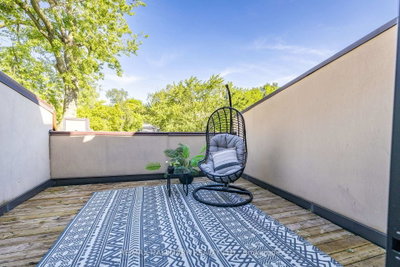
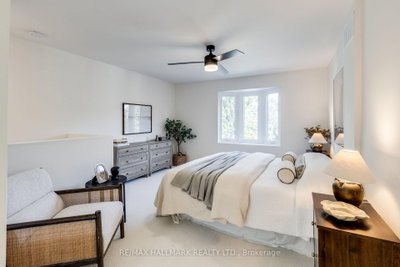
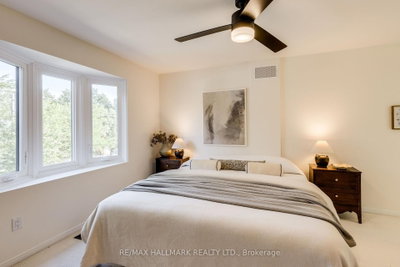
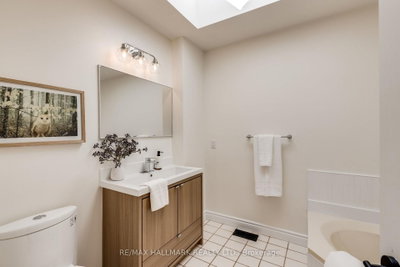
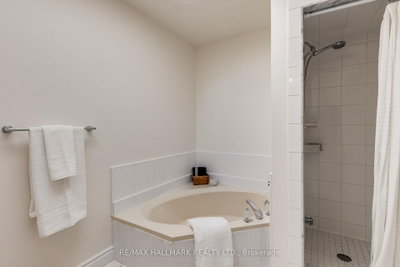
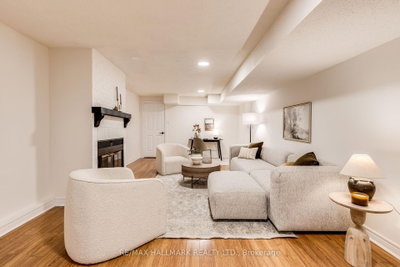
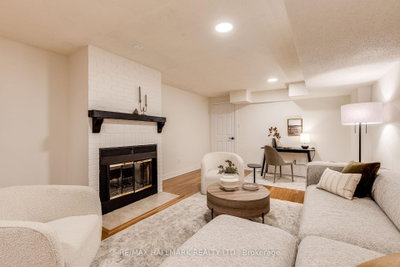
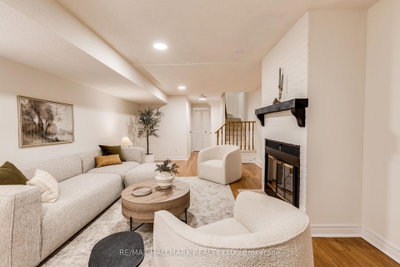
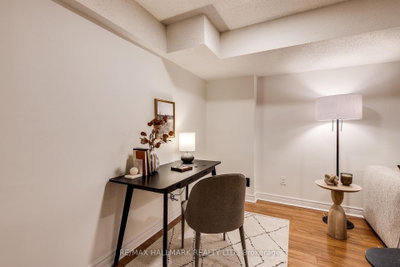
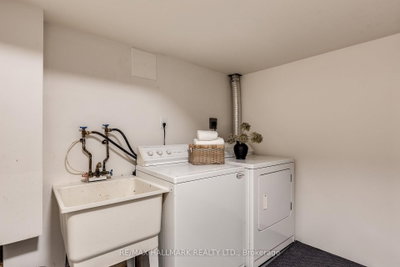
Freehold living in the heart of Bayview & Eglinton, with the space of a larger home and everything you need just steps from your door. This beautifully updated 3-storey, 3-bedroom townhome offers a surprisingly generous layout in one of Leaside's most convenient and connected pockets - just steps from Leaside Station on the new Eglinton LRT, along with neighbourhood restaurants, cafés, boutiques, parks and highly regarded schools. Inside, the main floor is warm and welcoming, with hardwood floors and an open-concept living and dining space that flows naturally into the eat-in kitchen, featuring quartz countertops and views over the charming backyard courtyard and parking.The second floor offers two well-proportioned bedrooms, an updated family bathroom and a large private deck - a fantastic extension of the living space and the perfect spot to relax or entertain outdoors.Upstairs, the entire third floor is dedicated to the primary suite, creating a true private retreat with a spacious bedroom, large closet and ensuite bathroom. The finished basement adds another level of usable living space, with high ceilings, a fireplace, additional bathroom, stoage and separate laundry. Whether used as a family room, home office, media room or guest space, there's plenty of flexibility as your needs change. With three bedrooms, multiple bathrooms, 4 finished levels, private outdoor space and parking, this home delivers many of the features buyers seek in a traditional semi-detached home, with the ease and simplicity of a lower-maintenance freehold lifestyle. An exceptional opportunity to enjoy space, flexibility and outdoor living in an incredibly walkable and connected Leaside location.
Property Dimensions
Main Level
Dining Room
Dimensions
4.14' × 3.84'
Features
pot lights, hardwood floor, combined w/living
Living Room
Dimensions
5.33' × 3.84'
Features
hardwood floor, pot lights, large window
Family Room
Dimensions
5.33' × 3.69'
Features
w/o to terrace, broadloom
Kitchen
Dimensions
3.22' × 3.84'
Features
overlooks backyard, eat-in kitchen, quartz counter
Third Level
Primary Bedroom
Dimensions
5.3' × 3.77'
Features
broadloom, large closet, 4 pc ensuite
Second Level
Bedroom 3
Dimensions
2.79' × 3.84'
Features
w/o to deck, broadloom, sliding doors
Bedroom 2
Dimensions
2.61' × 3.84'
Features
broadloom, mirrored closet, overlooks backyard
Basement Level
Laundry
Dimensions
2.62' × 3.83'
Features
Laundry Sink
Recreation
Dimensions
7.27' × 3.84'
Features
brick fireplace, laminate
Other
Dimensions
1.66' × 1.56'
Features
Sump Pump
All Rooms
Laundry
Dimensions
2.62' × 3.83'
Features
Laundry Sink
Recreation
Dimensions
7.27' × 3.84'
Features
brick fireplace, laminate
Living Room
Dimensions
5.33' × 3.84'
Features
hardwood floor, pot lights, large window
Dining Room
Dimensions
4.14' × 3.84'
Features
pot lights, hardwood floor, combined w/living
Kitchen
Dimensions
3.22' × 3.84'
Features
overlooks backyard, eat-in kitchen, quartz counter
Primary Bedroom
Dimensions
5.3' × 3.77'
Features
broadloom, large closet, 4 pc ensuite
Bedroom 3
Dimensions
2.79' × 3.84'
Features
w/o to deck, broadloom, sliding doors
Bedroom 2
Dimensions
2.61' × 3.84'
Features
broadloom, mirrored closet, overlooks backyard
Family Room
Dimensions
5.33' × 3.69'
Features
w/o to terrace, broadloom
Other
Dimensions
1.66' × 1.56'
Features
Sump Pump
Have questions about this property?
Contact MeSale history for
Sign in to view property history
The Property Location
Calculate Your Monthly Mortgage Payments
Total Monthly Payment
$5,479 / month
Down Payment Percentage
20.00%
Mortgage Amount (Principal)
$980,000
Total Interest Payments
$604,230
Total Payment (Principal + Interest)
$1,584,230
Get An Estimate On Selling Your House
Estimated Net Proceeds
$68,000
Realtor Fees
$25,000
Total Selling Costs
$32,000
Sale Price
$500,000
Mortgage Balance
$400,000

Meet Ken Matsumoto
A highly successful and experienced real estate agent, Ken has been serving clients in the Greater Toronto Area for almost two decades. Born and raised in Toronto, Ken has a passion for helping people find their dream homes and investment properties has been the driving force behind his success. He has a deep understanding of the local real estate market, and his extensive knowledge and experience have earned him a reputation amongst his clients as a trusted and reliable partner when dealing with their real estate needs.








