








Ken Matsumoto
Sales Representative
A highly successful and experienced real estate agent, Ken has been serving clients in the Greater Toronto Area for almost two decades.
Unit 406, 130 Rusholme Road, Dufferin Grove M6H 1A7
Price
$1,099,000
Bedrooms
2 Beds
Bathrooms
2 Baths
Size
1200-1399 sqft
Year Built
6-10
Property Type
Condo
Property Taxes
$5980
Description
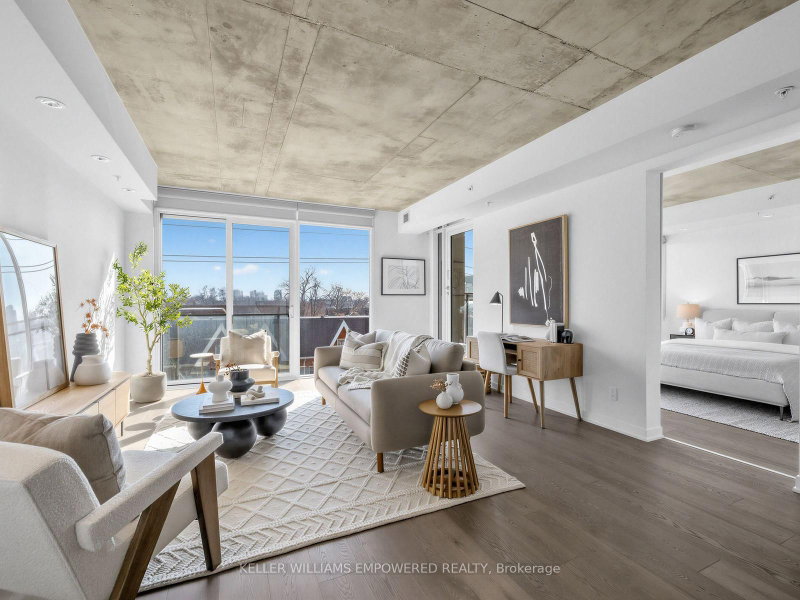
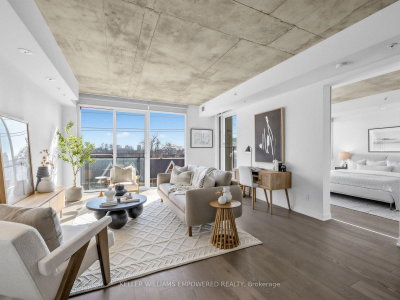
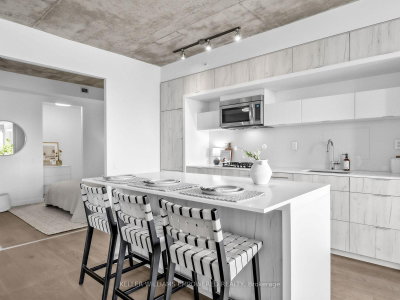
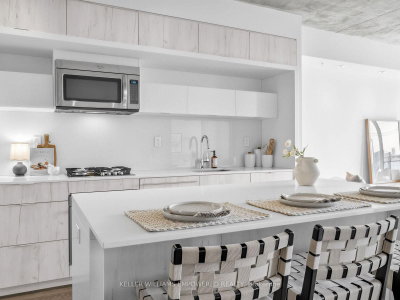
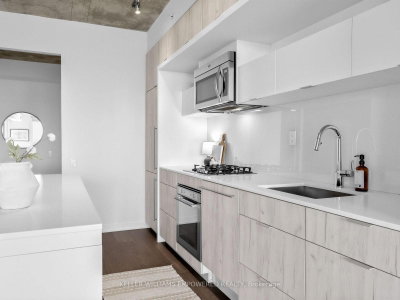
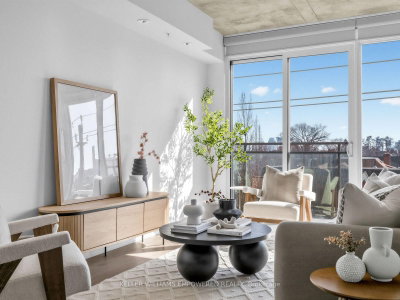
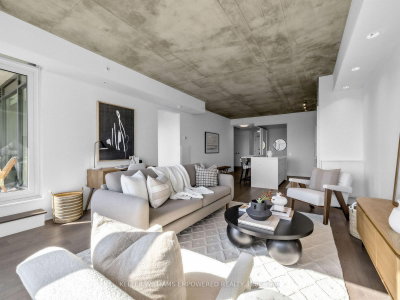
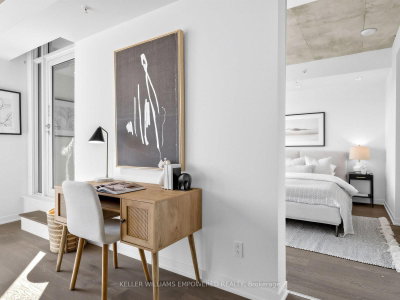
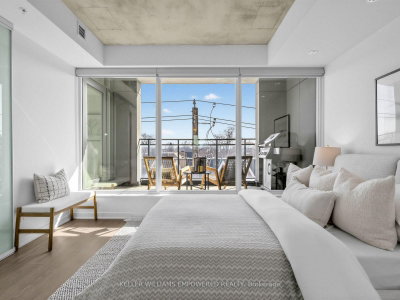
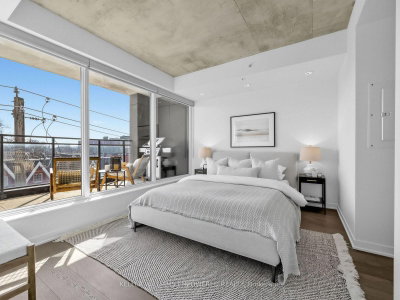
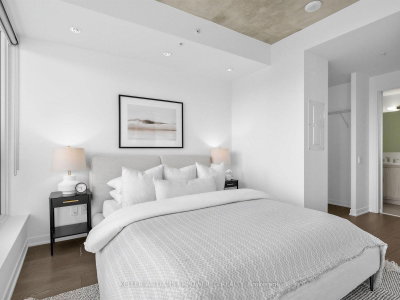
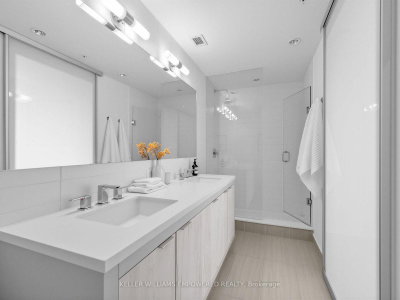
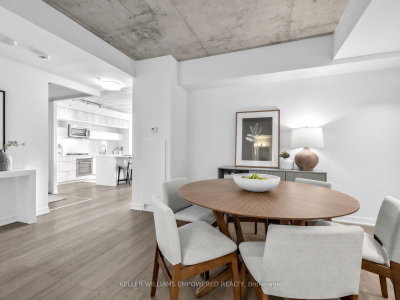
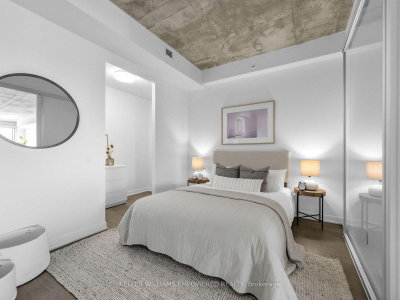
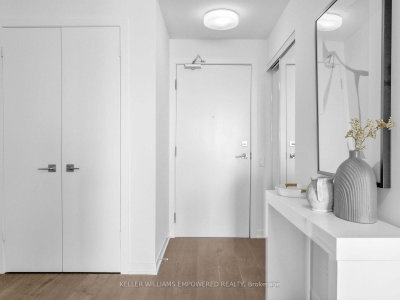
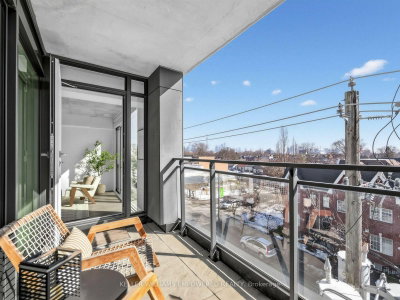
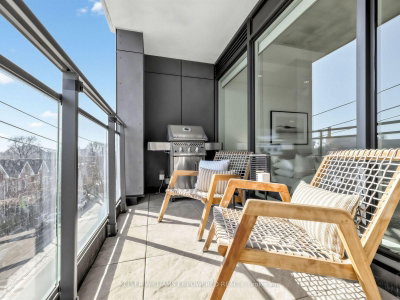
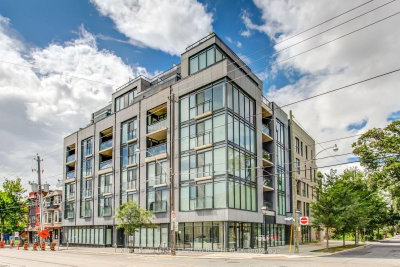
A soft loft tale of twos: 2 bedrooms, 2 bathrooms, 2 parking spaces, and 2 lockers. Welcome to Suite 406 at The IT Lofts, where space, sunlight, and thoughtful design come together in the heart of Toronto's West End. With only 56 residences across 7 floors, The IT Lofts offers the intimacy of boutique living in an established and highly regarded building. Inside, south facing floor to ceiling windows fill the suite with natural light, while the generous layout brings together space, function, and flexibility for everyday living.The modern kitchen, with integrated appliances and a large island, opens seamlessly to the living and dining areas, equally suited to quiet mornings, casual dinners, and evenings with friends. The sunlit primary retreat features a double sink ensuite and side by side walk-in closets. The spacious second bedroom with huge walk in closet, offers flexibility for guests, a home office, or whatever comes next. And then there are the extras: two parking spaces and two lockers! A rare combination that adds exceptional value, storage, convenience, and flexibility to city living.For those who want to be connected to the city without sacrificing a sense of calm, this is West End living at its best. Beloved restaurants and cafés along College Street and Dundas West, transit, parks, and everyday essentials are all just steps away.
Condo Details
Unit Number
46
Maintenance Fee
$1439.69/month
Inclusions
Parking, Water
Building Insurance
Yes
Exposure
South
Locker
Owned - Unit 25/26 (B)
Parking Type
Not listed
Pet Policy
Yes-with Restrictions
Property Manager
Goldview Property Management
Stories
4 floors
Condo Corp Number
2602
Utilities & Inclusions
Water
Included
Hydro
Not included
Cable
Not included
Heat
Not included
Parking
Included
Taxes
Not included
Sale history for
Sign in to view property history
The Property Location
Calculate Your Monthly Mortgage Payments
Total Monthly Payment
$0 / month
Down Payment Percentage
20.00%
Mortgage Amount (Principal)
$879,200
Total Interest Payments
$542,081
Total Payment (Principal + Interest)
$1,421,281
Get An Estimate On Selling Your House
Estimated Net Proceeds
$68,000
Realtor Fees
$25,000
Total Selling Costs
$32,000
Sale Price
$500,000
Mortgage Balance
$400,000
Related Properties
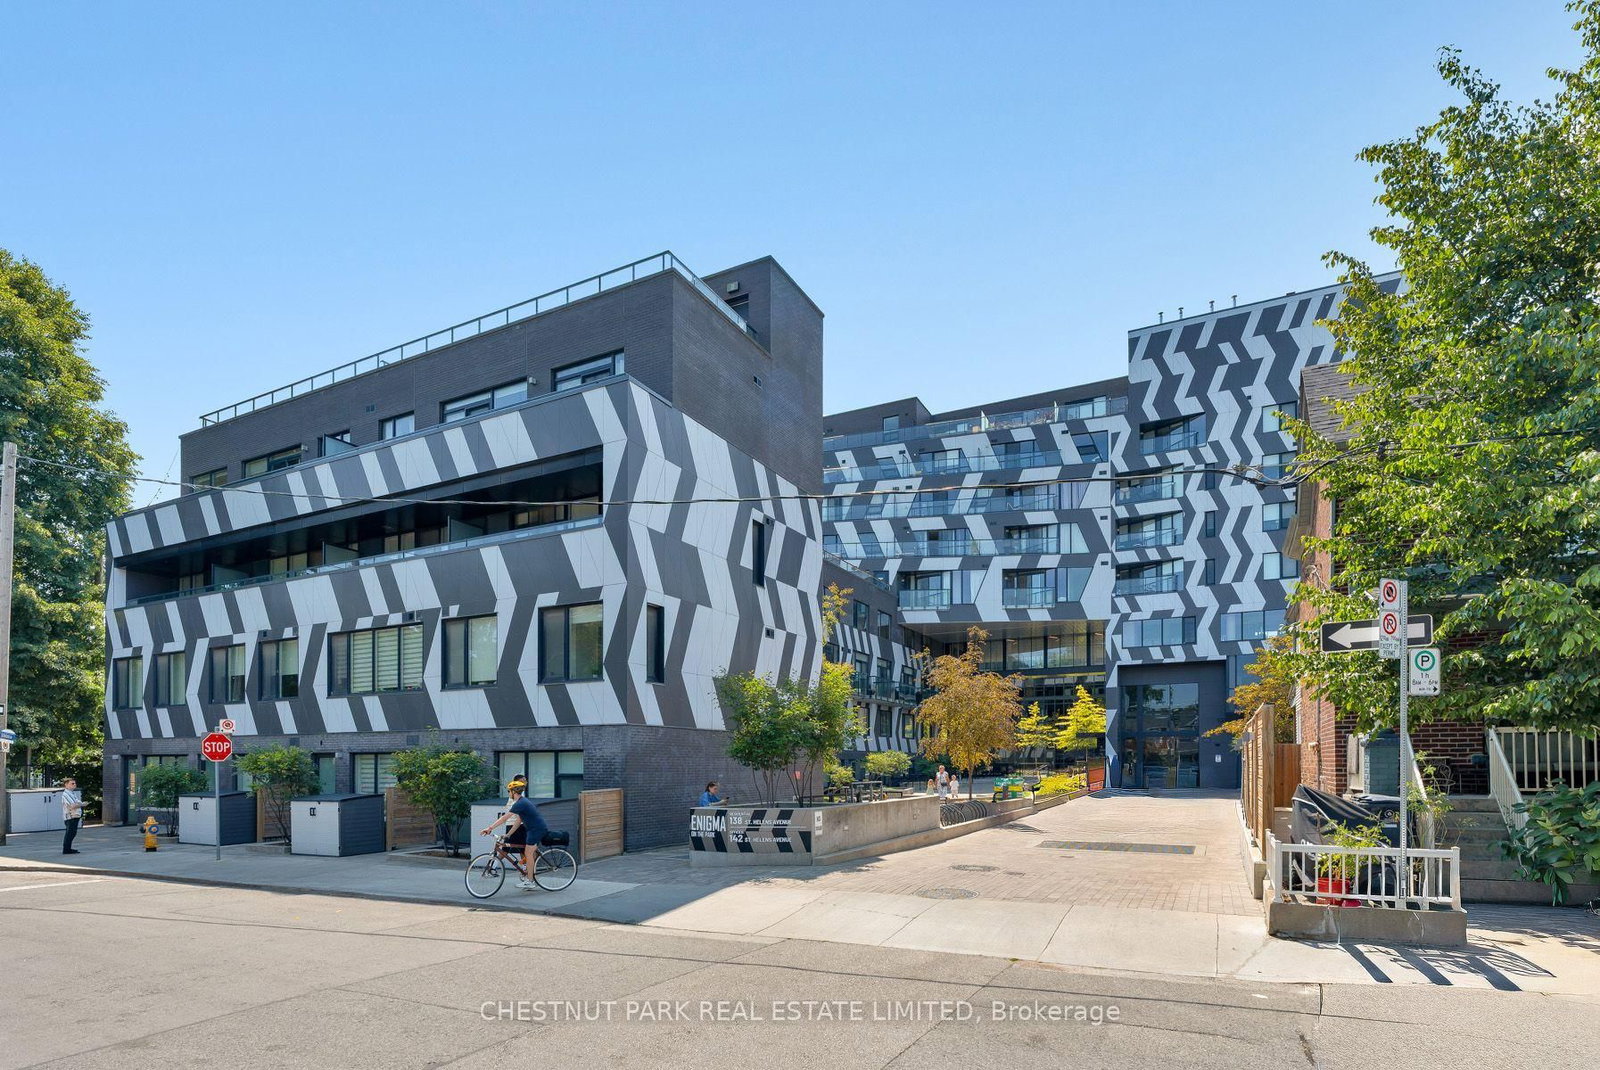
Unit PH9, 138 St. Helen's
$699,000Toronto, ON M6H 4A1
Listed By: CHESTNUT PARK REAL ESTATE LIMITED

Unit 711, 181 Sterling
$850,000Toronto, ON M6R 2B2
Listed By: REAL CITY REALTY INC.

Unit 315, 181 Sterling
$978,000Toronto, ON M6R 2B2
Listed By: CENTURY 21 LEADING EDGE CONDOSDEAL REALTY

Meet Ken Matsumoto
A highly successful and experienced real estate agent, Ken has been serving clients in the Greater Toronto Area for almost two decades. Born and raised in Toronto, Ken has a passion for helping people find their dream homes and investment properties has been the driving force behind his success. He has a deep understanding of the local real estate market, and his extensive knowledge and experience have earned him a reputation amongst his clients as a trusted and reliable partner when dealing with their real estate needs.








