












Ken Matsumoto
Sales Representative
A highly successful and experienced real estate agent, Ken has been serving clients in the Greater Toronto Area for almost two decades.
Unit A03, 241 Finch Avenue, Willowdale East M2N 4S1
Price
$1,335,000
Bedrooms
3 Beds
Bathrooms
3 Baths
Size
1500-2000 sqft
Year Built
New
Property Type
House
Property Taxes
Not listed
Explore A Virtual Tour
Description
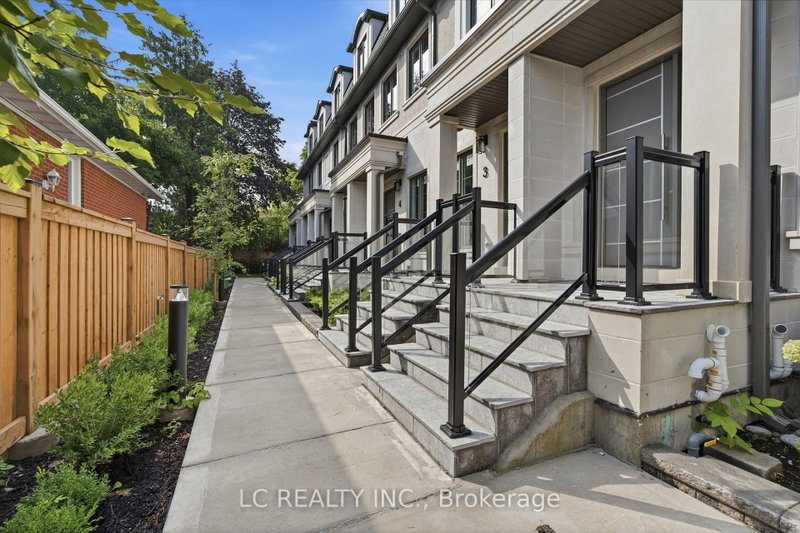
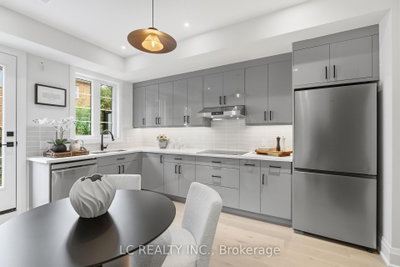
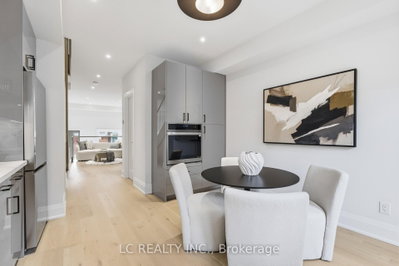
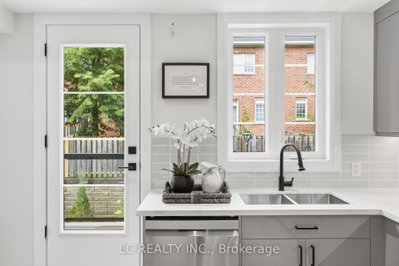
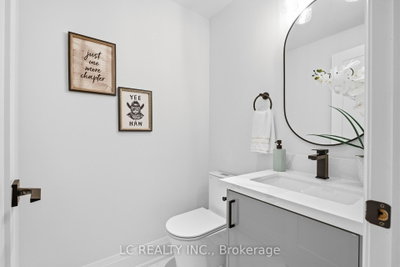
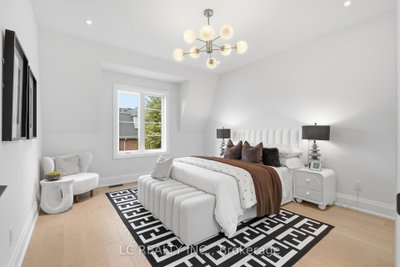
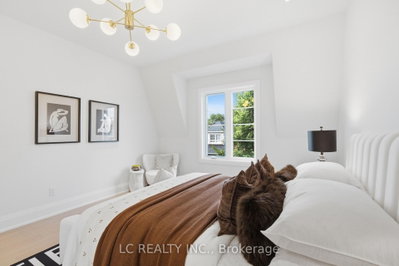
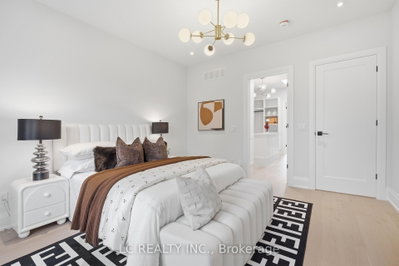
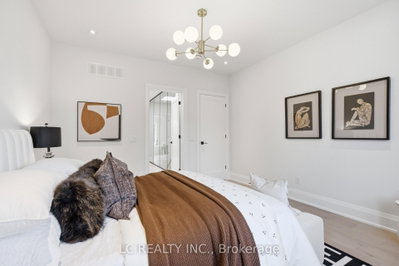
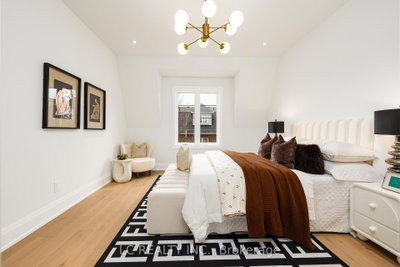
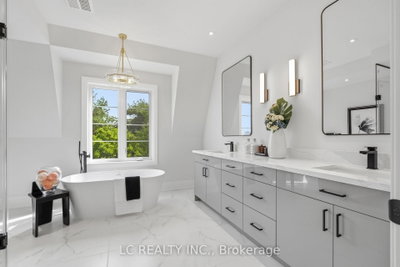
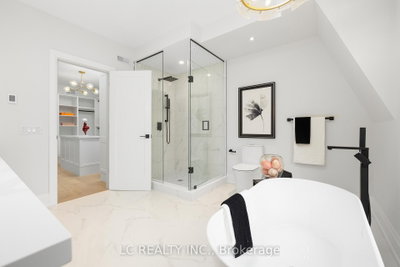
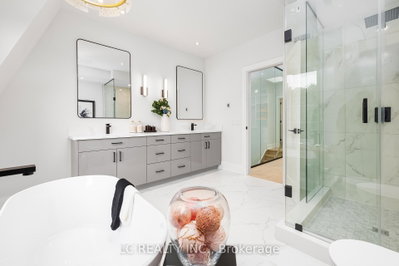
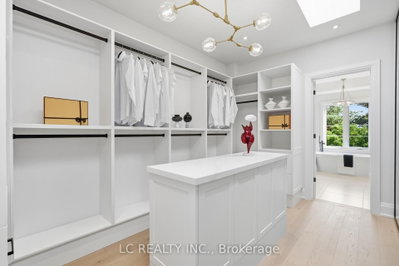
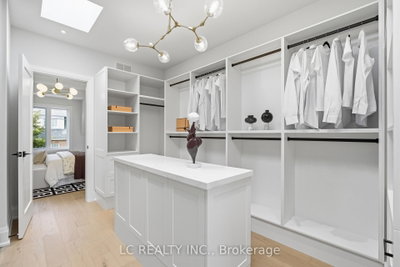
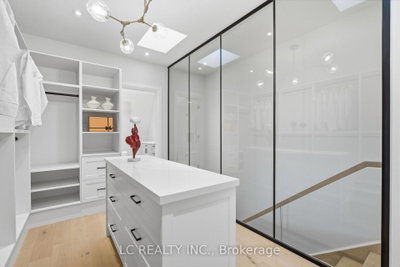
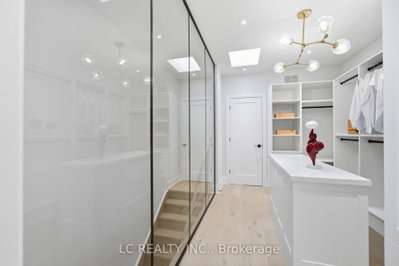
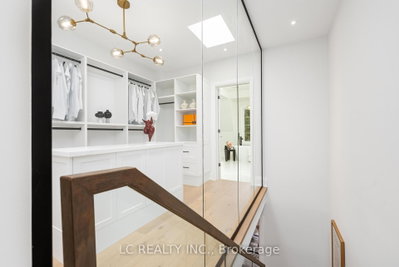
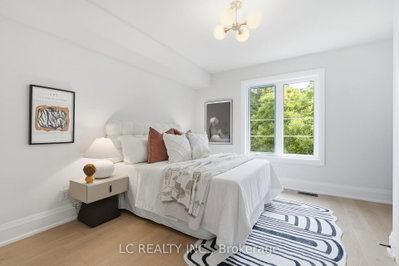
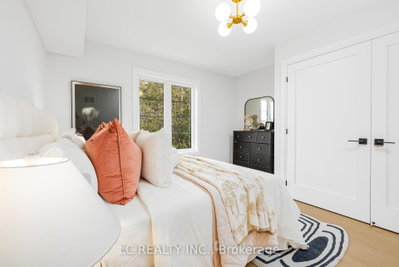
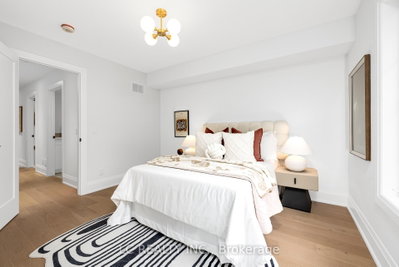
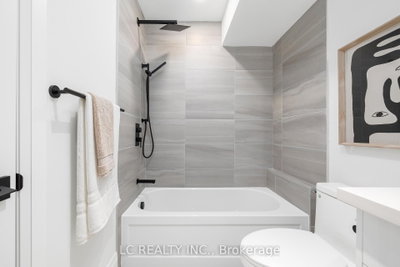
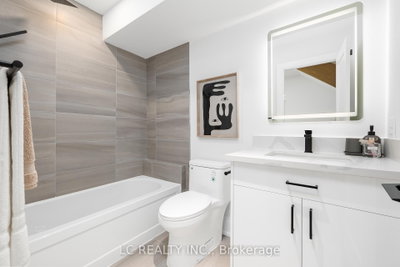
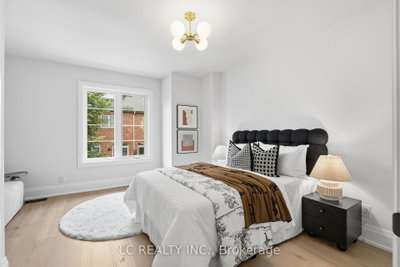
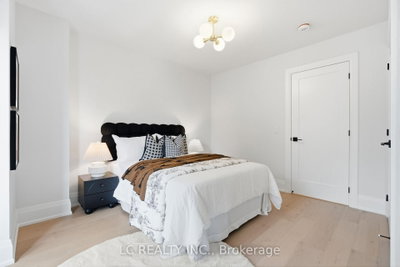
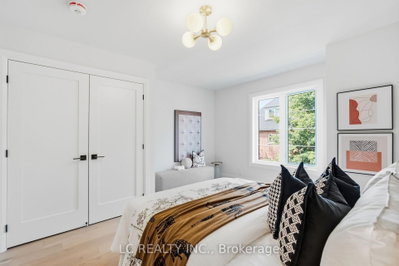
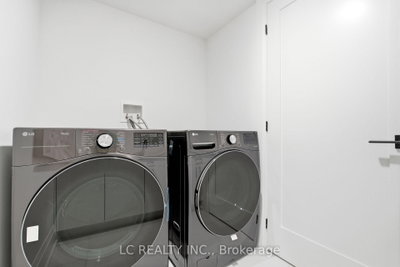
Brand-new and move-in ready in Willowdale East. The Stonecrest Towns is a boutique collection of only eight completed residences offering freehold ownership with POTL. A03 features approximately 1,679 sq. ft., three bedrooms, 2.5 baths and two parking spaces. Premium finishes come standard: two skylights, large windows, approximately 9-foot ceilings on the main and third floors, engineered hardwood, smooth ceilings, solid-core doors and glass railings. The European-style kitchen features full-height cabinetry, quartz counters and backsplash, under-cabinet lighting, wall oven and cooktop. Open-concept living and dining includes an electric fireplace and walkout to a private balcony with gas BBQ connection. The primary suite offers a skylit walk-in closet with built-in organization and island, plus a five-piece ensuite with heated floor, freestanding tub, double vanity and frameless glass shower. Second-floor laundry includes full-size front-load appliances, quartz counter and sink. A fully insulated garage with automatic opener, direct interior access and a Level 2 EV charger-ready outlet complements the private driveway. Enjoy Willowdale East living with access to neighbourhood parks, Bayview Village shopping, Yonge Street dining, Finch and Bayview subway stations, and Highways 401/404. Immediate occupancy and flexible closing. Fully completed with premium finishes included. See the actual layout, materials and workmanship. Book a private showing and experience the finished home. Listed price excludes HST. Applicable HST rebates and relief are subject to purchaser eligibility, government requirements and the Agreement of Purchase and Sale.
Property Dimensions
All Rooms
Dimensions
0' × 0'
Features
Dimensions
0' × 0'
Features
Dimensions
0' × 0'
Features
Dimensions
0' × 0'
Features
Dimensions
0' × 0'
Features
Dimensions
0' × 0'
Features
Dimensions
0' × 0'
Features
Dimensions
0' × 0'
Features
Dimensions
0' × 0'
Features
Dimensions
0' × 0'
Features
Dimensions
0' × 0'
Features
Dimensions
0' × 0'
Features
Have questions about this property?
Contact MeSale history for
Sign in to view property history
The Property Location
Calculate Your Monthly Mortgage Payments
Total Monthly Payment
$5,296 / month
Down Payment Percentage
20.00%
Mortgage Amount (Principal)
$1,068,000
Total Interest Payments
$658,488
Total Payment (Principal + Interest)
$1,726,488
Get An Estimate On Selling Your House
Estimated Net Proceeds
$68,000
Realtor Fees
$25,000
Total Selling Costs
$32,000
Sale Price
$500,000
Mortgage Balance
$400,000
Related Properties

3002 Bayview
$1,659,900Toronto, ON M2N 5K9
Listed By: ROYAL LEPAGE SIGNATURE REALTY
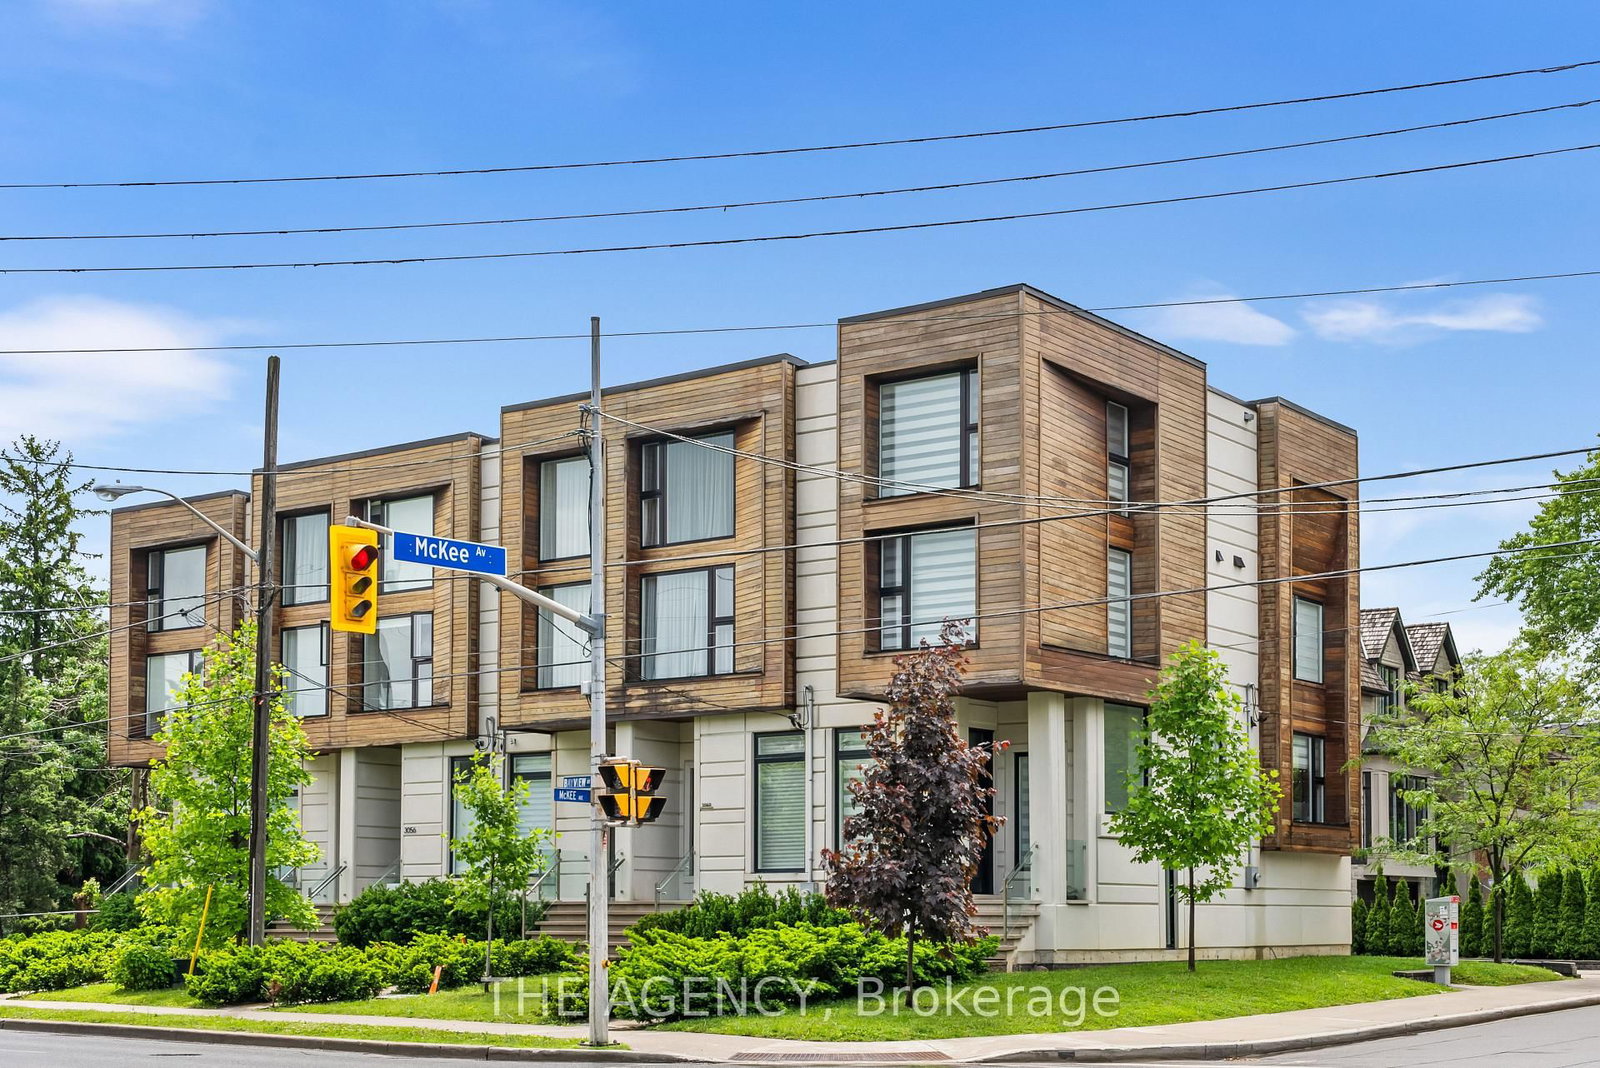
3062 Bayview
$1,850,000Toronto, ON M2M 3R7
Listed By: THE AGENCY

Meet Ken Matsumoto
A highly successful and experienced real estate agent, Ken has been serving clients in the Greater Toronto Area for almost two decades. Born and raised in Toronto, Ken has a passion for helping people find their dream homes and investment properties has been the driving force behind his success. He has a deep understanding of the local real estate market, and his extensive knowledge and experience have earned him a reputation amongst his clients as a trusted and reliable partner when dealing with their real estate needs.








