










Sales Representative
A highly successful and experienced real estate agent, Ken has been serving clients in the Greater Toronto Area for almost two decades.
Price
$1,499,000
Bedrooms
6 Beds
Bathrooms
3 Baths
Size
2000-2500 sqft
Year Built
Not listed
Property Type
House
Property Taxes
$6637.24
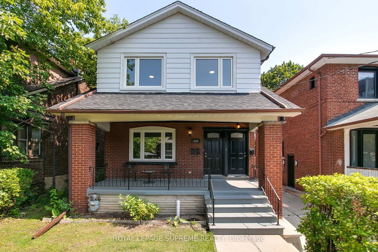
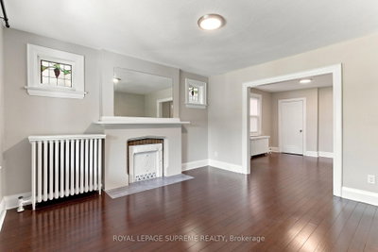
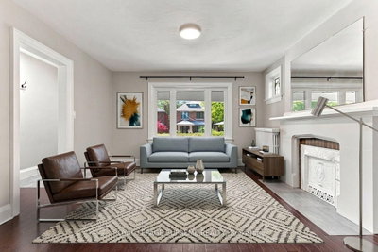
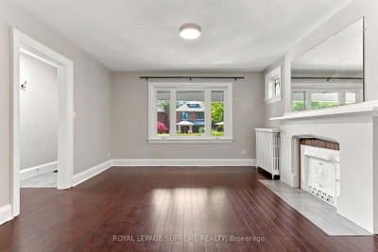
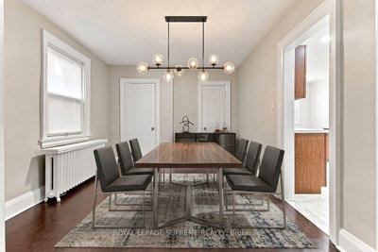
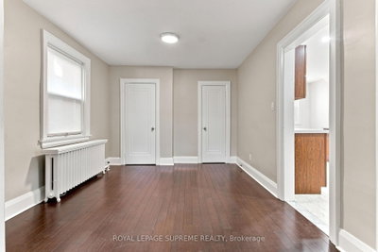
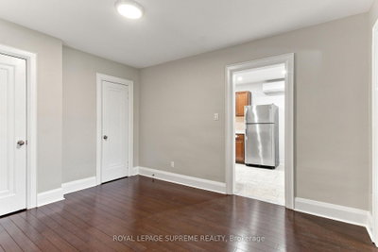
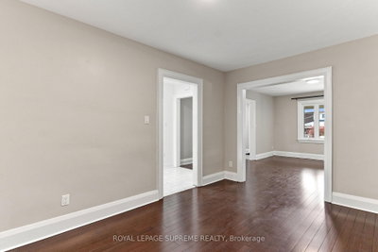
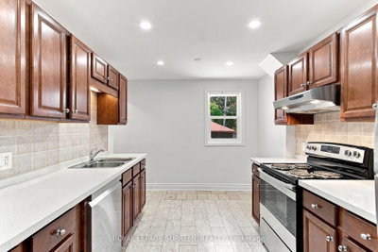
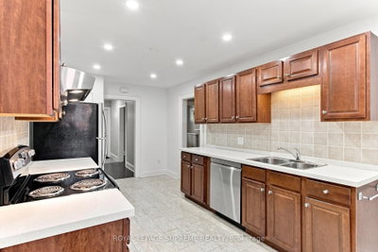
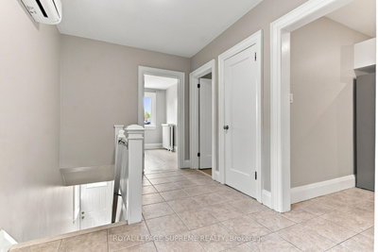
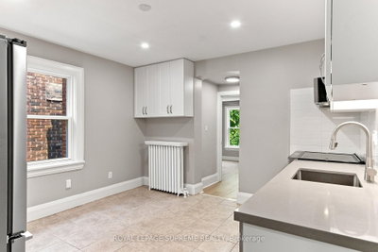
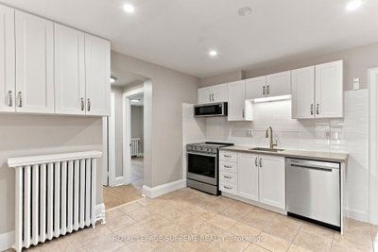
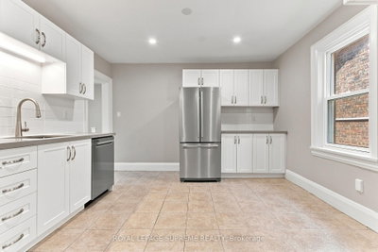
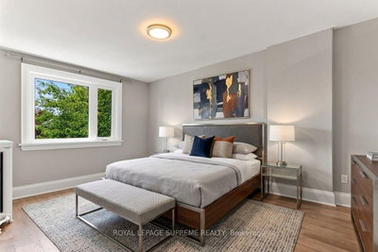
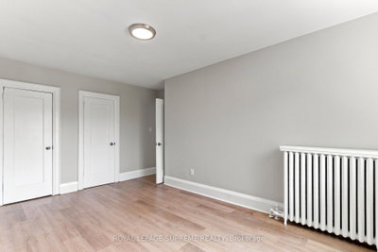
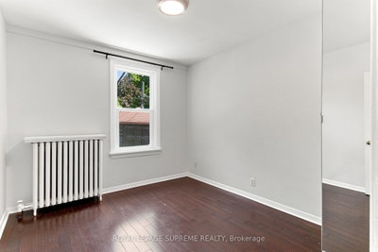
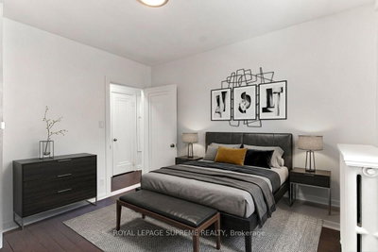
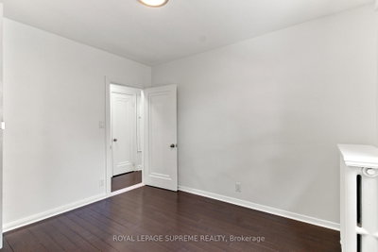
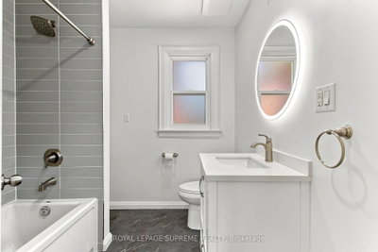
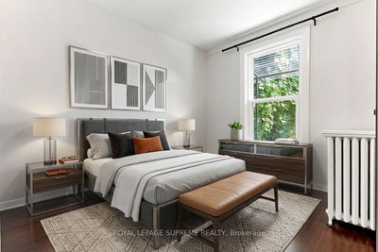
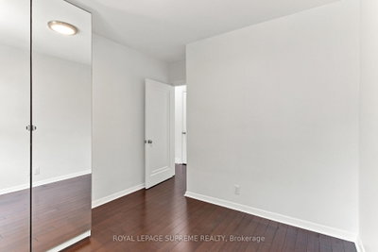
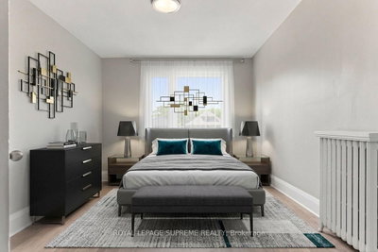
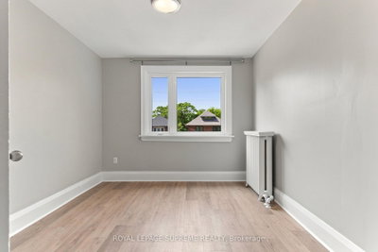
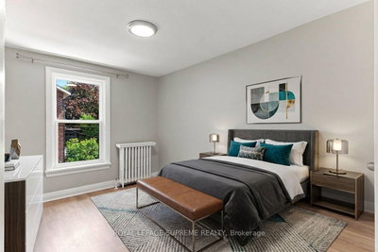
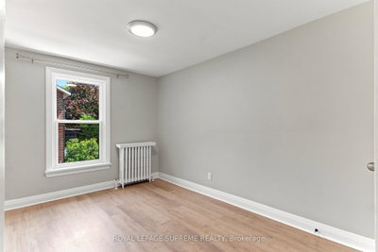
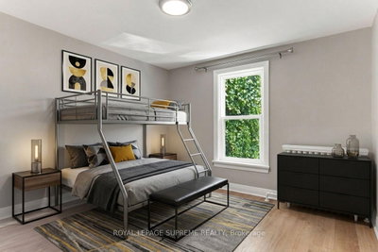
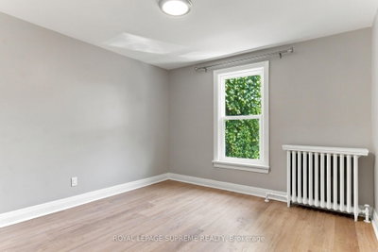
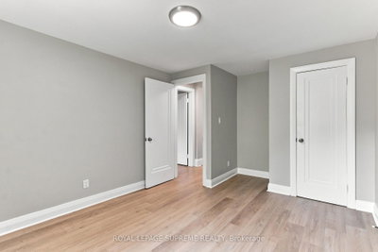
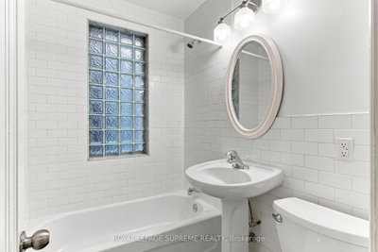
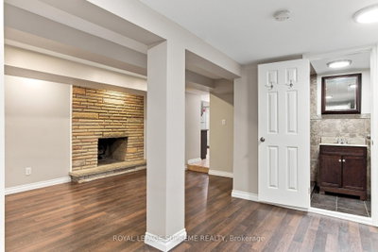
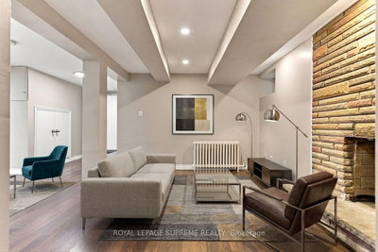
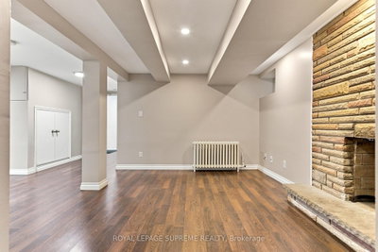
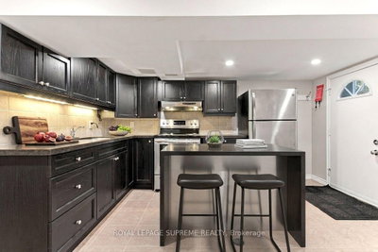
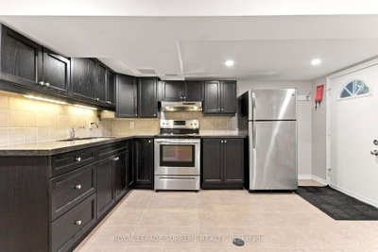
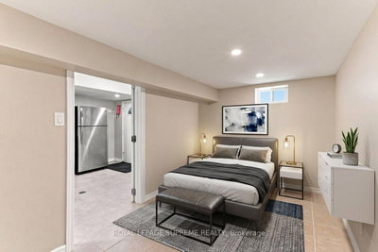
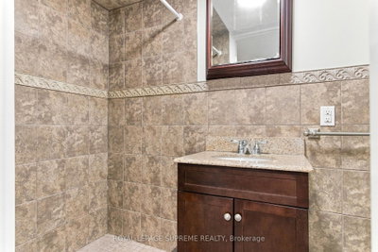
Attention Investors and End-Users! A high-potential property has arrived just north of the vibrant crossroads of St. Clair Avenue West and Winona Drive. Nestled in a quiet, coveted, and family-friendly neighbourhood where Humewood, Hillcrest, Oakwood Village, and Wychwood meet, this versatile detached home offers an amazing opportunity to make it your own, providing the ultimate canvas for a spectacular single-family home transformation.This bright, spacious, and updated home features 6 bedrooms, 3 bathrooms, and 3 kitchens. Complete with on site parking for two vehicles total and a garage for parking for one of those 2 vehicles andor extra storage, the property is exceptionally accessible with the TTC just steps away. Enjoy a quick commute to both St. Clair subway stations via the streetcar, with cafes, bars, restaurants, and vibrant city life all within walking distance. With a Walk Score of 95, you do not want to miss this opportunity-act now!
Dimensions
4.08' × 3.08'
Features
w/o to yard, tile floor
Dimensions
2.17' × 0.95'
Features
window, tile floor
Dimensions
2.68' × 1.25'
Features
Concrete Floor
Dimensions
2.44' × 2.23'
Features
Concrete Floor
Dimensions
4.02' × 2.29'
Features
window, tile floor
Dimensions
5.67' × 4.27'
Features
laminate, window
Dimensions
5.67' × 2.87'
Features
window, east view, tile floor
Dimensions
3.35' × 2.99'
Features
window, closet
Dimensions
3.96' × 3.26'
Features
window, linen closet, overlooks living
Dimensions
1.98' × 1.25'
Features
Glass Block Window
Dimensions
4.12' × 3.69'
Features
window, west view, overlooks dining
Dimensions
3.02' × 2.74'
Features
window, laminate
Dimensions
3.84' × 3.69'
Features
window, tile floor
Dimensions
4.39' × 3.26'
Features
window, laminate
Dimensions
4.39' × 2.68'
Features
window, laminate
Dimensions
4.82' × 3.05'
Features
window, laminate
Dimensions
3.63' × 2.77'
Features
window, laminate
Dimensions
2.35' × 2.32'
Features
window, tile floor
Dimensions
2.68' × 1.25'
Features
Concrete Floor
Dimensions
2.44' × 2.23'
Features
Concrete Floor
Dimensions
5.67' × 4.27'
Features
laminate, window
Dimensions
4.12' × 3.69'
Features
window, west view, overlooks dining
Dimensions
3.96' × 3.26'
Features
window, linen closet, overlooks living
Dimensions
4.08' × 3.08'
Features
w/o to yard, tile floor
Dimensions
5.67' × 2.87'
Features
window, east view, tile floor
Dimensions
3.84' × 3.69'
Features
window, tile floor
Dimensions
3.35' × 2.99'
Features
window, closet
Dimensions
4.82' × 3.05'
Features
window, laminate
Dimensions
4.39' × 3.26'
Features
window, laminate
Dimensions
4.02' × 2.29'
Features
window, tile floor
Dimensions
4.39' × 2.68'
Features
window, laminate
Dimensions
3.63' × 2.77'
Features
window, laminate
Dimensions
3.02' × 2.74'
Features
window, laminate
Dimensions
2.17' × 0.95'
Features
window, tile floor
Dimensions
1.98' × 1.25'
Features
Glass Block Window
Dimensions
2.35' × 2.32'
Features
window, tile floor
Have questions about this property?
Contact MeTotal Monthly Payment
$6,439 / month
Down Payment Percentage
20.00%
Mortgage Amount (Principal)
$1,199,200
Total Interest Payments
$739,380
Total Payment (Principal + Interest)
$1,938,580
Estimated Net Proceeds
$68,000
Realtor Fees
$25,000
Total Selling Costs
$32,000
Sale Price
$500,000
Mortgage Balance
$400,000

A highly successful and experienced real estate agent, Ken has been serving clients in the Greater Toronto Area for almost two decades. Born and raised in Toronto, Ken has a passion for helping people find their dream homes and investment properties has been the driving force behind his success. He has a deep understanding of the local real estate market, and his extensive knowledge and experience have earned him a reputation amongst his clients as a trusted and reliable partner when dealing with their real estate needs.









