














Ken Matsumoto
Sales Representative
A highly successful and experienced real estate agent, Ken has been serving clients in the Greater Toronto Area for almost two decades.
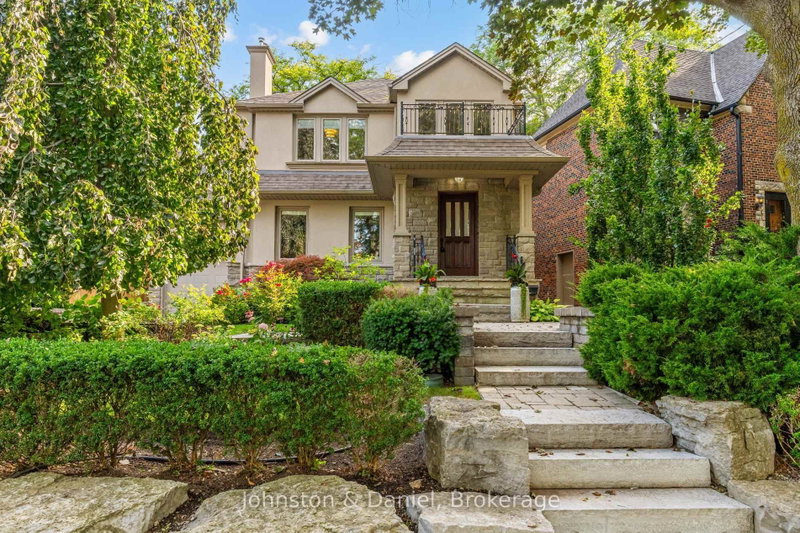
77 Lawrence Crescent, Lawrence Park South M4N 1N3
Price
$3,495,000
Bedrooms
3 Beds
Bathrooms
2 Baths
Size
1500-2000 sqft
Year Built
Not listed
Property Type
House
Property Taxes
$13838
Description
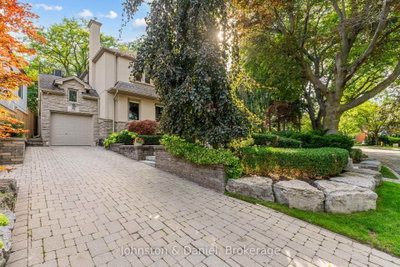
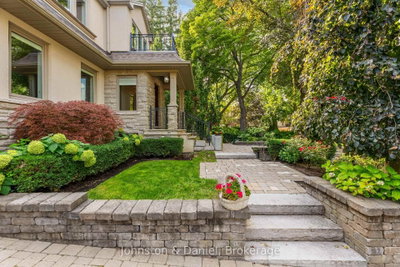
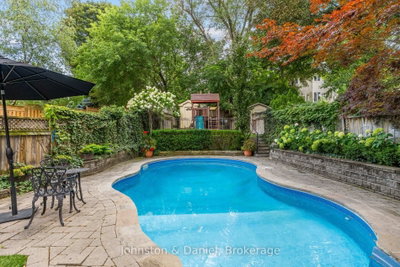
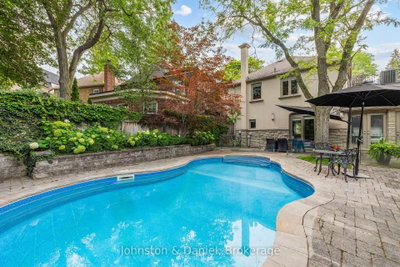
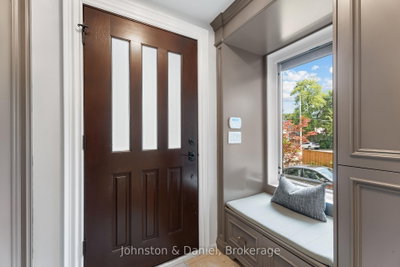
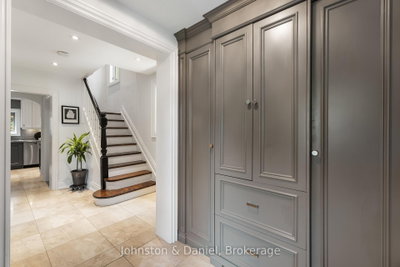
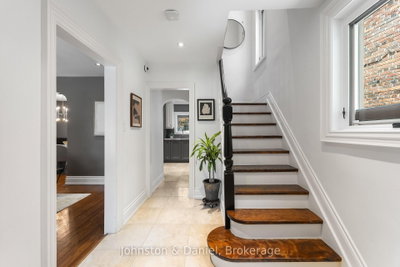
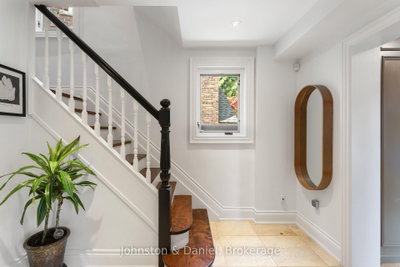
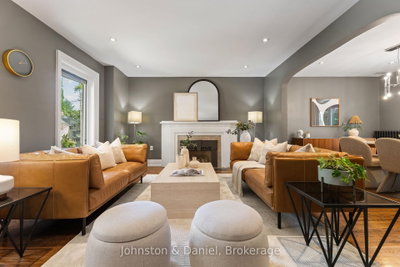
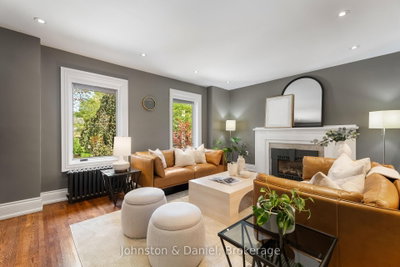
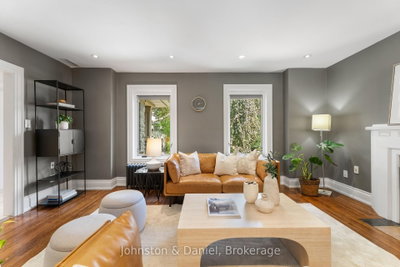
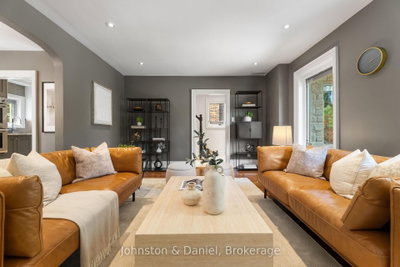
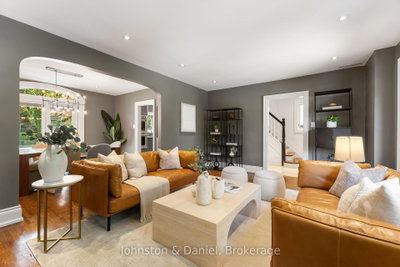
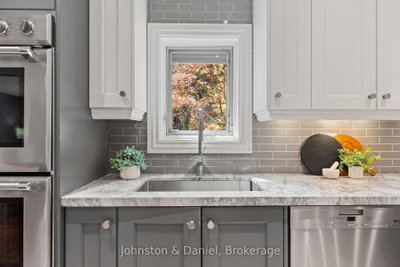
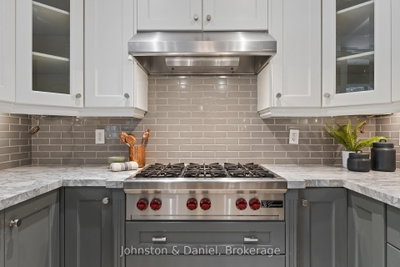
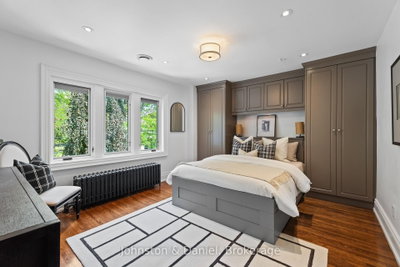
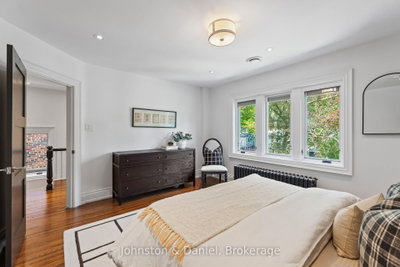
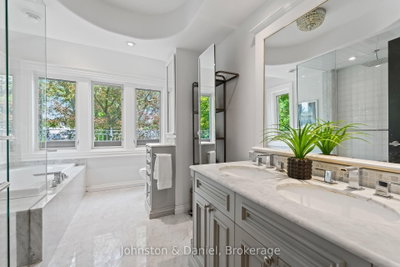
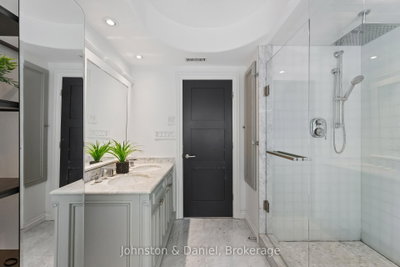
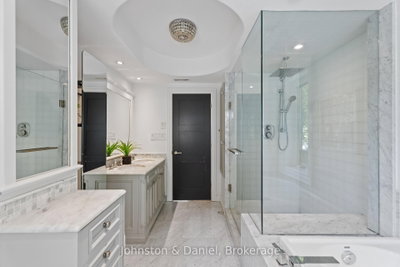
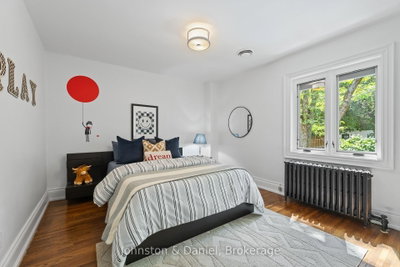
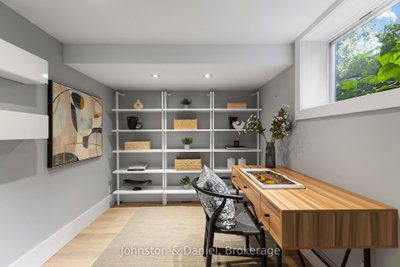
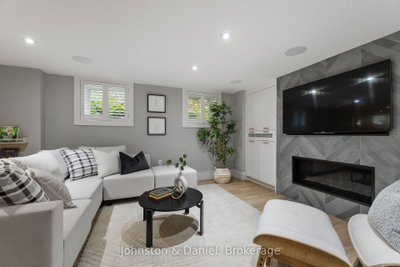
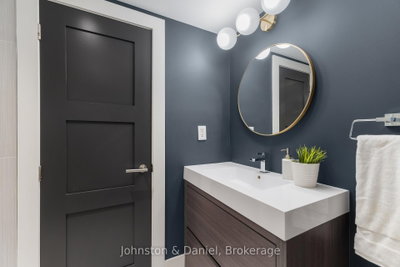
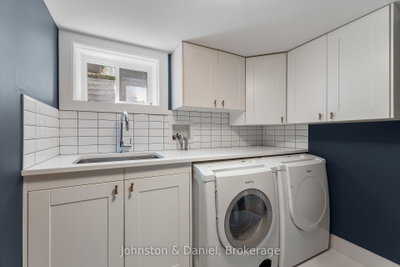
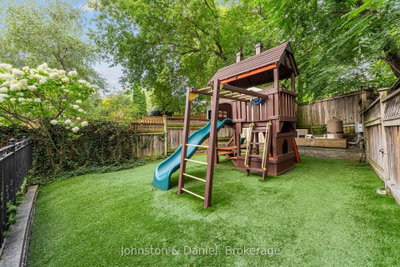
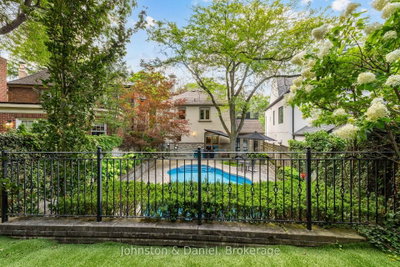
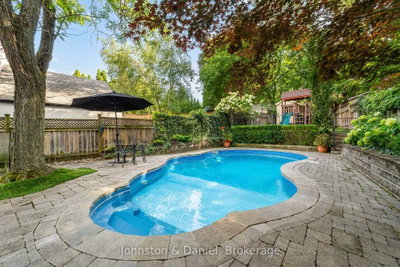
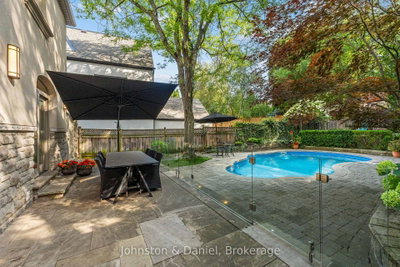
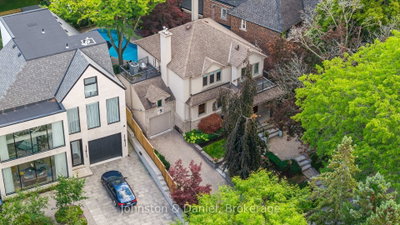
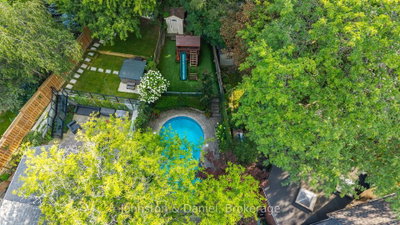
Welcome To An Extraordinary Residence In The Heart Of Lawrence Park - The Perfect Entry Level Home Into The Neighborhood - Designed With Family Living In Mind! A Jewel Of A Home with Every Element Thoughtfully Designed For Ease Of Living! The Main Floor Offers Exceptional Flow, With A Beautifully Appointed Kitchen Opening To A Spacious Dining Room Which Flows to A Generous Living Room. Sliding Doors Open To A Stunning Back Garden Featuring An Integrated BBQ Centre, Spacious Stone Patio For Outdoor Dining, Perennial Gardens, Beautiful Pool, Play Structure And Maintenance-Free Turf. The Second Floor Has Three Spacious Bedrooms, With hardwood Floors And A Gorgeous Five-Piece Family Bathroom. The Exceptional Lower-Level Features In-Floor Heating, Oversized Windows, A Generous Recreation Room, Glass-Enclosed Office Or Forth Bedroom, Wine Cellar, Beautiful Bathroom And Large Laundry Room. Additional Highlights Include A Private Drive, Garage With Overhead Storage, In-Ground Irrigation And A Control4 Home Automation System. Ideally Located Within Bedford Park PS or Blythwood Jr PS/Glenview Sr PS and Lawrence Park CI. Close To Excellent Private Schools Including TFS, Crescent and St Clements. Just A Short Walk To The Subway, Shops & Amenities At Yonge And Lawrence-With Easy Access To Highway 401 & Downtown. A truly exceptional residence embodying sophisticated and elevated living!
Property Dimensions
All Rooms
Dimensions
0' × 0'
Features
Dimensions
0' × 0'
Features
Dimensions
0' × 0'
Features
Dimensions
0' × 0'
Features
Dimensions
0' × 0'
Features
Dimensions
0' × 0'
Features
Dimensions
0' × 0'
Features
Dimensions
0' × 0'
Features
Dimensions
0' × 0'
Features
Dimensions
0' × 0'
Features
Dimensions
0' × 0'
Features
Dimensions
0' × 0'
Features
Have questions about this property?
Contact MeSale history for
Sign in to view property history
The Property Location
Calculate Your Monthly Mortgage Payments
Total Monthly Payment
$14,209 / month
Down Payment Percentage
20.00%
Mortgage Amount (Principal)
$2,796,000
Total Interest Payments
$1,723,905
Total Payment (Principal + Interest)
$4,519,905
Get An Estimate On Selling Your House
Estimated Net Proceeds
$68,000
Realtor Fees
$25,000
Total Selling Costs
$32,000
Sale Price
$500,000
Mortgage Balance
$400,000
Related Properties
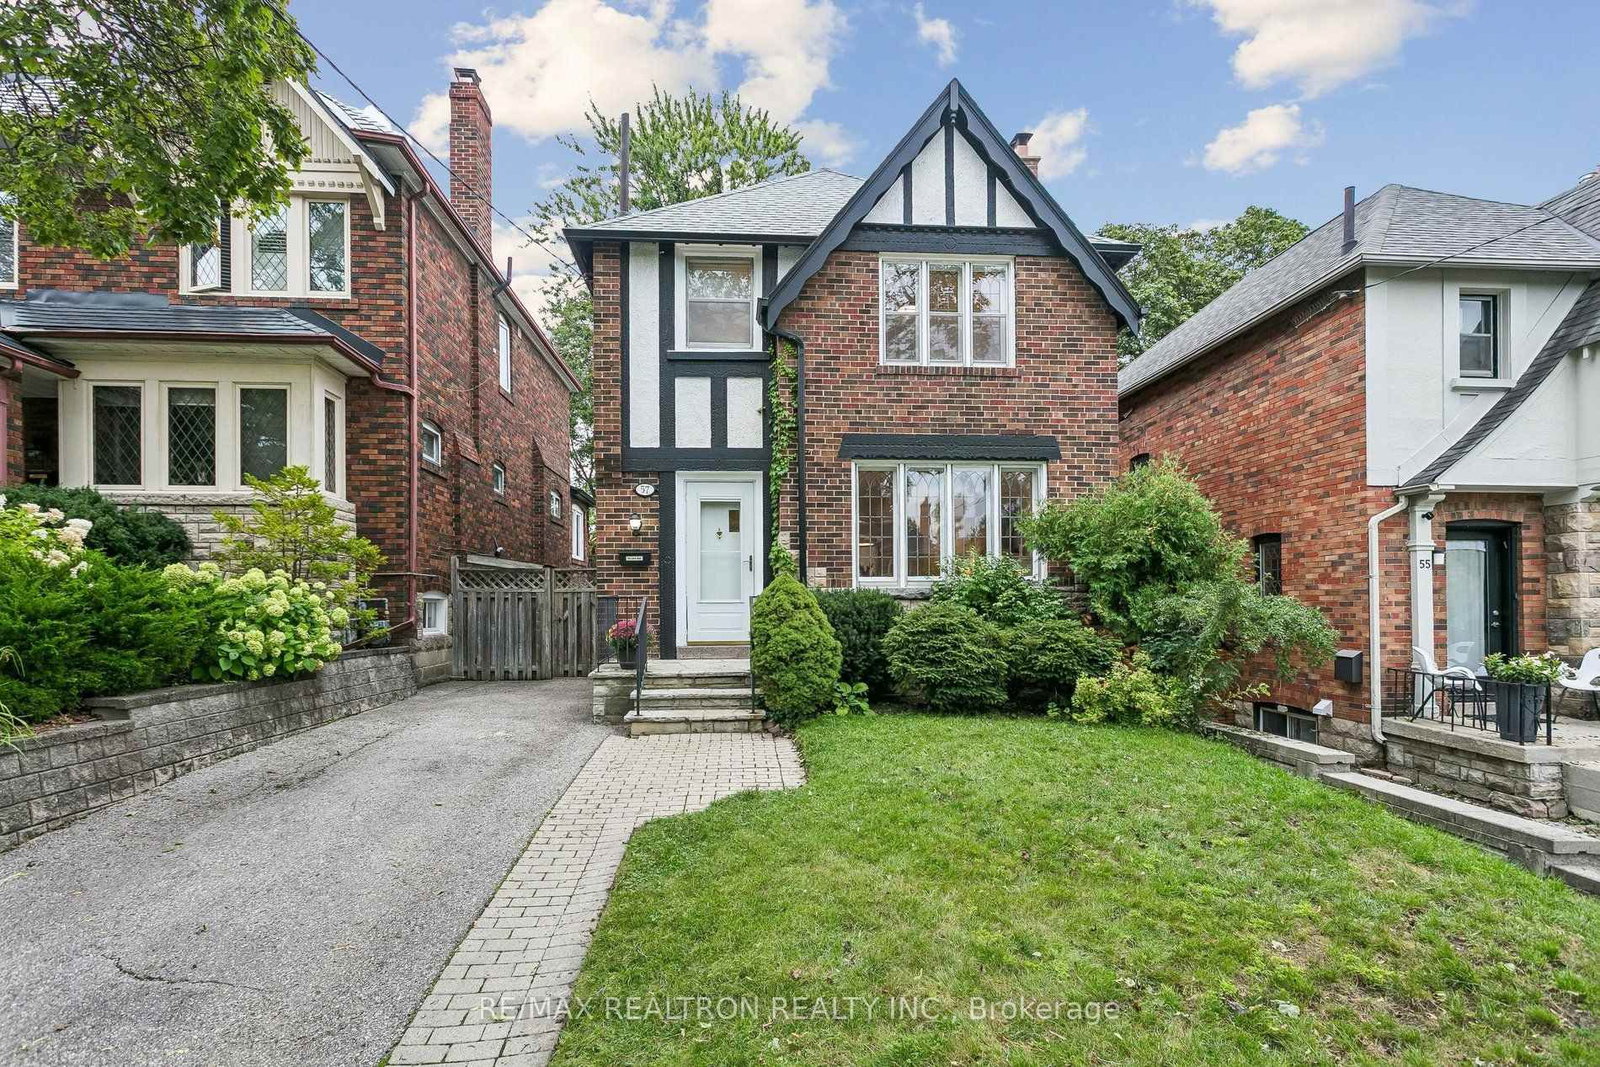
57 Castle Knock
$1,899,000Toronto, ON M5N 2J6
Listed By: RE/MAX REALTRON REALTY INC.

42 Lytton
$4,275,000Toronto, ON M4R 1L3
Listed By: CHESTNUT PARK REAL ESTATE LIMITED

86 Willowbank
$1,845,000Toronto, ON M5N 1G6
Listed By: EXP REALTY

111 Chudleigh
$2,197,000Toronto, ON M4R 1T5
Listed By: MCCANN REALTY GROUP LTD.

Meet Ken Matsumoto
A highly successful and experienced real estate agent, Ken has been serving clients in the Greater Toronto Area for almost two decades. Born and raised in Toronto, Ken has a passion for helping people find their dream homes and investment properties has been the driving force behind his success. He has a deep understanding of the local real estate market, and his extensive knowledge and experience have earned him a reputation amongst his clients as a trusted and reliable partner when dealing with their real estate needs.








