



Sales Representative
A highly successful and experienced real estate agent, Ken has been serving clients in the Greater Toronto Area for almost two decades.
Price
$2,648,000
Bedrooms
4 Beds
Bathrooms
5 Baths
Size
3500-5000 sqft
Year Built
Not listed
Property Type
House
Property Taxes
$12860.13
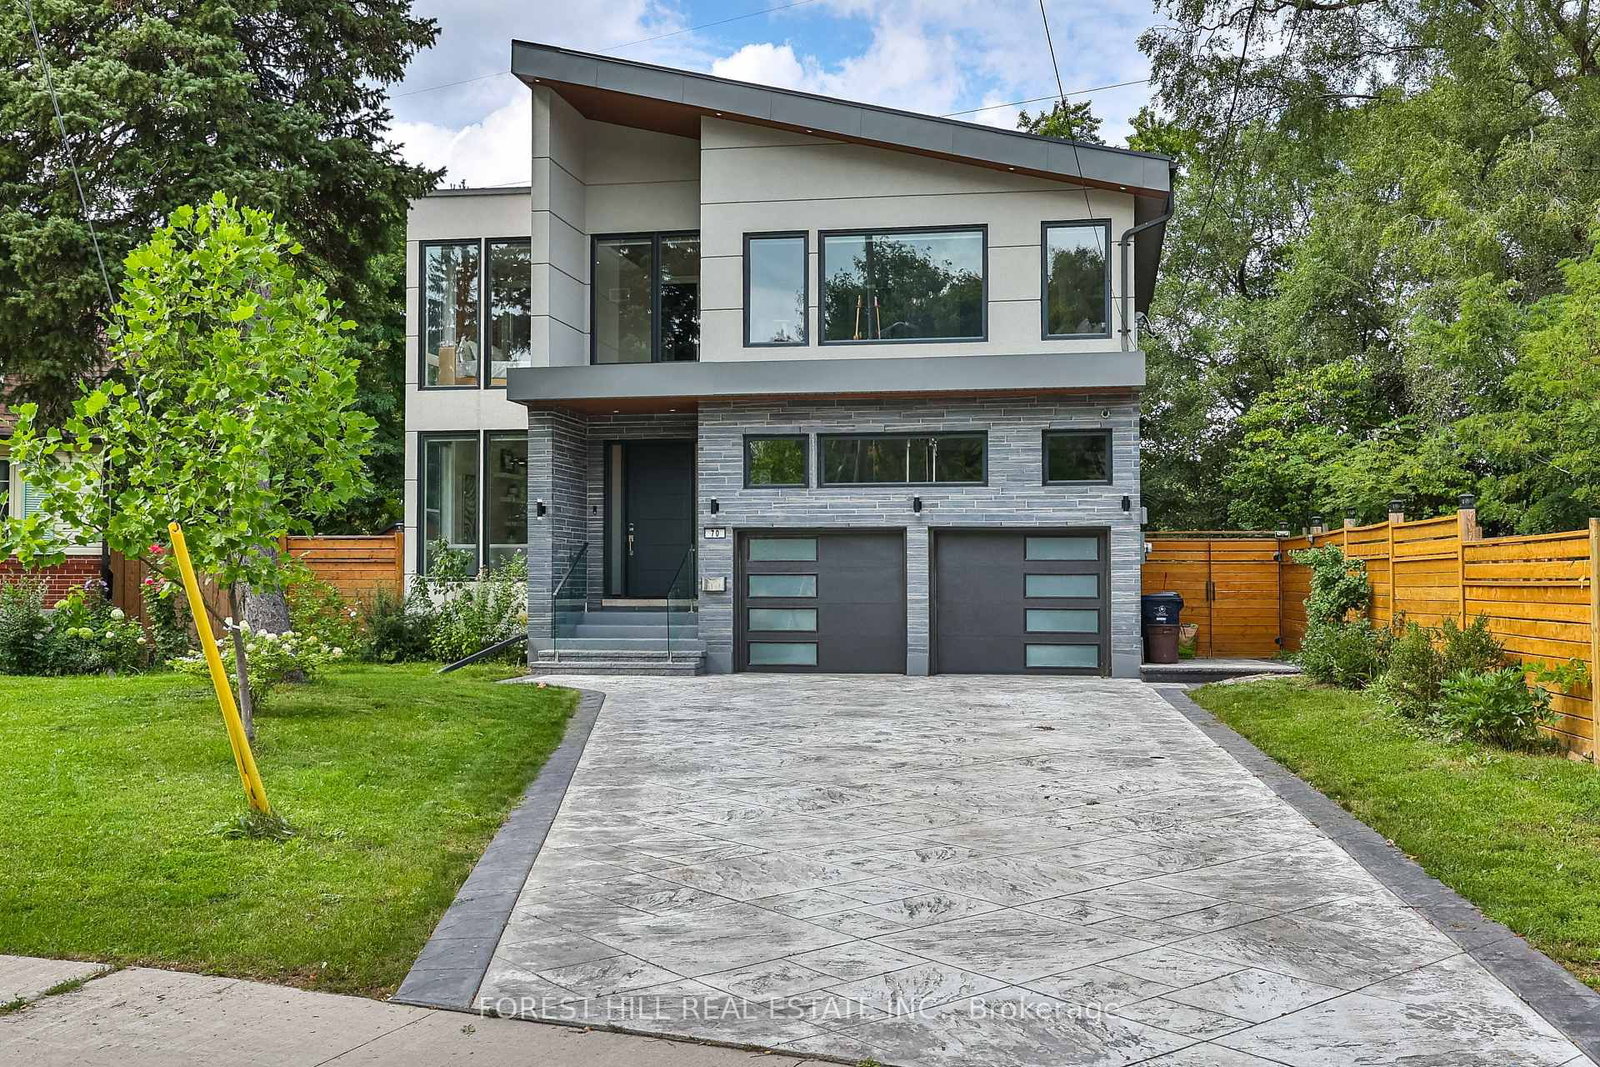
Exceptional custom-built 4+2 bedroom home in sought-after West Willowdale, offering spacious interiors, high ceilings, skylights, elegant millwork, and a functional open-concept layout. The chef's kitchen features premium built-in appliances and a large centre island, while the main-floor office offers approximately 12-foot ceilings.The finished walk-out basement includes a second kitchen, two bedrooms, a private ensuite, and direct backyard access-ideal for extended family or guests. Additional features include an EV charger, central vacuum, two laundry sets, custom drapery, smart-home technology, security cameras, and gas detection alarms.The primary suite offers a 7-piece ensuite and separate walk-in closets. Situated on a quiet street with a pool-sized backyard, double garage, and convenient access to Yonge Street, transit, parks, and amenities.
Dimensions
5.86' × 4.63'
Features
hardwood floor, combined w/living, large window
Dimensions
4.78' × 2.15'
Features
hardwood floor, moulded ceiling, w/o to balcony
Dimensions
4.86' × 4.84'
Features
b/i appliances, centre island, b/i appliances
Dimensions
7.4' × 4.7'
Features
hardwood floor, gas fireplace, w/o to balcony
Dimensions
6' × 4.6'
Features
hardwood floor, gas fireplace, open concept
Dimensions
3.81' × 3.07'
Features
hardwood floor, french doors, overlooks frontyard
Dimensions
18.33' × 11.67'
Features
hardwood floor, 3 pc bath, walk-out
Dimensions
18.33' × 11.67'
Features
hardwood floor, b/i appliances, above grade window
Dimensions
6.36' × 3.95'
Features
hardwood floor, semi ensuite, closet
Dimensions
4.46' × 3.62'
Features
hardwood floor, 4 pc ensuite, walk-in closet(s)
Dimensions
5.85' × 5.35'
Features
hardwood floor, semi ensuite, closet
Dimensions
7.4' × 4.8'
Features
hardwood floor, 7 pc ensuite, his and hers closets
Dimensions
4.78' × 2.15'
Features
hardwood floor, moulded ceiling, w/o to balcony
Dimensions
18.33' × 11.67'
Features
hardwood floor, 3 pc bath, walk-out
Dimensions
3.81' × 3.07'
Features
hardwood floor, french doors, overlooks frontyard
Dimensions
6' × 4.6'
Features
hardwood floor, gas fireplace, open concept
Dimensions
5.86' × 4.63'
Features
hardwood floor, combined w/living, large window
Dimensions
4.86' × 4.84'
Features
b/i appliances, centre island, b/i appliances
Dimensions
18.33' × 11.67'
Features
hardwood floor, b/i appliances, above grade window
Dimensions
7.4' × 4.8'
Features
hardwood floor, 7 pc ensuite, his and hers closets
Dimensions
6.36' × 3.95'
Features
hardwood floor, semi ensuite, closet
Dimensions
4.46' × 3.62'
Features
hardwood floor, 4 pc ensuite, walk-in closet(s)
Dimensions
5.85' × 5.35'
Features
hardwood floor, semi ensuite, closet
Dimensions
7.4' × 4.7'
Features
hardwood floor, gas fireplace, w/o to balcony
Have questions about this property?
Contact MeTotal Monthly Payment
$11,085 / month
Down Payment Percentage
20.00%
Mortgage Amount (Principal)
$2,118,400
Total Interest Payments
$1,306,123
Total Payment (Principal + Interest)
$3,424,523
Estimated Net Proceeds
$68,000
Realtor Fees
$25,000
Total Selling Costs
$32,000
Sale Price
$500,000
Mortgage Balance
$400,000

Toronto, ON M2M 1J3
Listed By: JOYNET REALTY INC.

Toronto, ON M2M 4E3
Listed By: KELLER WILLIAMS REFERRED URBAN REALTY

Toronto, ON M2M 1M8
Listed By: REMAX YOUR COMMUNITY REALTY
Toronto, ON M2R 2E2
Listed By: FOREST HILL REAL ESTATE INC.

A highly successful and experienced real estate agent, Ken has been serving clients in the Greater Toronto Area for almost two decades. Born and raised in Toronto, Ken has a passion for helping people find their dream homes and investment properties has been the driving force behind his success. He has a deep understanding of the local real estate market, and his extensive knowledge and experience have earned him a reputation amongst his clients as a trusted and reliable partner when dealing with their real estate needs.









