


Sales Representative
A highly successful and experienced real estate agent, Ken has been serving clients in the Greater Toronto Area for almost two decades.
Price
$1,225,000
Bedrooms
2 Beds
Bathrooms
3 Baths
Size
1200-1399 sqft
Year Built
16-30
Property Type
Condo
Property Taxes
$7207.53
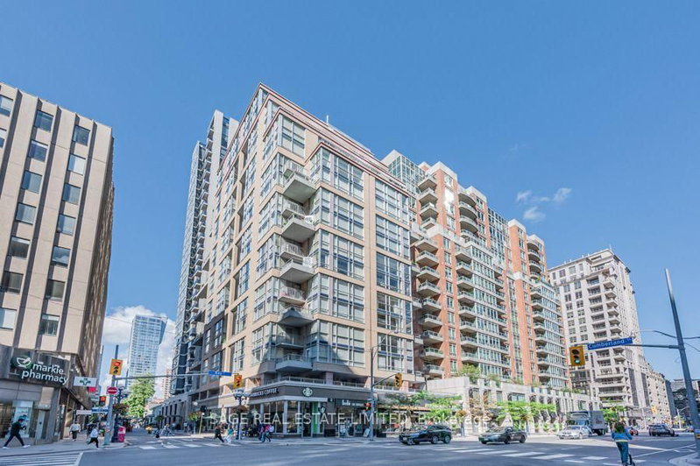
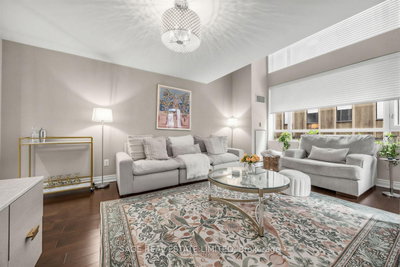
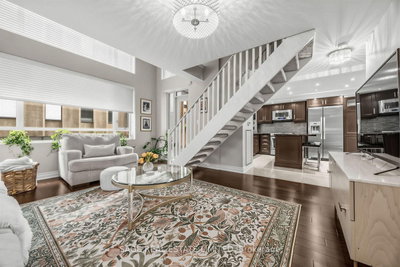
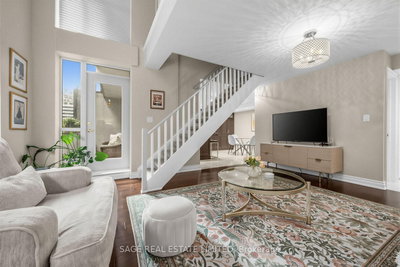
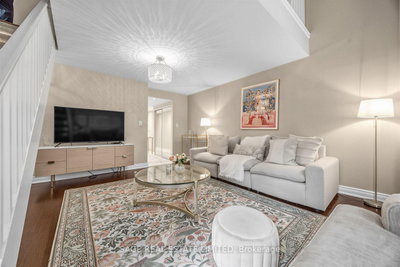
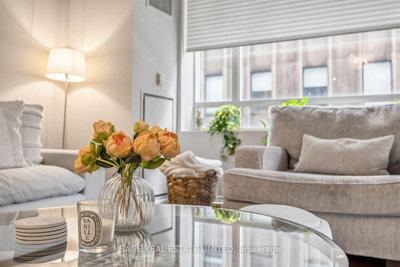
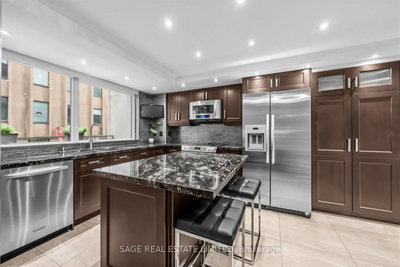
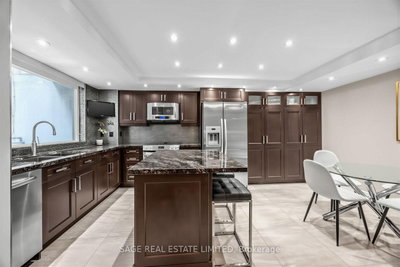
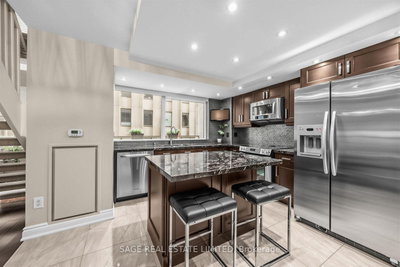
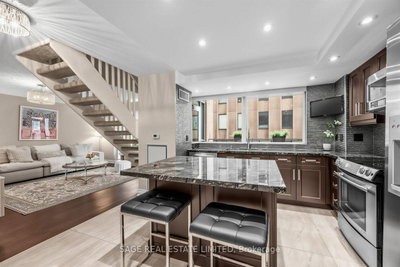
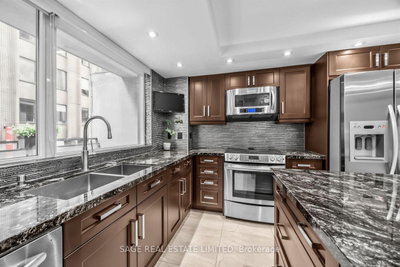
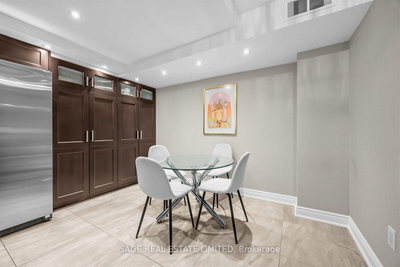
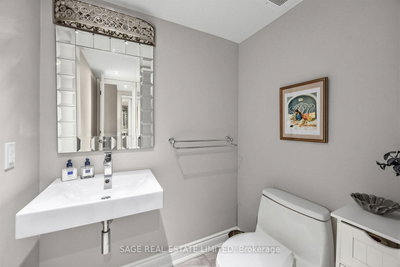
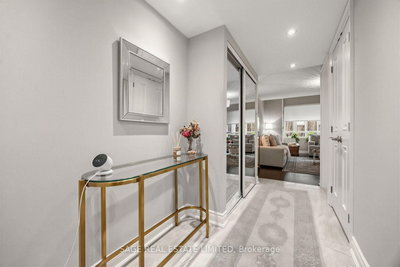
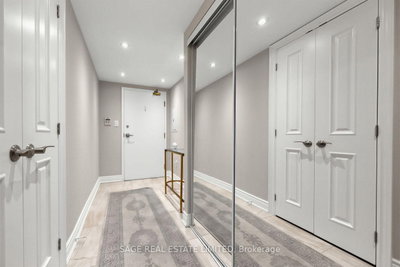
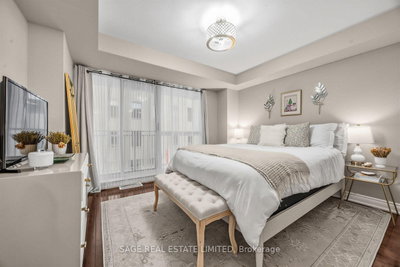
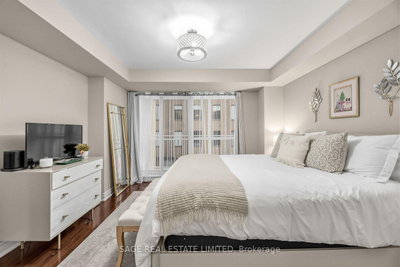
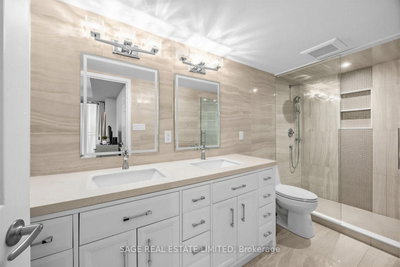
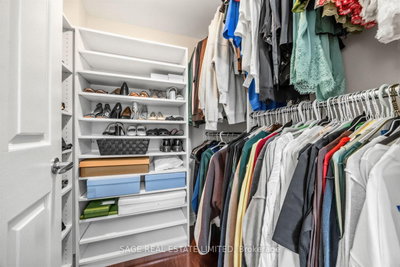
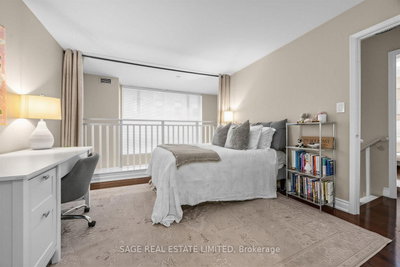
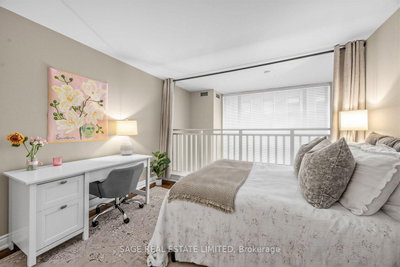
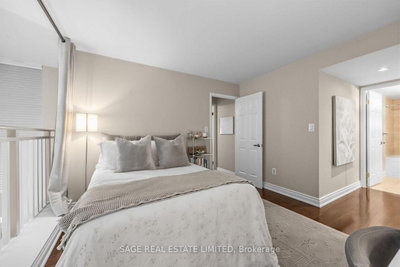
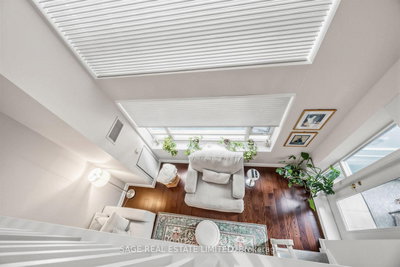
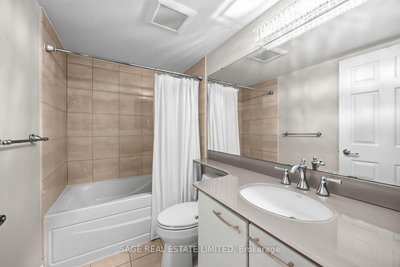
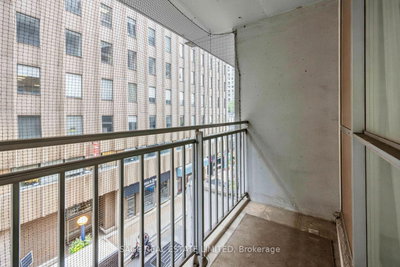
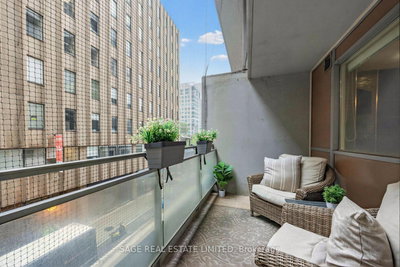
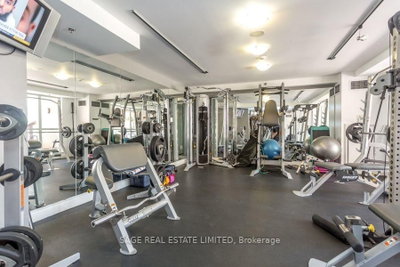
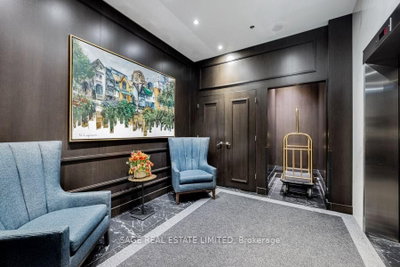
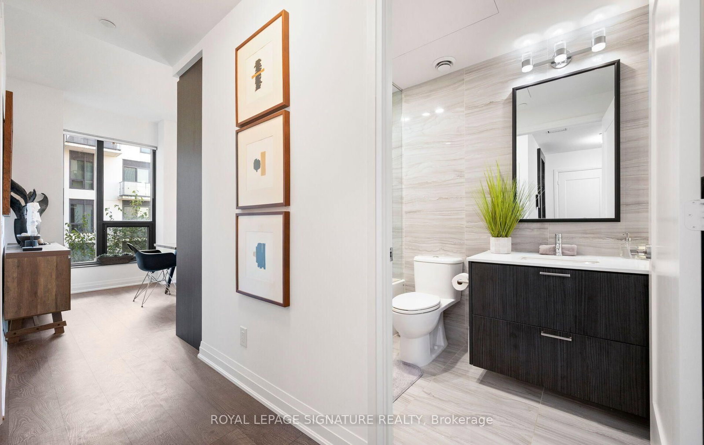
This two-storey Yorkville residence offers something increasingly hard to find: the space and separation of a home with the convenience of condo living. With approximately 1,216 sq. ft, the suite features two spacious bedrooms, two full bathrooms plus a powder room, a large south-facing terrace, a private balcony, parking and a locker. The main level is anchored by a dramatic open-concept living and dining area with soaring double-height ceilings, oversized windows and hardwood floors. The living area opens to a large south-facing terrace overlooking Cumberland. The generous kitchen features granite counters, extensive cabinetry, stainless steel appliances and a centre island with breakfast seating. A separate eat-in area adds even more usable space. Upstairs, both bedrooms are nicely separated from the main living areas. The primary bedroom has its own private balcony, walk-in closet and updated four-piece ensuite with double vanity and glass-enclosed shower. The second bedroom also features a four-piece ensuite, a large closet and offers plenty of flexibility as a bedroom, guest room or home office. At The Maxus, residents enjoy 24-hour concierge, fitness facilities, and visitor parking. Step outside and Yorkville is at your doorstep. Bloor Street, the Mink Mile, Yorkville Village, restaurants, cafés, parks and everyday conveniences are all within walking distance, with Bay and Bloor-Yonge stations nearby. A distinctive option for buyers looking for real space, outdoor living and a more house-like layout in the heart of Yorkville.
Unit Number
33
Maintenance Fee
$1695.93/month
Inclusions
Heat, Parking, Water
Building Insurance
Yes
Exposure
South
Locker
Owned - Unit 12 (E)
Parking Type
Not listed
Pet Policy
Yes-with Restrictions
Property Manager
Goldview Property Management
Stories
3 floors
Condo Corp Number
1472
Water
Included
Hydro
Not included
Cable
Not included
Heat
Included
Parking
Included
Taxes
Not included
Total Monthly Payment
$0 / month
Down Payment Percentage
20.00%
Mortgage Amount (Principal)
$980,000
Total Interest Payments
$604,230
Total Payment (Principal + Interest)
$1,584,230
Estimated Net Proceeds
$68,000
Realtor Fees
$25,000
Total Selling Costs
$32,000
Sale Price
$500,000
Mortgage Balance
$400,000

Toronto, ON M5R 2C2
Listed By: THE AGENCY
Toronto, ON M5R 0C3
Listed By: ROYAL LEPAGE SIGNATURE REALTY

Toronto, ON M5R 2G3
Listed By: SOTHEBY'S INTERNATIONAL REALTY CANADA

Toronto, ON M5R 2N4
Listed By: ROYAL LEPAGE REAL ESTATE SERVICES LTD.

A highly successful and experienced real estate agent, Ken has been serving clients in the Greater Toronto Area for almost two decades. Born and raised in Toronto, Ken has a passion for helping people find their dream homes and investment properties has been the driving force behind his success. He has a deep understanding of the local real estate market, and his extensive knowledge and experience have earned him a reputation amongst his clients as a trusted and reliable partner when dealing with their real estate needs.









