










Sales Representative
A highly successful and experienced real estate agent, Ken has been serving clients in the Greater Toronto Area for almost two decades.
Price
$7,998,888
Bedrooms
5 Beds
Bathrooms
11 Baths
Size
5000 + sqft
Year Built
New
Property Type
House
Property Taxes
Not listed
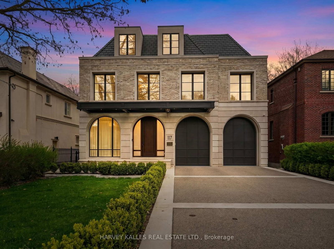
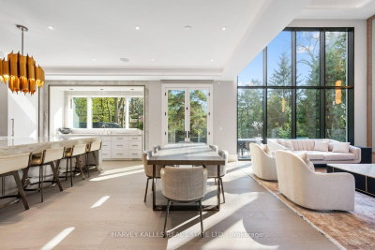
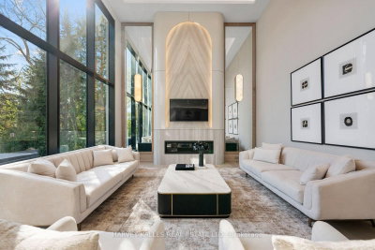
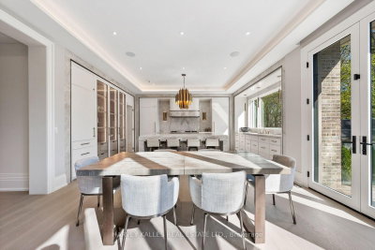
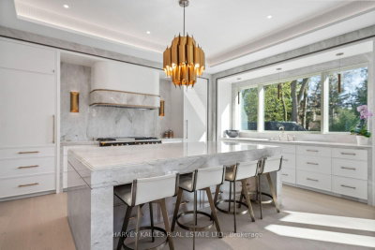
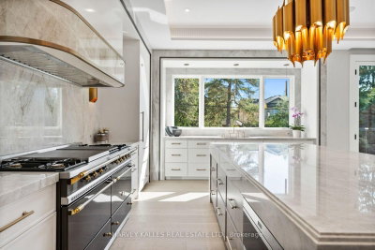
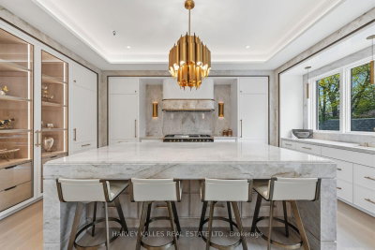
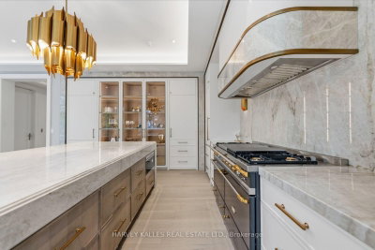
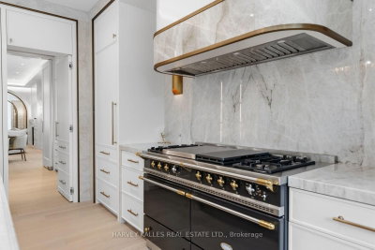
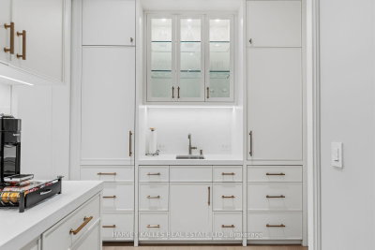
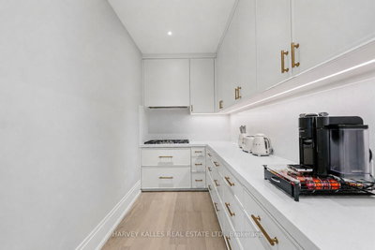
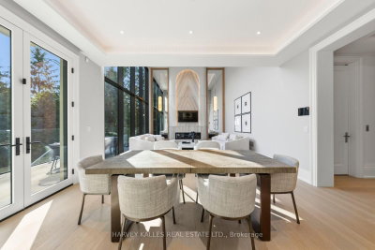
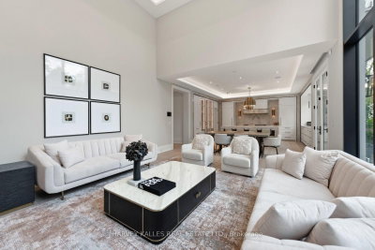
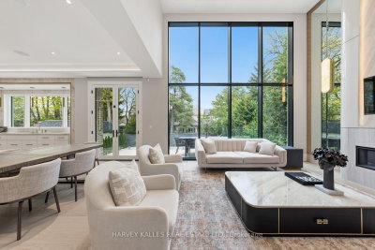
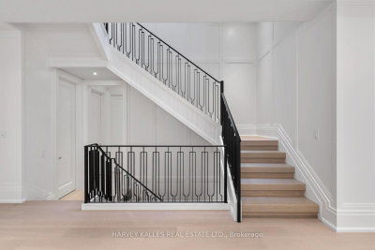
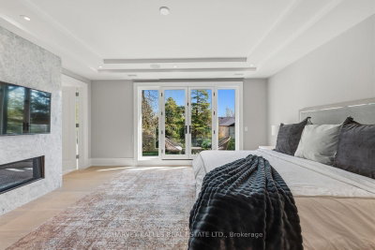
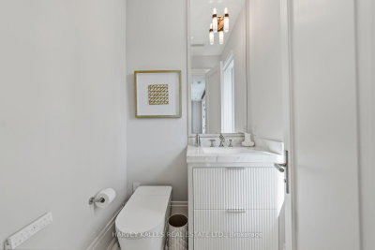
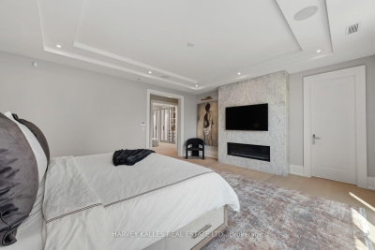
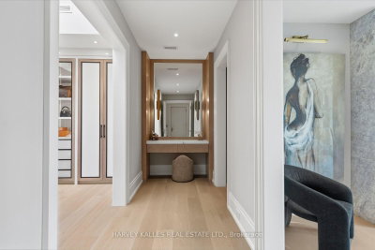
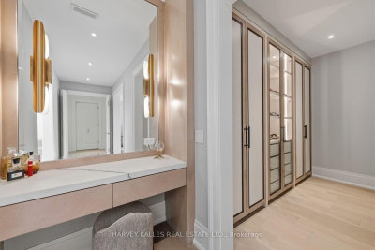
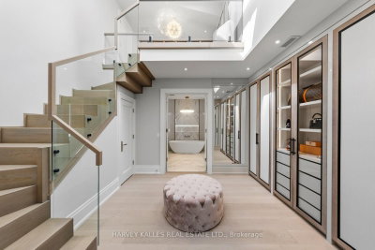
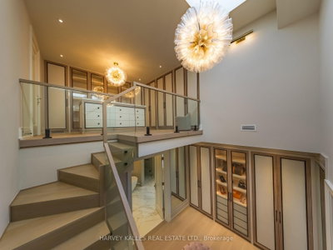
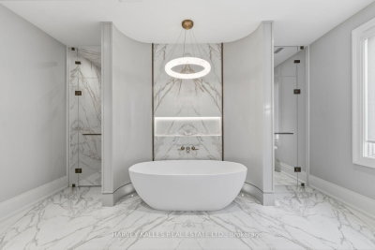
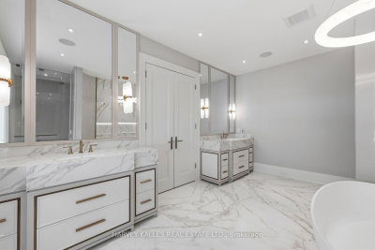
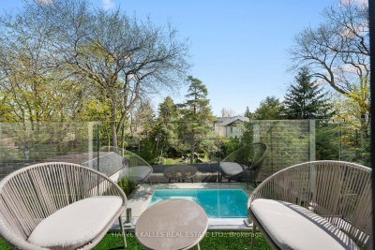
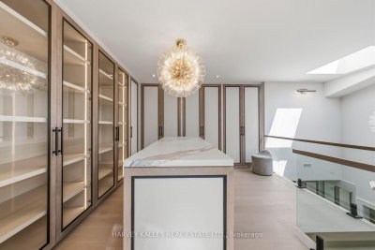
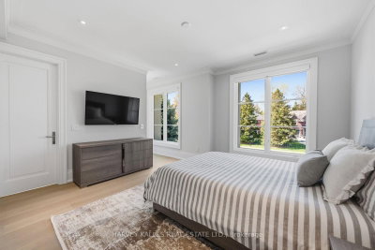
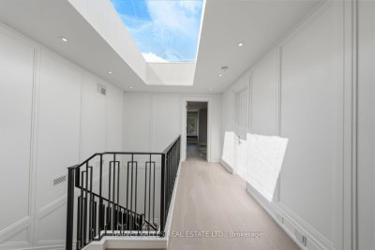
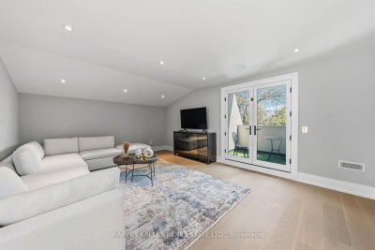
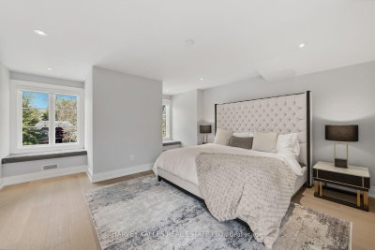
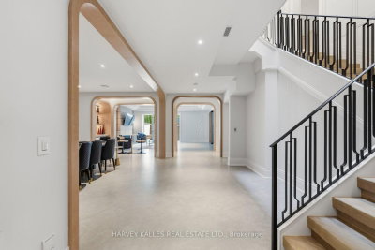
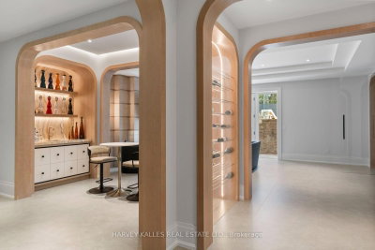
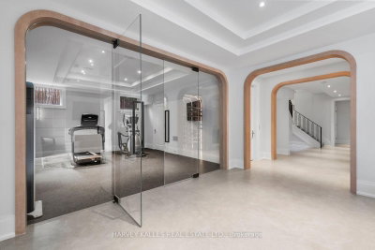
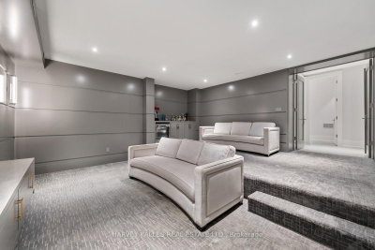
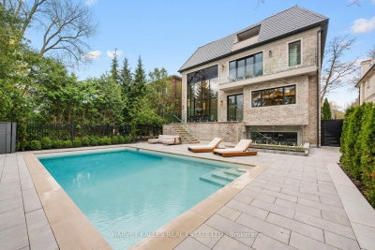
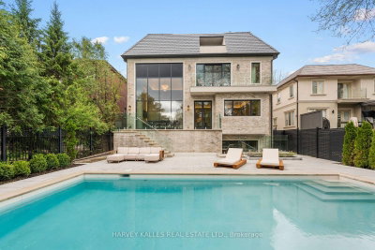
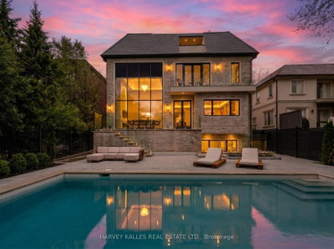
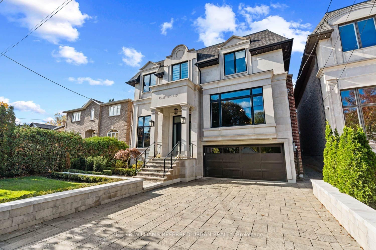
A landmark residence in the prestigious Cricket Club neighbourhood, this newly completed transitional home sits on a rare 50 x 150 ft lot and offers over 8,500 sq. ft. of refined living space across four levels, all serviced by a private elevator. Built with exceptional attention to detail, the home is also covered under Tarion warranty for added peace of mind. A striking Indiana limestone exterior with modern aluminum detailing sets the tone, opening to an interior defined by heated marble floors, custom millwork, and thoughtfully curated designer lighting. The principal rooms offer a perfect balance of elegance and everyday comfort, ideal for both entertaining and family living. The gourmet kitchen is a true showpiece, featuring a dramatic marble island, custom cabinetry, and a fully equipped hidden prep kitchen. It flows seamlessly into the expansive family room, where soaring double-height ceilings and oversized windows fill the space with natural light and overlook the walk-out deck, landscaped grounds, and heated Gib-San pool. The home features five generously sized bedrooms, each complete with its own ensuite and custom closet. The primary suite offers a luxurious retreat with a fireplace, an impressive two-storey dressing room with centre island, and a spa-inspired ensuite with steam shower and freestanding tub. The lower level is designed for both relaxation and recreation, offering radiant heated floors, a spacious rec room with full bar, home theatre, private gym, and an additional guest suite. Additional features include a heated two-car garage with lift capability, heated driveway, walkway, and porch, as well as a Control4 smart home system for seamless living. An automated pool system adds convenience and ease of maintenance. Ideally located just moments from top-rated schools, private clubs, and the amenities of Yonge Street, this exceptional home offers a rare opportunity in one of Toronto's most sought-after communities.
Dimensions
0' × 0'
Features
Dimensions
0' × 0'
Features
Dimensions
0' × 0'
Features
Dimensions
0' × 0'
Features
Dimensions
0' × 0'
Features
Dimensions
0' × 0'
Features
Dimensions
0' × 0'
Features
Dimensions
0' × 0'
Features
Dimensions
0' × 0'
Features
Dimensions
0' × 0'
Features
Dimensions
0' × 0'
Features
Dimensions
0' × 0'
Features
Have questions about this property?
Contact MeTotal Monthly Payment
$29,235 / month
Down Payment Percentage
20.00%
Mortgage Amount (Principal)
$6,399,111
Total Interest Payments
$3,945,442
Total Payment (Principal + Interest)
$10,344,552
Estimated Net Proceeds
$68,000
Realtor Fees
$25,000
Total Selling Costs
$32,000
Sale Price
$500,000
Mortgage Balance
$400,000
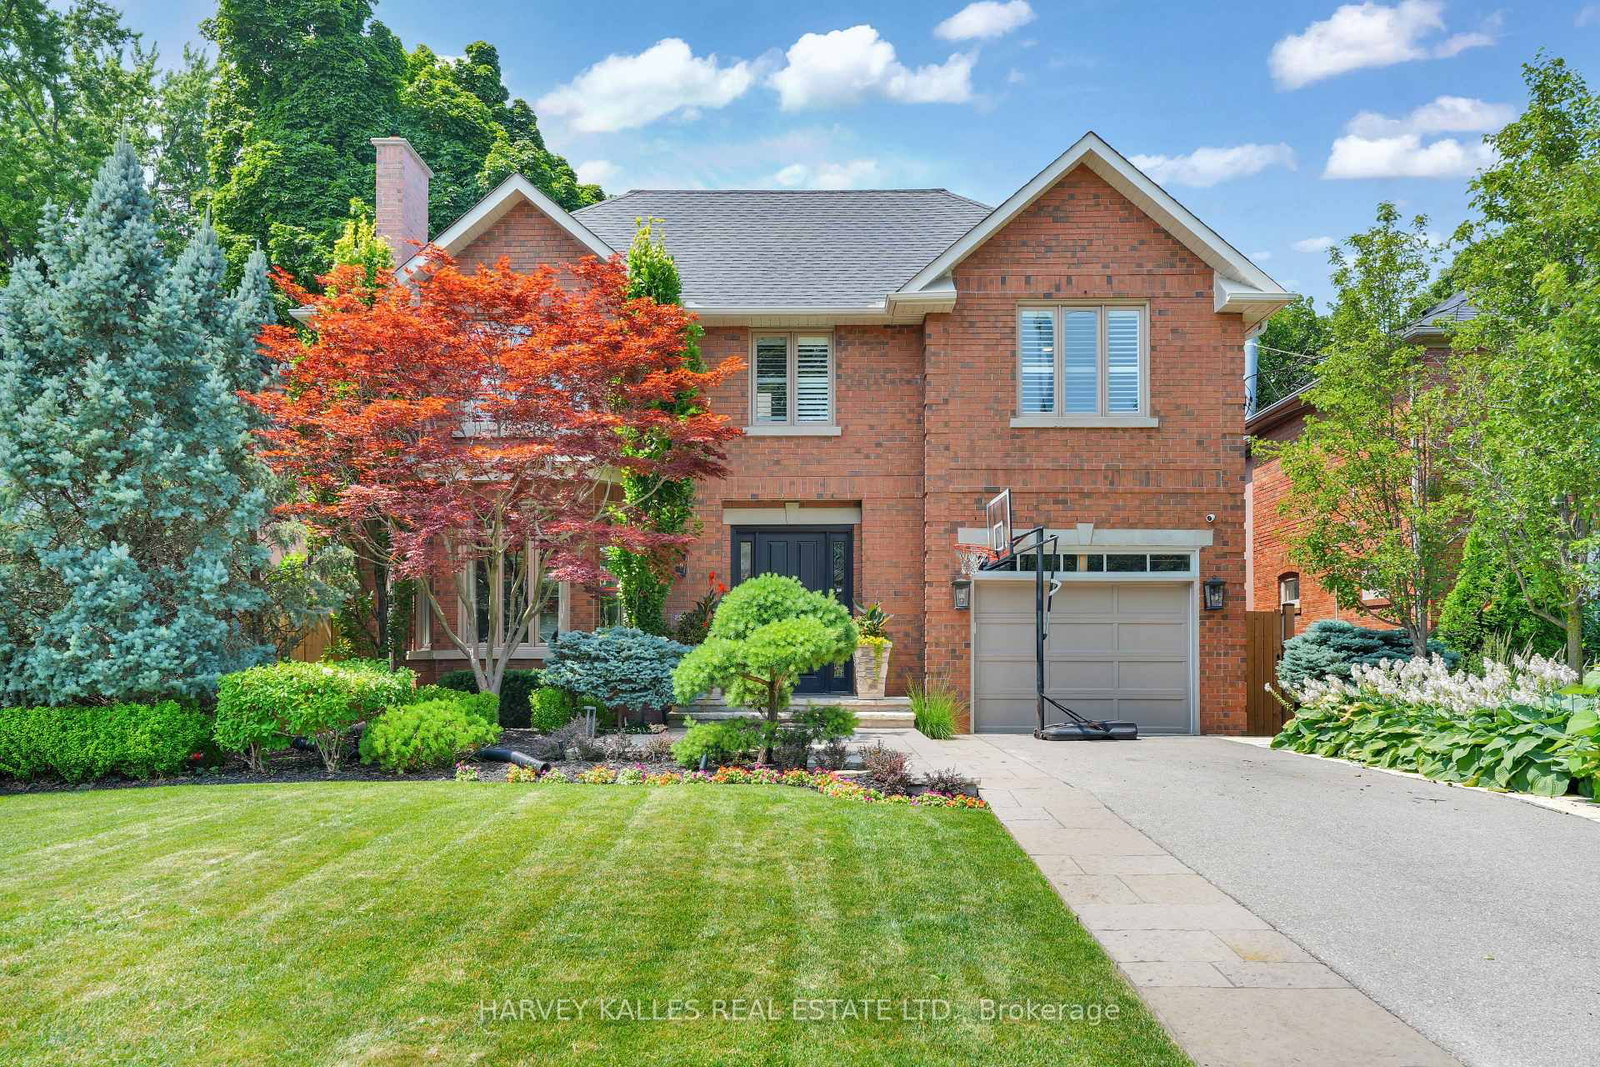
Toronto, ON M5M 3J3
Listed By: HARVEY KALLES REAL ESTATE LTD.
Toronto, ON M5N 2V1
Listed By: KELLER WILLIAMS REFERRED URBAN REALTY

Toronto, ON M5N 2V1
Listed By: HC REALTY GROUP INC.

Toronto, ON M5N 2V6
Listed By: RE/MAX REALTRON BARRY COHEN HOMES INC.

A highly successful and experienced real estate agent, Ken has been serving clients in the Greater Toronto Area for almost two decades. Born and raised in Toronto, Ken has a passion for helping people find their dream homes and investment properties has been the driving force behind his success. He has a deep understanding of the local real estate market, and his extensive knowledge and experience have earned him a reputation amongst his clients as a trusted and reliable partner when dealing with their real estate needs.









