








Sales Representative
A highly successful and experienced real estate agent, Ken has been serving clients in the Greater Toronto Area for almost two decades.
Price
$1,895,000
Bedrooms
3 Beds
Bathrooms
2 Baths
Size
1100-1500 sqft
Year Built
Not listed
Property Type
House
Property Taxes
$9998.06
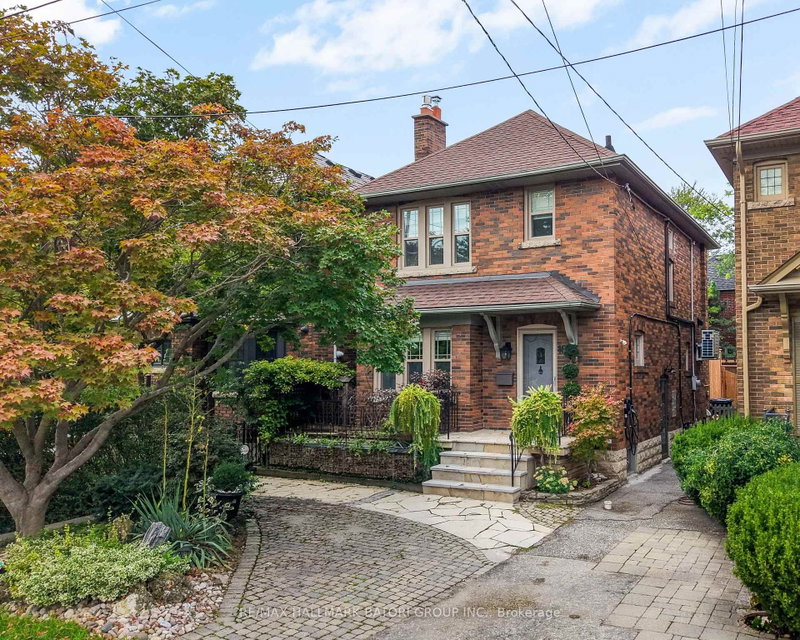
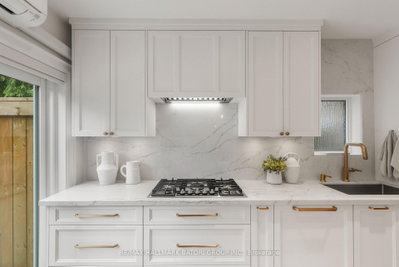
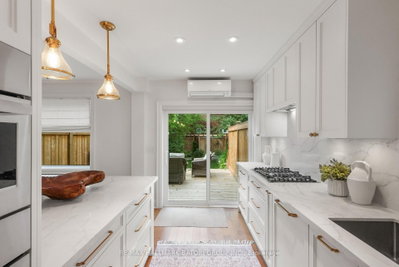
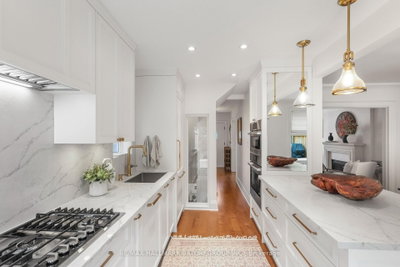
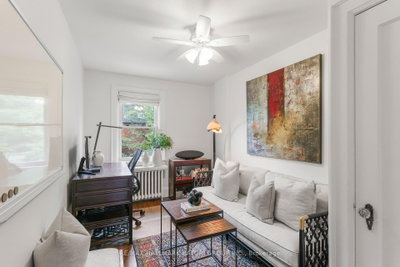
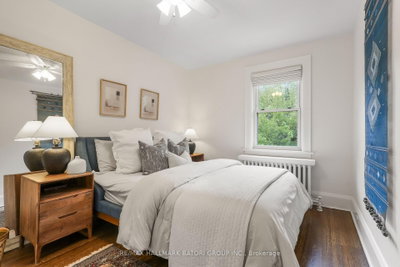
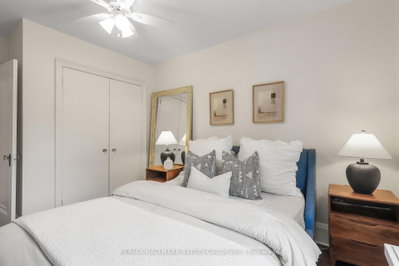
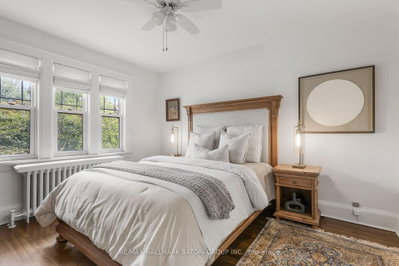
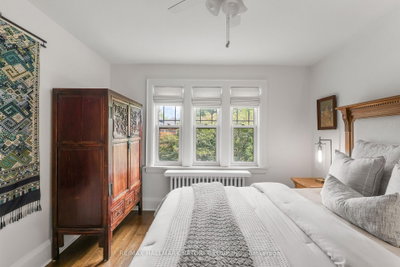
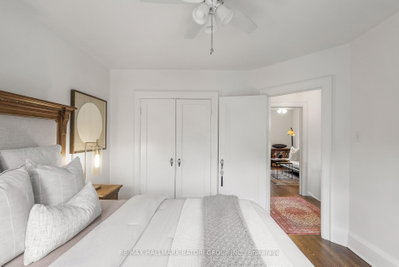
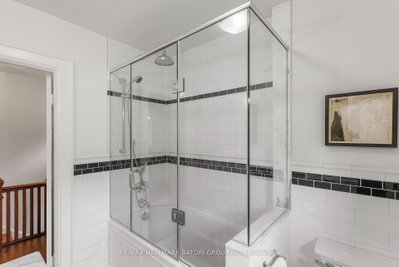
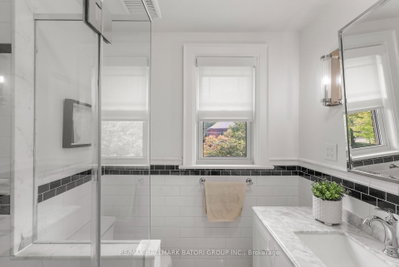
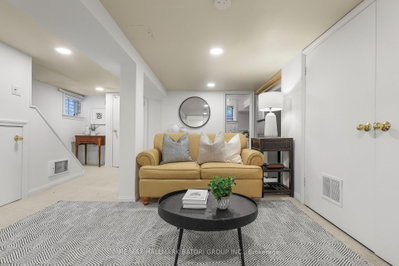
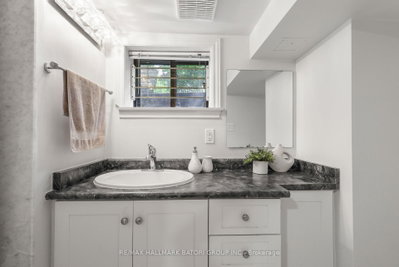
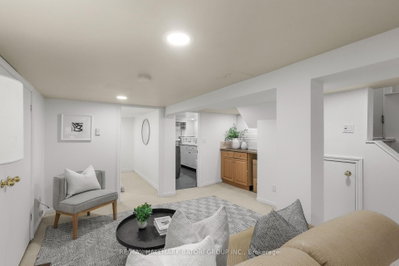
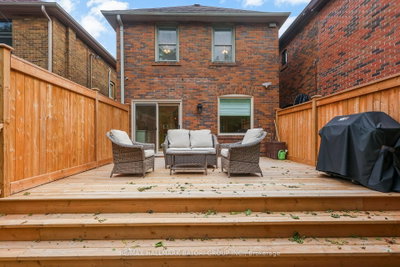
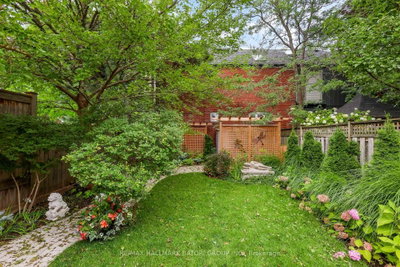
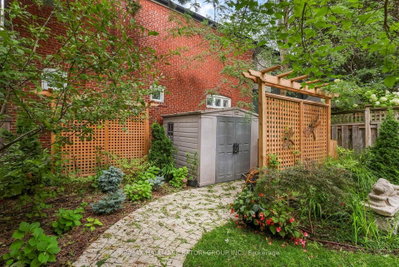
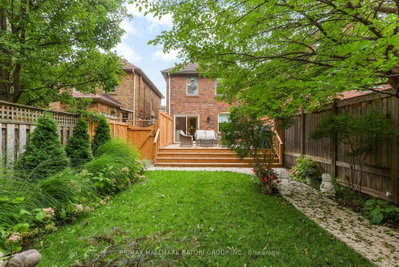
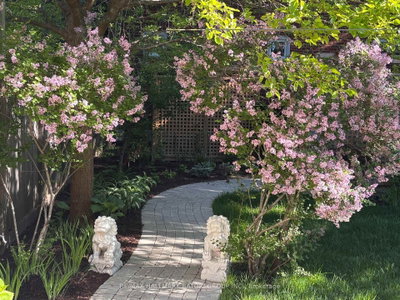
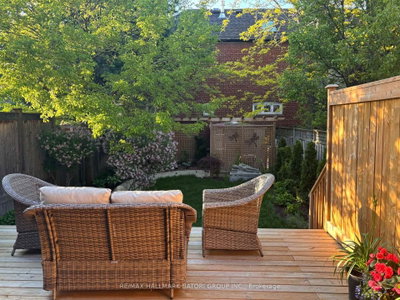
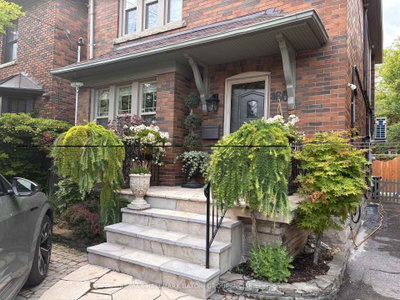
This picture-perfect Bedford Park family home has been thoughtfully renovated with exceptional attention to detail, including multiple upgrades and renovations completed in 2024, creating a truly special offering in today's market. Featuring 3+1 bedrooms, a beautifully renovated open-concept kitchen, updated bathrooms, and a finished lower level, the home offers an ideal blend of style and functionality. Hardwood flooring runs throughout, complemented by a gas fireplace with a stunning mantel. Set on a beautifully landscaped and private lot, the property also features a spacious deck off the kitchen, perfect for outdoor dining and entertaining. Ideally situated in the heart of Bedford Park, between Yonge Street and Avenue Road, and within the highly sought-after John Wanless and Lawrence Park Collegiate school districts.
Dimensions
4.34' × 2.53'
Features
w/o to deck, modern kitchen, custom backsplash
Dimensions
4.34' × 2.9'
Features
hardwood floor, wood trim, overlooks garden
Dimensions
5.15' × 3.43'
Features
gas fireplace, hardwood floor, california shutters
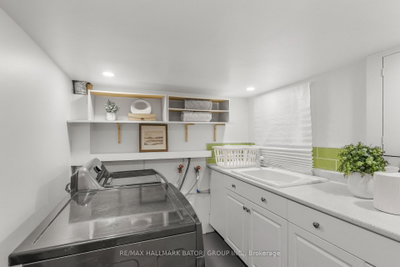
Dimensions
2.58' × 2.2'
Features
pot lights, laundry sink, b/i shelves
Dimensions
4.88' × 3.45'
Features
broadloom, pot lights, open concept
Dimensions
2.95' × 2.87'
Features
broadloom, pot lights, above grade window
Dimensions
3.23' × 2.55'
Features
hardwood floor, closet, picture window
Dimensions
3.85' × 3.42'
Features
hardwood floor, california shutters, double closet
Dimensions
3.31' × 2.86'
Features
hardwood floor, double closet, overlooks backyard
Dimensions
2.58' × 2.2'
Features
pot lights, laundry sink, b/i shelves
Dimensions
4.88' × 3.45'
Features
broadloom, pot lights, open concept
Dimensions
5.15' × 3.43'
Features
gas fireplace, hardwood floor, california shutters
Dimensions
4.34' × 2.9'
Features
hardwood floor, wood trim, overlooks garden
Dimensions
4.34' × 2.53'
Features
w/o to deck, modern kitchen, custom backsplash
Dimensions
3.85' × 3.42'
Features
hardwood floor, california shutters, double closet
Dimensions
3.23' × 2.55'
Features
hardwood floor, closet, picture window
Dimensions
2.95' × 2.87'
Features
broadloom, pot lights, above grade window
Dimensions
3.31' × 2.86'
Features
hardwood floor, double closet, overlooks backyard
Have questions about this property?
Contact MeTotal Monthly Payment
$8,141 / month
Down Payment Percentage
20.00%
Mortgage Amount (Principal)
$1,516,000
Total Interest Payments
$934,707
Total Payment (Principal + Interest)
$2,450,707
Estimated Net Proceeds
$68,000
Realtor Fees
$25,000
Total Selling Costs
$32,000
Sale Price
$500,000
Mortgage Balance
$400,000

Toronto, ON M4N 2S5
Listed By: ROYAL LEPAGE REAL ESTATE SERVICES LTD.

Toronto, ON M5M 3G5
Listed By: RE/MAX NIAGARA REALTY LTD, BROKERAGE

Toronto, ON M4N 1X2
Listed By: REAL ESTATE HOMEWARD

Toronto, ON M5M 1W5
Listed By: RE/MAX REALTRON REALTY INC.

A highly successful and experienced real estate agent, Ken has been serving clients in the Greater Toronto Area for almost two decades. Born and raised in Toronto, Ken has a passion for helping people find their dream homes and investment properties has been the driving force behind his success. He has a deep understanding of the local real estate market, and his extensive knowledge and experience have earned him a reputation amongst his clients as a trusted and reliable partner when dealing with their real estate needs.









