









Sales Representative
A highly successful and experienced real estate agent, Ken has been serving clients in the Greater Toronto Area for almost two decades.
Price
$5,795,000
Bedrooms
6 Beds
Bathrooms
8 Baths
Size
3500-5000 sqft
Year Built
0-5
Property Type
House
Property Taxes
$27071.72
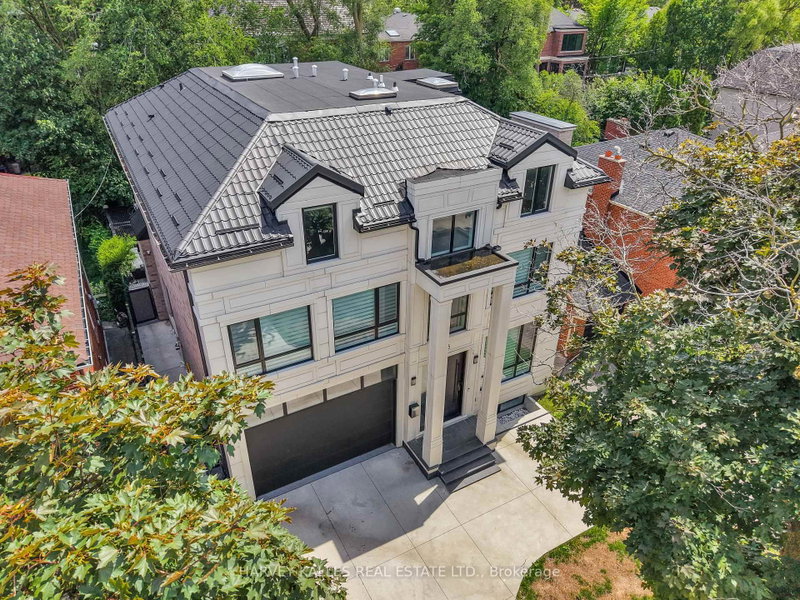
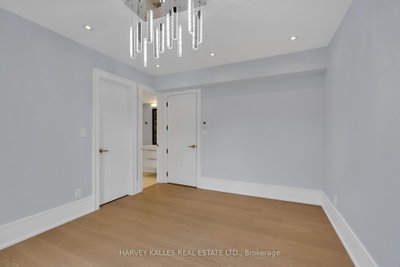
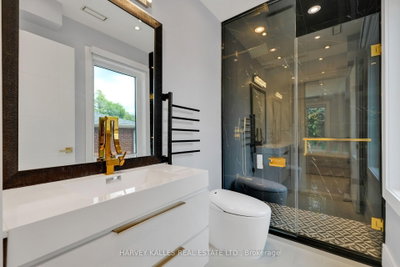
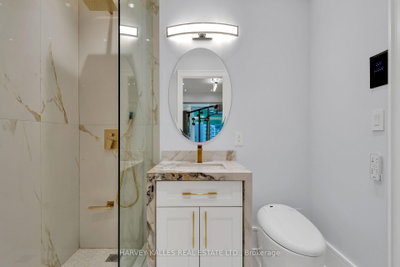
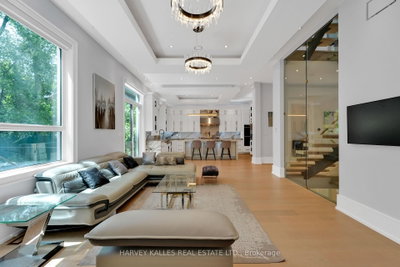
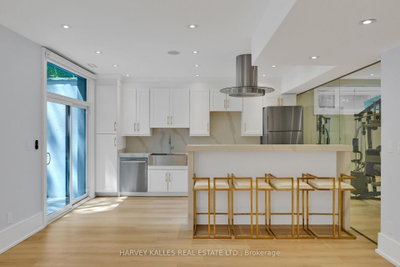
Exceptional Custom-Built Residence In Prestigious North Forest Hill, Offering Timeless Design, Superior Craftsmanship, And Modern Luxury Across Three Finished Levels. A Grand 26-Foot Foyer With Expansive Windows Fills The Home With Natural Light, Leading To Open-Concept Living And Dining Areas Ideal For Entertaining And Everyday Living. The Chef-Inspired Kitchen Features Premium Appliances, A Built-In Espresso Machine, Wine Fridge, Oversized Island, And Butler's Pantry With Wine Display. The Adjoining Family Room With Fireplace Opens To A Landscaped Backyard And Outdoor Living Space. Designed For Entertaining, The Outdoor Retreat Includes An Inground Pool And Gazebo. The Main Floor Also Offers A Private Office With Built-Ins, Mudroom, And Direct Access To A Two-Car Garage. The Primary Suite Is A Private Retreat With A Spa-Inspired 11-Piece Ensuite, Heated Floors, Soaking Tub, Oversized Steam Shower, Makeup Vanity, And Custom Walk-In Closet. Additional Bedrooms Are Generously Sized, Each With Built-Ins And Private Ensuites. The Finished Lower Level Includes A Recreation Room, Gym, Wet Bar With Induction Cooktop And Fridge, Heated Floors, Second Laundry Room, Guest Suite, And Ample Storage. Additional Highlights Include A Barrier-Free Elevator Serving All Levels, Plus A Heated Driveway And Front Porch For Year-Round Convenience. Located In A Sought-After Toronto School District, This Home Offers Luxury, Comfort, And Exceptional Family Living In One Of The City's Most Coveted Neighbourhoods.
Dimensions
0' × 0'
Features
Dimensions
0' × 0'
Features
Dimensions
0' × 0'
Features
Dimensions
0' × 0'
Features
Dimensions
0' × 0'
Features
Dimensions
0' × 0'
Features
Dimensions
0' × 0'
Features
Dimensions
0' × 0'
Features
Dimensions
0' × 0'
Features
Dimensions
0' × 0'
Features
Dimensions
0' × 0'
Features
Dimensions
0' × 0'
Features
Have questions about this property?
Contact MeTotal Monthly Payment
$23,574 / month
Down Payment Percentage
20.00%
Mortgage Amount (Principal)
$4,636,000
Total Interest Payments
$2,858,377
Total Payment (Principal + Interest)
$7,494,377
Estimated Net Proceeds
$68,000
Realtor Fees
$25,000
Total Selling Costs
$32,000
Sale Price
$500,000
Mortgage Balance
$400,000

A highly successful and experienced real estate agent, Ken has been serving clients in the Greater Toronto Area for almost two decades. Born and raised in Toronto, Ken has a passion for helping people find their dream homes and investment properties has been the driving force behind his success. He has a deep understanding of the local real estate market, and his extensive knowledge and experience have earned him a reputation amongst his clients as a trusted and reliable partner when dealing with their real estate needs.









