



Sales Representative
A highly successful and experienced real estate agent, Ken has been serving clients in the Greater Toronto Area for almost two decades.
Price
$499,000
Bedrooms
1 Beds
Bathrooms
1 Baths
Size
700-799 sqft
Year Built
Not listed
Property Type
Condo
Property Taxes
$2762.32
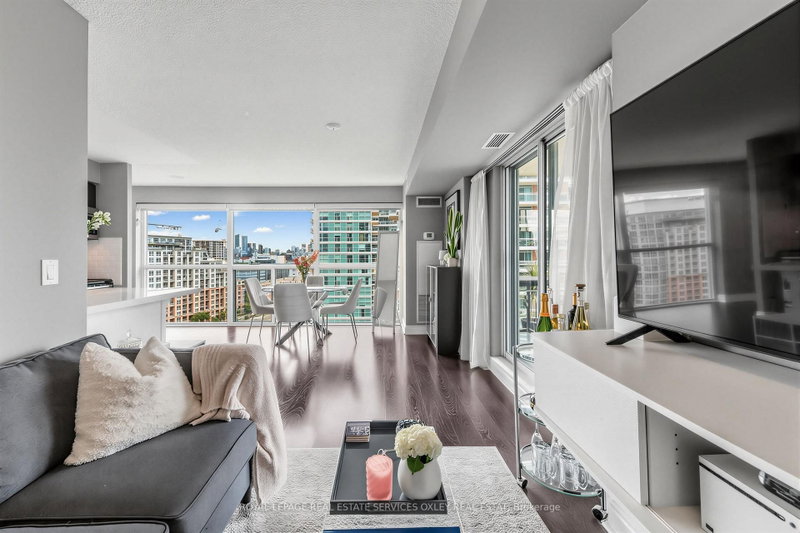
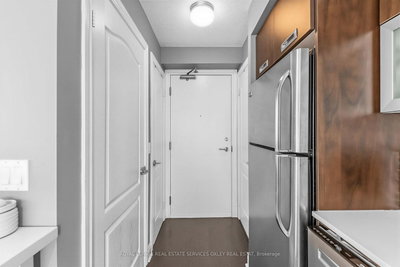
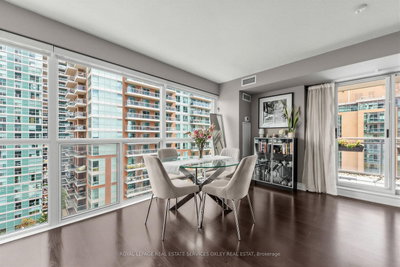
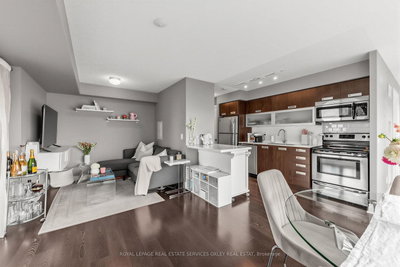
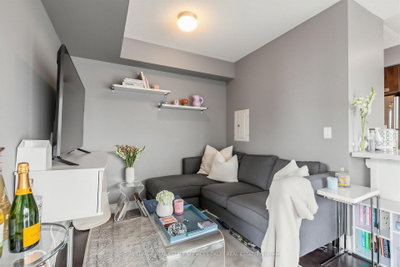
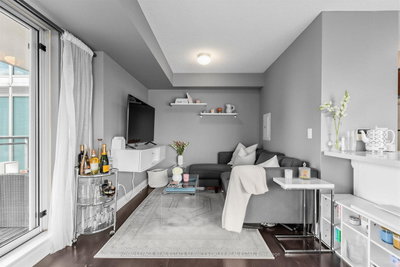
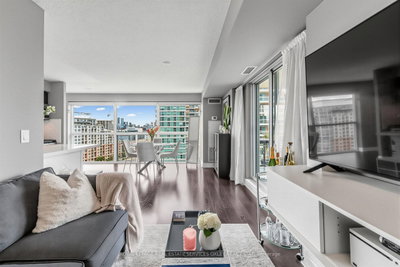
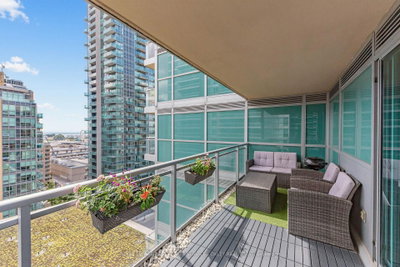
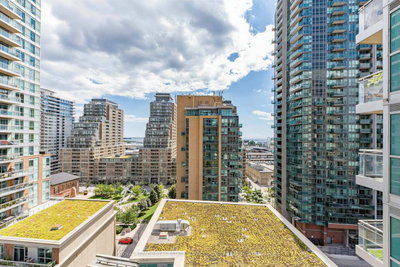
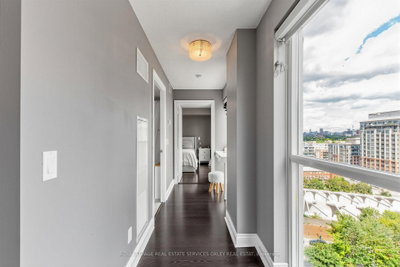
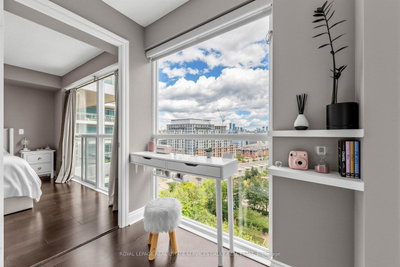
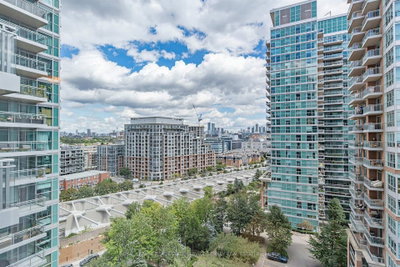
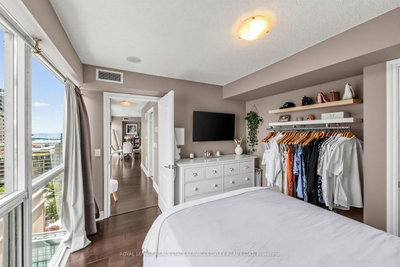
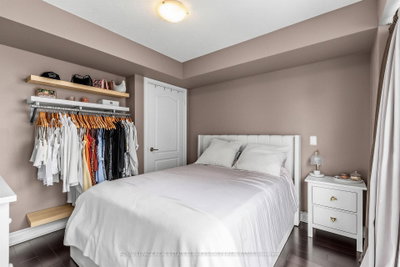
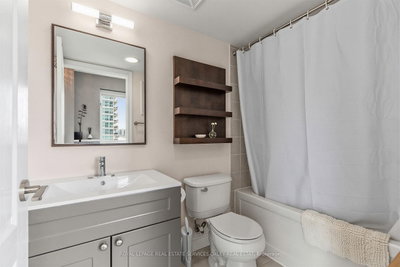
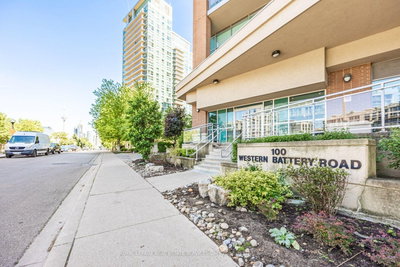
Rarely available and finally hitting the market after nearly a decade! Suite 1102 is an exceptional corner suite at 100 Western Battery Rd, offering bright, spacious living with stunning southeast views overlooking Liberty Village. Floor-to-ceiling windows flood the open-concept living and dining space with natural light throughout the day, creating an inviting home with an incredible sense of space. Step out onto the completely private balcony to enjoy all-day sunshine and beautiful views of the water and city skyline. The thoughtfully designed layout features a generous bedroom and a flexible +1 space currently open to the main living area, creating the perfect setting for entertaining while offering the flexibility to be transformed into a dedicated home office, guest space, or separate room. The renovated kitchen features a custom island, quartz countertops, and a pantry with custom built-in shelving. The spacious bedroom offers hardwood flooring throughout and a generous closet with custom built-in shelving for exceptional storage and organization. Additional upgrades include updated bathroom cabinetry and two brand-new HVAC systems for efficient, individualized heating and cooling throughout the suite. Enjoy the energy and convenience of Liberty Village with shops, restaurants, cafés, parks, transit, and the waterfront all just steps away. Parking spot available to rent, offering a convenient option for the next homeowner. A truly special opportunity to own one of the building's rarely offered corner suites in one of Liberty Village's most sought-after communities.
Unit Number
112
Maintenance Fee
$664/month
Inclusions
Heat, Hydro, Water
Building Insurance
Yes
Exposure
South East
Locker
Not listed
Parking Type
Not listed
Pet Policy
Yes-with Restrictions
Property Manager
Crossbridge Condominium Services Ltd.
Stories
11 floors
Condo Corp Number
2119
Water
Included
Hydro
Included
Cable
Not included
Heat
Included
Parking
Not included
Taxes
Not included
Total Monthly Payment
$0 / month
Down Payment Percentage
20.00%
Mortgage Amount (Principal)
$399,200
Total Interest Payments
$246,132
Total Payment (Principal + Interest)
$645,332
Estimated Net Proceeds
$68,000
Realtor Fees
$25,000
Total Selling Costs
$32,000
Sale Price
$500,000
Mortgage Balance
$400,000
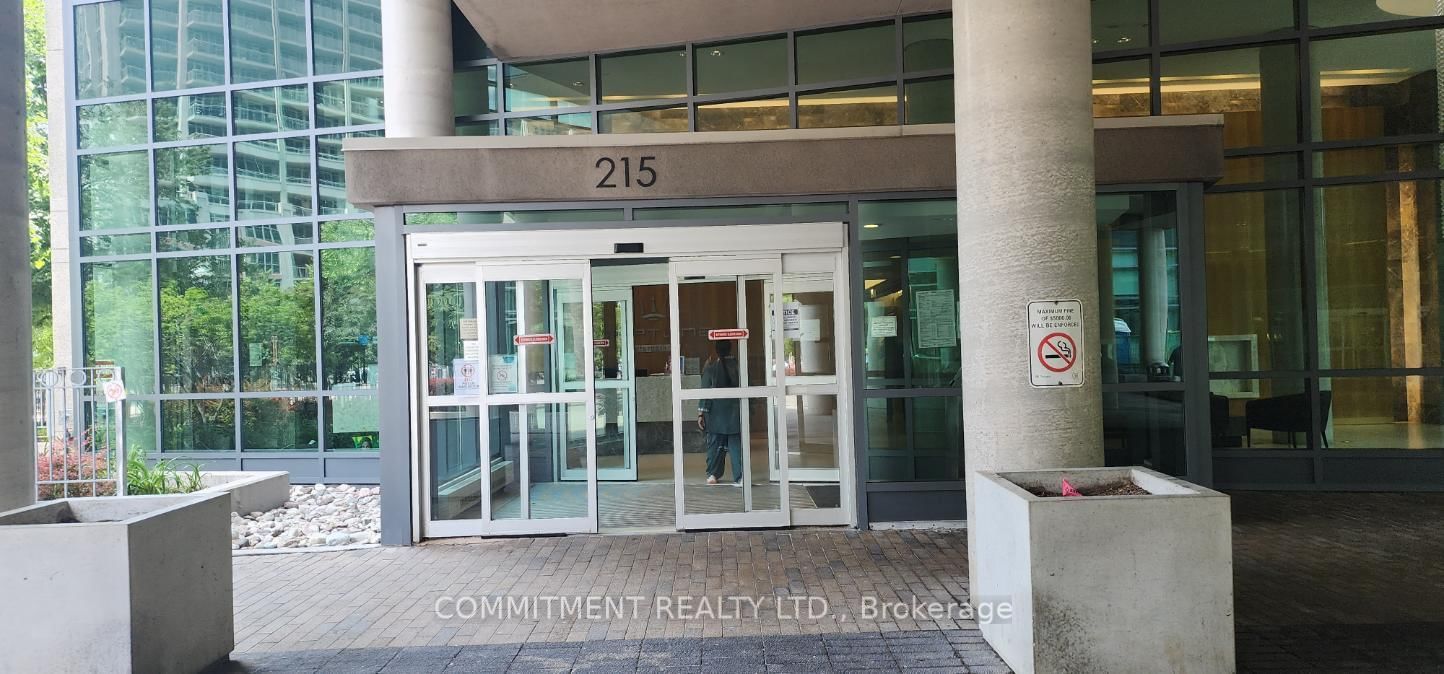
Toronto, ON M5V 4A1
Listed By: COMMITMENT REALTY LTD.
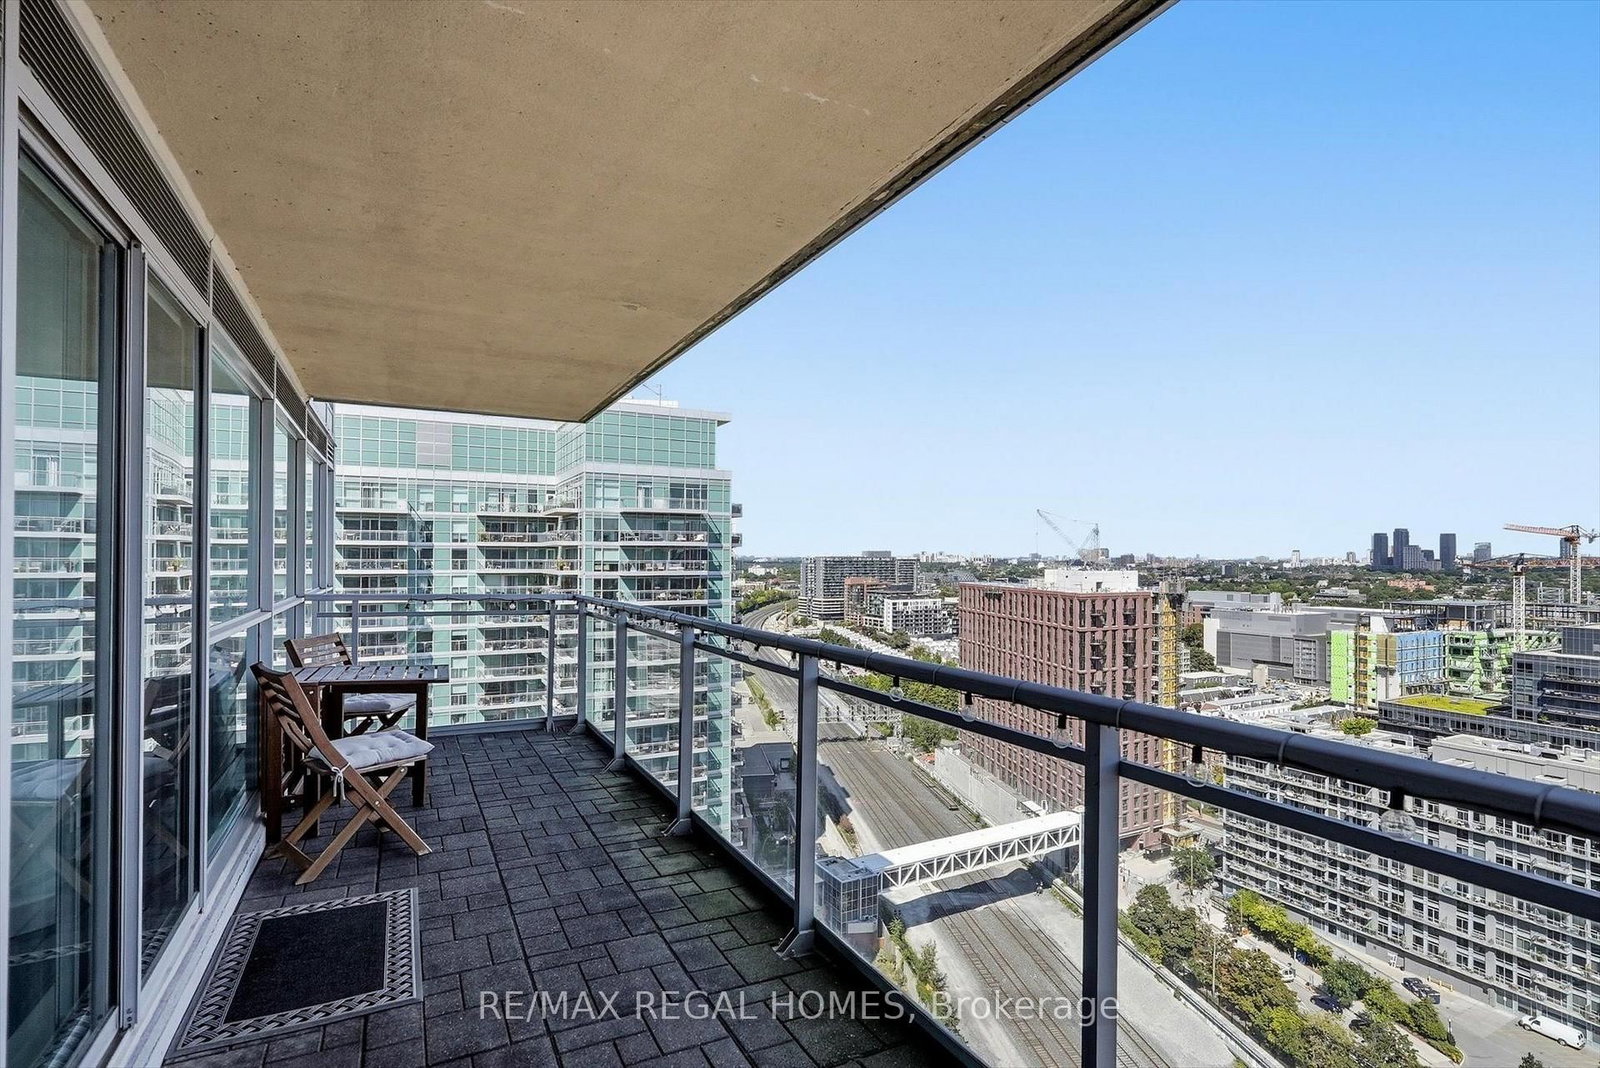
Toronto, ON M6K 3S1
Listed By: RE/MAX REGAL HOMES
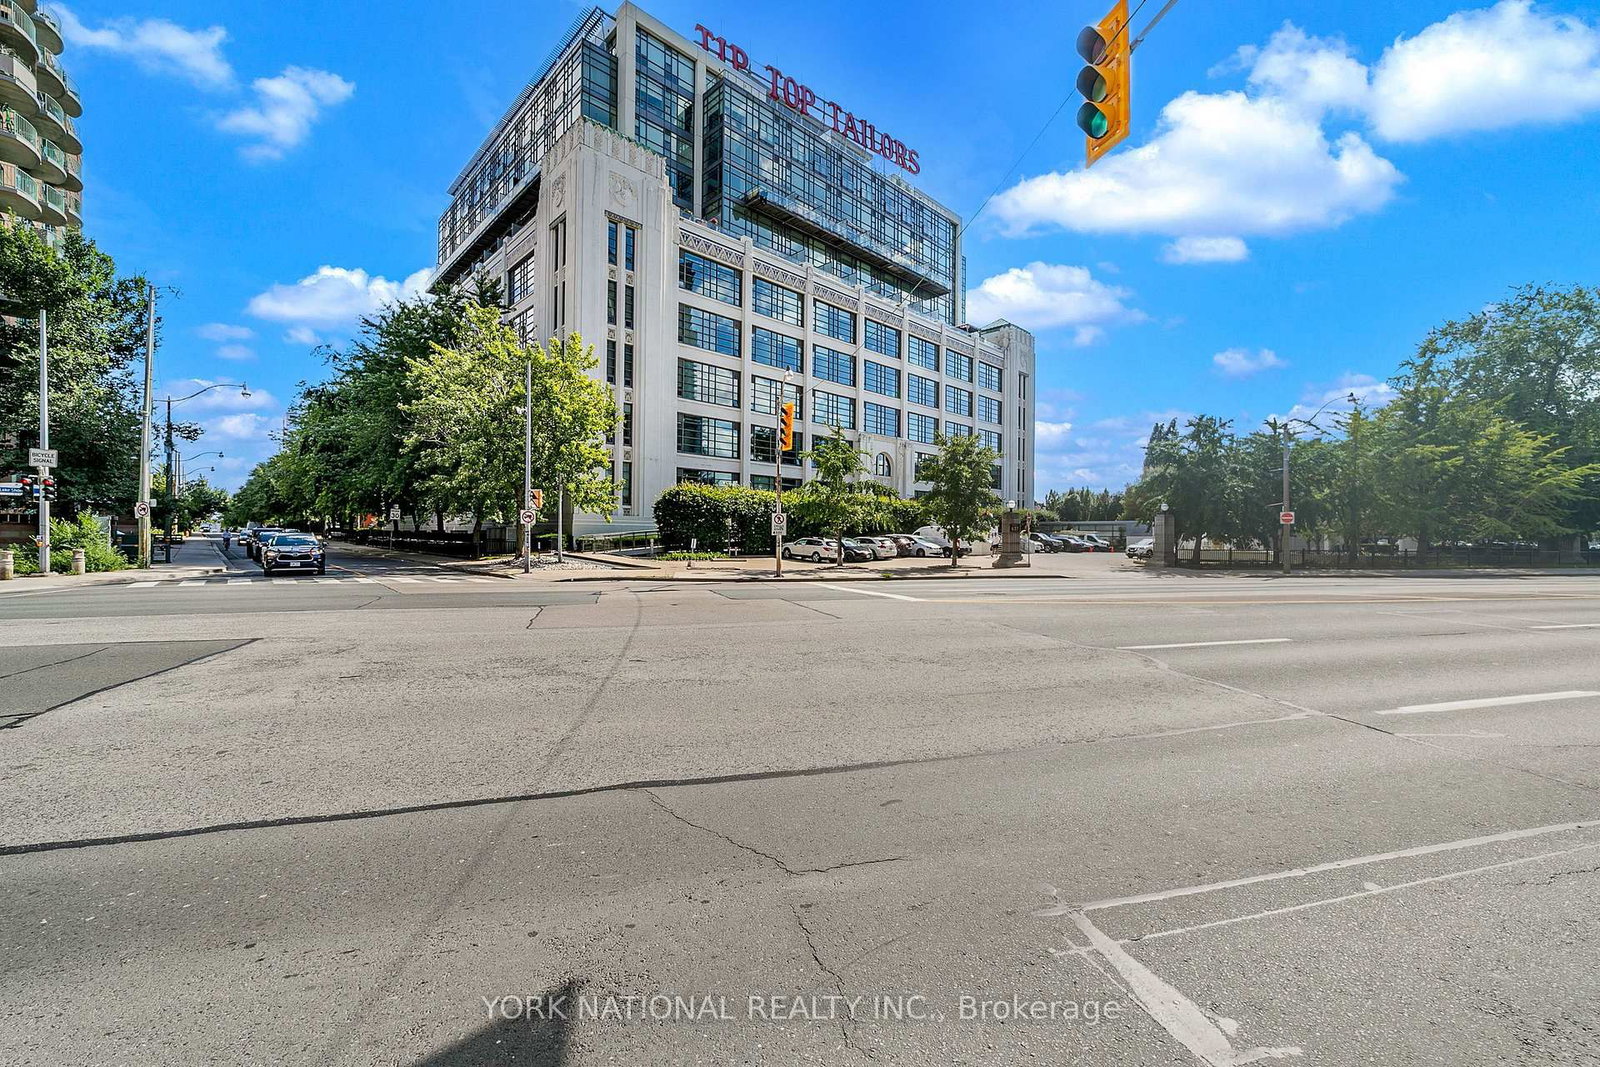
Toronto, ON M5V 3J6
Listed By: YORK NATIONAL REALTY INC.

Toronto, ON M5V 1B2
Listed By: RE/MAX TWIN CITY REALTY INC.

A highly successful and experienced real estate agent, Ken has been serving clients in the Greater Toronto Area for almost two decades. Born and raised in Toronto, Ken has a passion for helping people find their dream homes and investment properties has been the driving force behind his success. He has a deep understanding of the local real estate market, and his extensive knowledge and experience have earned him a reputation amongst his clients as a trusted and reliable partner when dealing with their real estate needs.









