





Sales Representative
A highly successful and experienced real estate agent, Ken has been serving clients in the Greater Toronto Area for almost two decades.
Price
$1,899,000
Bedrooms
3 Beds
Bathrooms
3 Baths
Size
1500-2000 sqft
Year Built
51-99
Property Type
House
Property Taxes
$9100.31
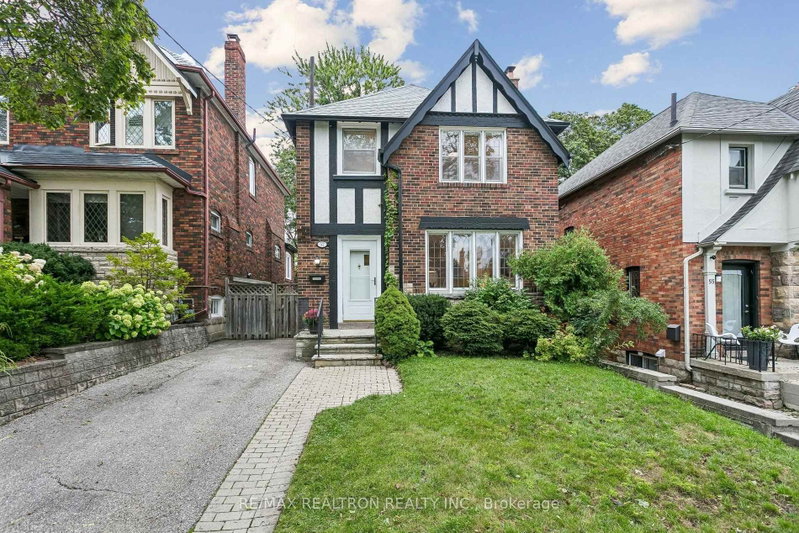
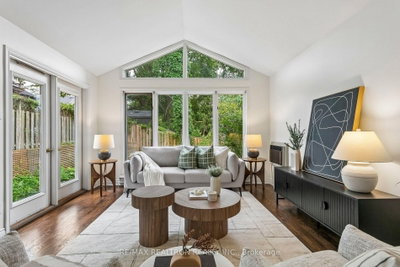
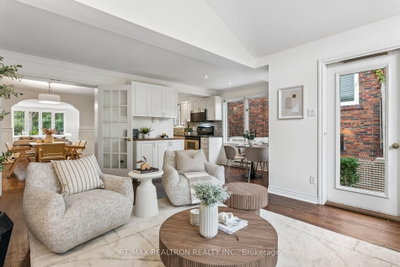
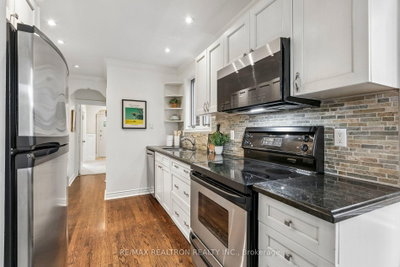
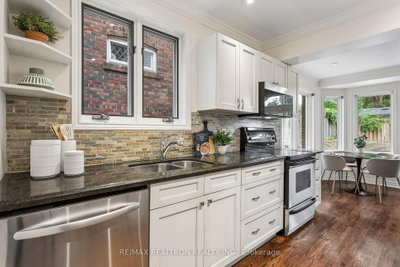
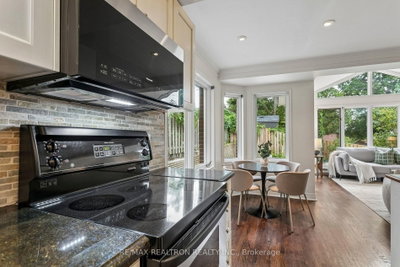
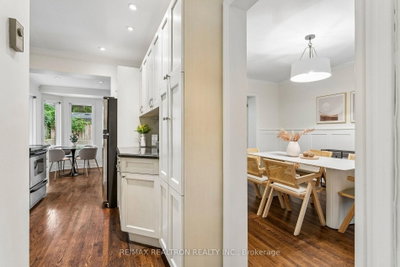
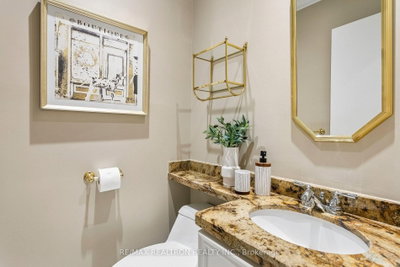
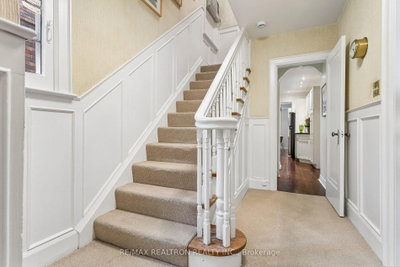
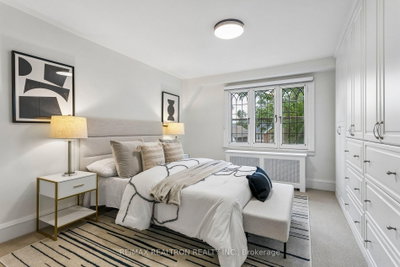
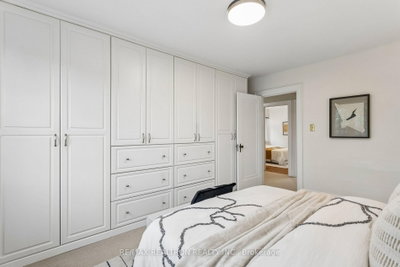
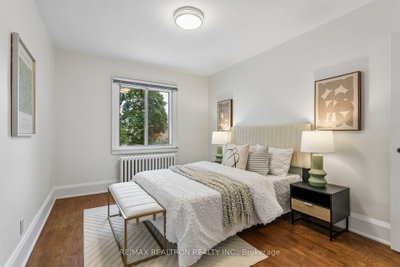
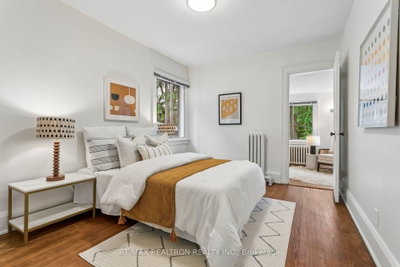
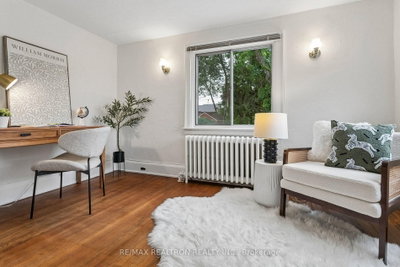
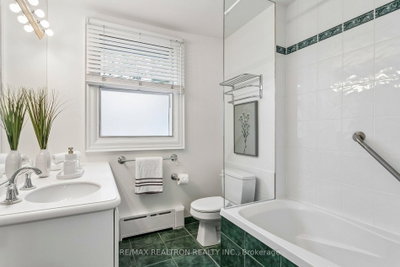
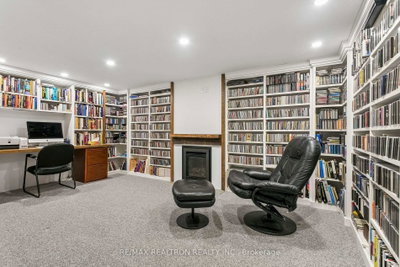
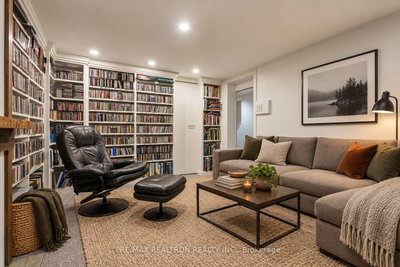
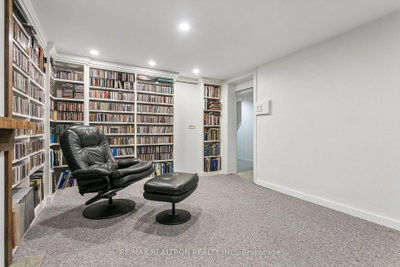
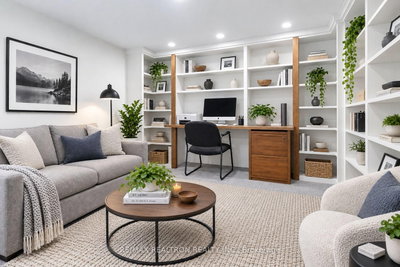
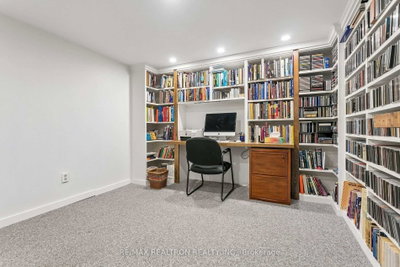
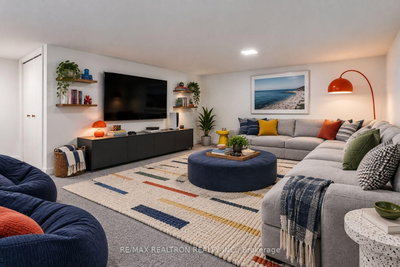
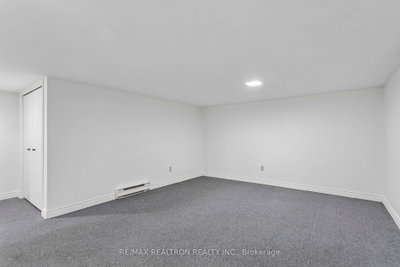
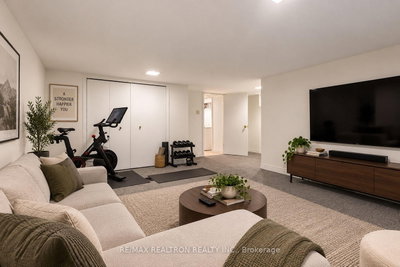
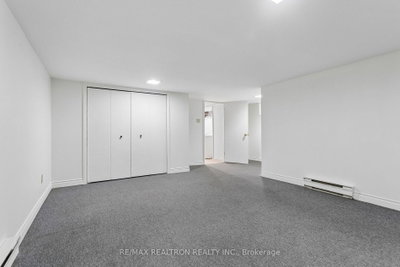
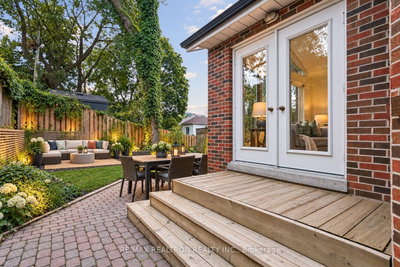
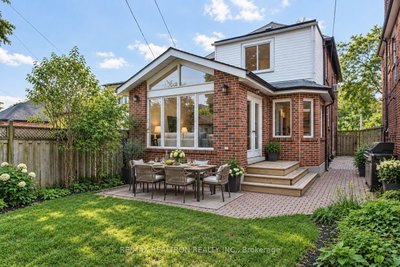
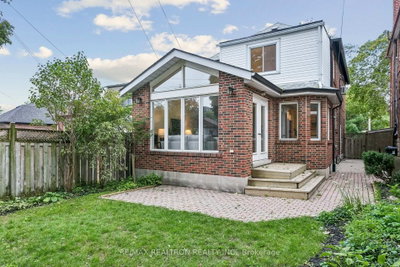
Set on a 31'-wide lot with 3,000+ SF of living space across the main, second and lower levels, this home has spent the past 55 years growing with the same family. The result is a house with terrific flow, loads of room and several hard-to-find things in Allenby. Start with the private drive and 2-car parking. Then there's the main-floor powder room, properly sized and located rather than shoehorned into whatever three feet of space someone could find. Original hardwood floors and beautiful gothic-arch leaded-glass windows bring the character, complemented by an eat-in kitchen and bright family room that make the main floor unusually generous. The whole main floor flows easily, whether there are four people around the table or considerably more than anyone remembers inviting. Upstairs are three bedrooms, including one with a bright tandem office, plus the family bathroom. Downstairs, several books have been written in the office/rec room, with a spectacular jazz collection providing the soundtrack. An enormous bonus room adds even more options: teenager headquarters, gym, games room, guest space, movie room, or somewhere to retreat when family togetherness has run its course. A three-piece bathroom makes the lower level genuinely useful living space. In the Allenby (French Immersion) and North Toronto CI catchments, you're an easy walk to the LRT and Eglinton's shops and restaurants, but far enough away to leave the traffic and noise behind. Fifty-five years with one family tells you something about a house. Having enough room that everyone could stay that long probably helped.
Dimensions
0' × 0'
Features
Dimensions
0' × 0'
Features
Dimensions
0' × 0'
Features
Dimensions
0' × 0'
Features
Dimensions
0' × 0'
Features
Dimensions
0' × 0'
Features
Dimensions
0' × 0'
Features
Dimensions
0' × 0'
Features
Dimensions
0' × 0'
Features
Dimensions
0' × 0'
Features
Dimensions
0' × 0'
Features
Dimensions
0' × 0'
Features
Have questions about this property?
Contact MeTotal Monthly Payment
$8,081 / month
Down Payment Percentage
20.00%
Mortgage Amount (Principal)
$1,519,200
Total Interest Payments
$936,680
Total Payment (Principal + Interest)
$2,455,880
Estimated Net Proceeds
$68,000
Realtor Fees
$25,000
Total Selling Costs
$32,000
Sale Price
$500,000
Mortgage Balance
$400,000

Toronto, ON M4R 1L3
Listed By: CHESTNUT PARK REAL ESTATE LIMITED

Toronto, ON M5N 1G6
Listed By: EXP REALTY

Toronto, ON M4R 1T5
Listed By: MCCANN REALTY GROUP LTD.

Toronto, ON M4N 1H4
Listed By: CHESTNUT PARK REAL ESTATE LIMITED

A highly successful and experienced real estate agent, Ken has been serving clients in the Greater Toronto Area for almost two decades. Born and raised in Toronto, Ken has a passion for helping people find their dream homes and investment properties has been the driving force behind his success. He has a deep understanding of the local real estate market, and his extensive knowledge and experience have earned him a reputation amongst his clients as a trusted and reliable partner when dealing with their real estate needs.









