





Ken Matsumoto
Sales Representative
A highly successful and experienced real estate agent, Ken has been serving clients in the Greater Toronto Area for almost two decades.
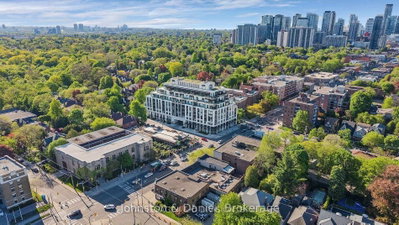
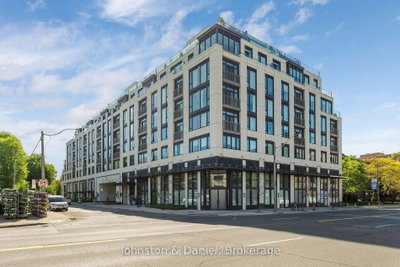
Unit 710, 1 Strathgowan Avenue, Lawrence Park South M4N 0B3
Price
$2,060,000
Bedrooms
2 Beds
Bathrooms
3 Baths
Size
1000-1199 sqft
Year Built
0-5
Property Type
Condo
Property Taxes
$10166.87
Explore A Virtual Tour
Description
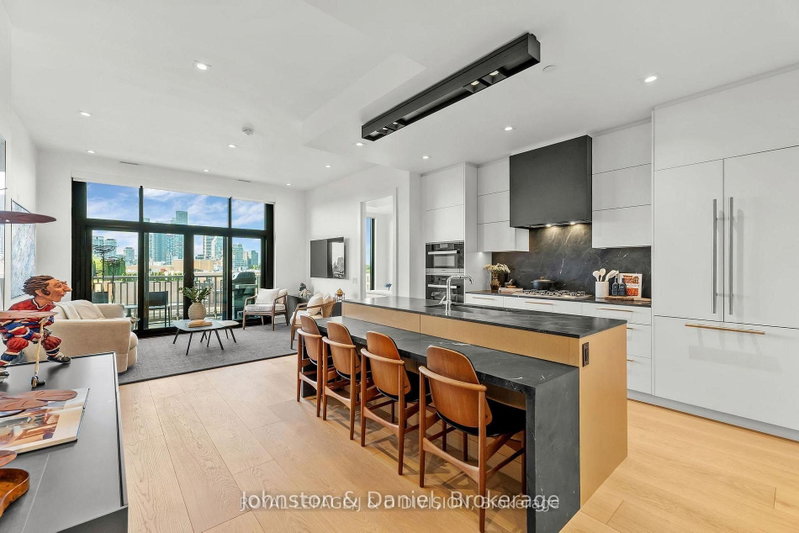
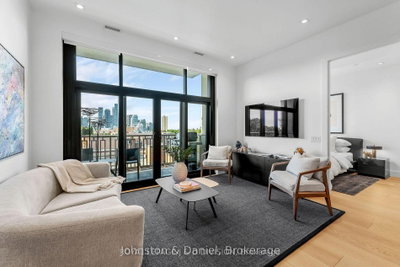
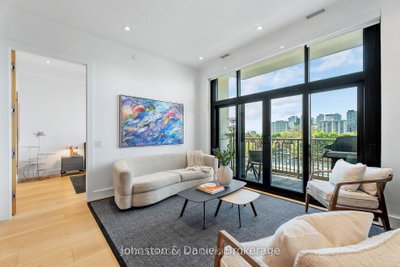
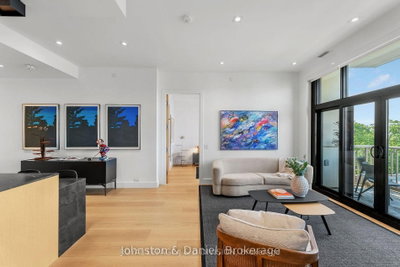
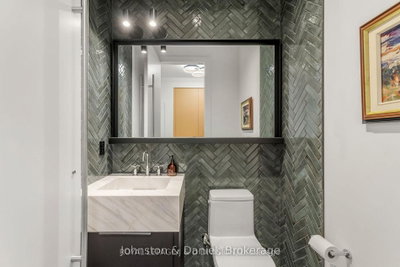
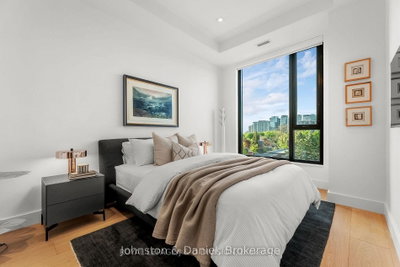
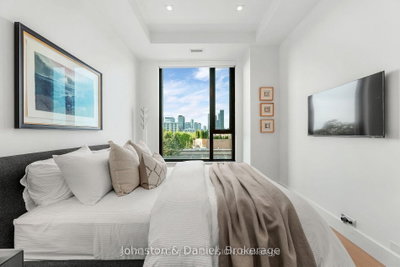
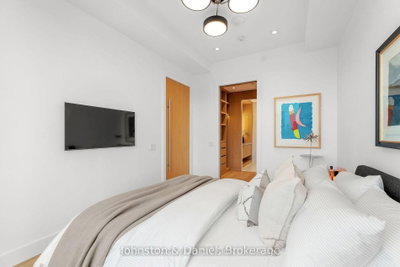
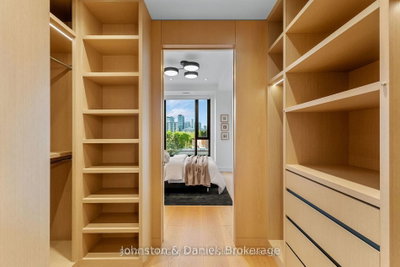
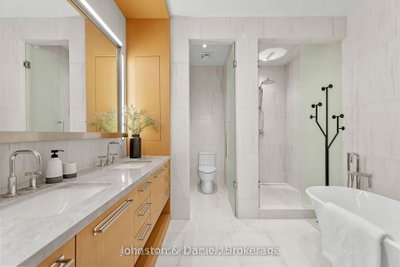
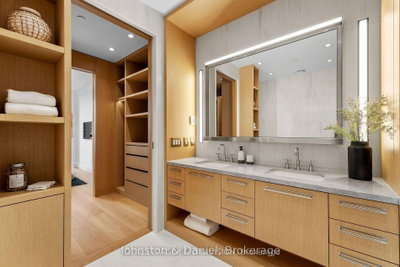
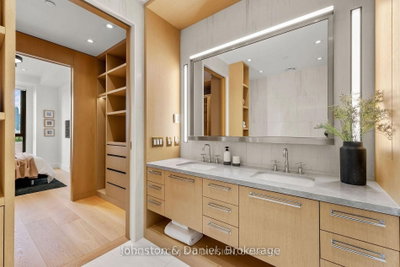
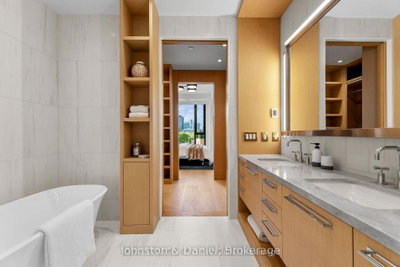
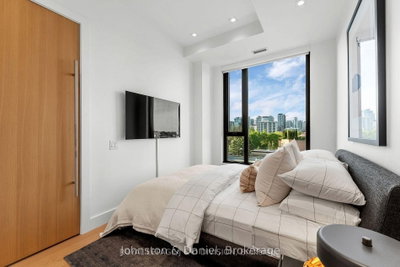
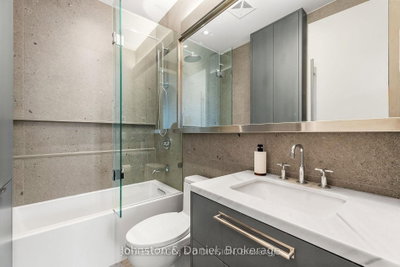
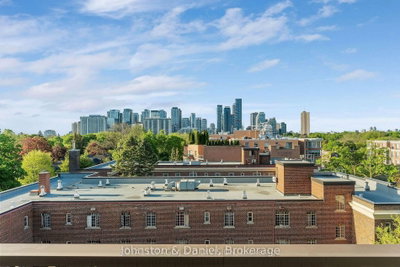
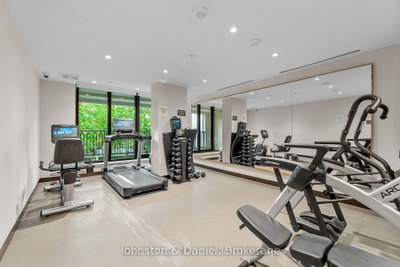
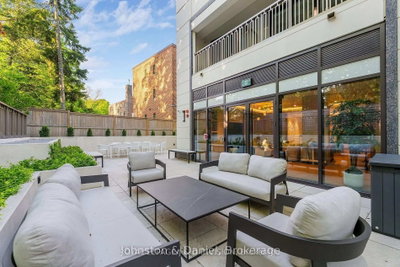
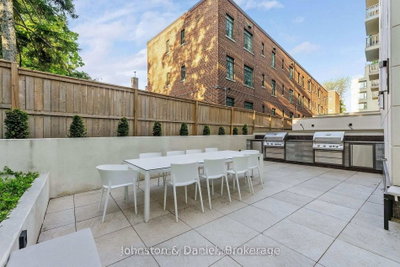
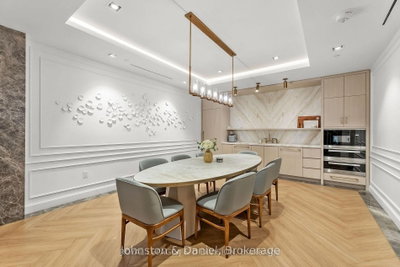
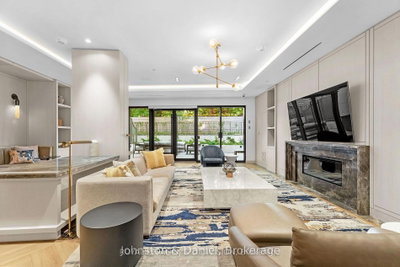
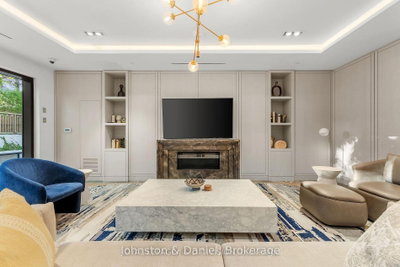
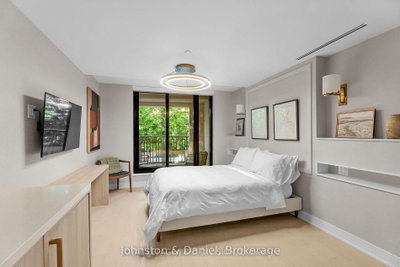
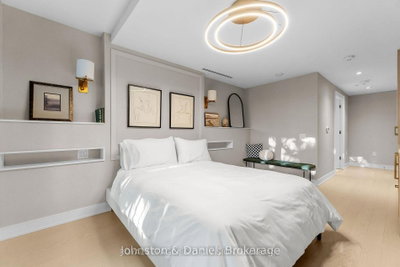
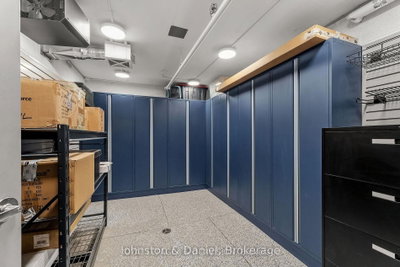
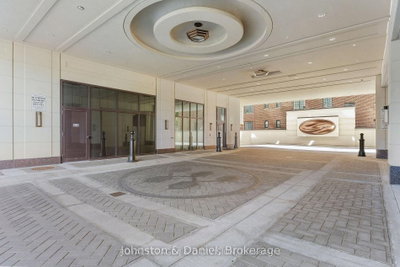
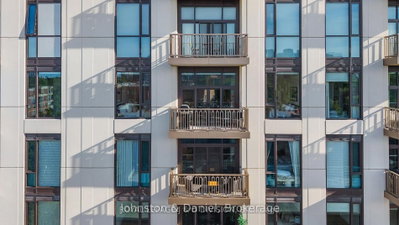
This sensational suite, almost 1200 Sf., represents the best that The Winslow has to offer: custom designed and built to maximize storage space and using only the highest quality materials and workmanship. It offers a stunning southern exposure with permanently unobstructed views of the city. Additional gems are a rare balcony with a gas BBQ, convenient power blinds and heated bathroom floors. The Winslow is in an exceptional location on Yonge St. just a 10-minute walk from both the Lawrence and Eglinton subway stations and very close to shops and restaurants. The suite is in a perfect location in the building on a top floor well away from Yonge St.; it is extremely quiet due to the outstanding selection of windows and doors. The Winslow is the best boutique condo building in North Toronto. This unit was designed by the owner and built by the developer Devron to have expanded 10' ceilings, 10" wide plank white oak floors, top quality stonework and custom cabinetry/kitchen by Bellini. The kitchen features full height cabinets, leathered stone countertops, an integrated dining space and premium Miele appliances. The split-bedroom layout ensures privacy. The primary suite offers an amazing walk-in closet with wood shelving and a 5-piece ensuite with heated marble floors, full marble shower and walls, as well as a large soaker tub and ample storage. The second bedroom has a custom built-in closet and its own 4-piece ensuite with luxury stonework. There are two prime parking spaces, one with a private EV charger and an oversized locker with industrial shelving. A super-sized 150 sq ft locker customized by Garage Living is available as an extra as is a third parking space. The building offers first class amenities including 24-hour concierge, full building generator, visitor parking, fitness room, pet wash station, party room with a kitchen, outdoor space and a guest suite.
Condo Details
Unit Number
710
Maintenance Fee
$1756.1/month
Inclusions
Parking
Building Insurance
Yes
Exposure
South
Locker
Not listed
Parking Type
Underground
Pet Policy
Yes-with Restrictions
Property Manager
Del Property Management
Stories
7 floors
Condo Corp Number
3027
Utilities & Inclusions
Water
Not included
Hydro
Not included
Cable
Not included
Heat
Not included
Parking
Included
Taxes
Not included
Sale history for
Sign in to view property history
The Property Location
Calculate Your Monthly Mortgage Payments
Total Monthly Payment
$0 / month
Down Payment Percentage
20.00%
Mortgage Amount (Principal)
$1,648,000
Total Interest Payments
$1,016,093
Total Payment (Principal + Interest)
$2,664,093
Get An Estimate On Selling Your House
Estimated Net Proceeds
$68,000
Realtor Fees
$25,000
Total Selling Costs
$32,000
Sale Price
$500,000
Mortgage Balance
$400,000
Related Properties

Unit 203, 3018 Yonge
$1,130,000Toronto, ON M4N 0A5
Listed By: HOMELIFE/BAYVIEW REALTY INC.

Unit 503, 1 Strathgowan
$1,550,000Toronto, ON M4N 0B3
Listed By: CENTURY 21 LEADING EDGE CONDOSDEAL REALTY

Unit 518, 3018 Yonge
$1,199,900Toronto, ON M4N 0A5
Listed By: OULAHEN TEAM REALTY INC.

Unit 308, 485 Rosewell
$849,000Toronto, ON M4R 2J2
Listed By: ROYAL LEPAGE SIGNATURE REALTY

Meet Ken Matsumoto
A highly successful and experienced real estate agent, Ken has been serving clients in the Greater Toronto Area for almost two decades. Born and raised in Toronto, Ken has a passion for helping people find their dream homes and investment properties has been the driving force behind his success. He has a deep understanding of the local real estate market, and his extensive knowledge and experience have earned him a reputation amongst his clients as a trusted and reliable partner when dealing with their real estate needs.








