













Ken Matsumoto
Sales Representative
A highly successful and experienced real estate agent, Ken has been serving clients in the Greater Toronto Area for almost two decades.
2706 Bayview Avenue, St. Andrew-Windfields M2L 1B9
Price
$4,298,000
Bedrooms
6 Beds
Bathrooms
9 Baths
Size
5000 + sqft
Year Built
6-15
Property Type
House
Property Taxes
$23565
Description
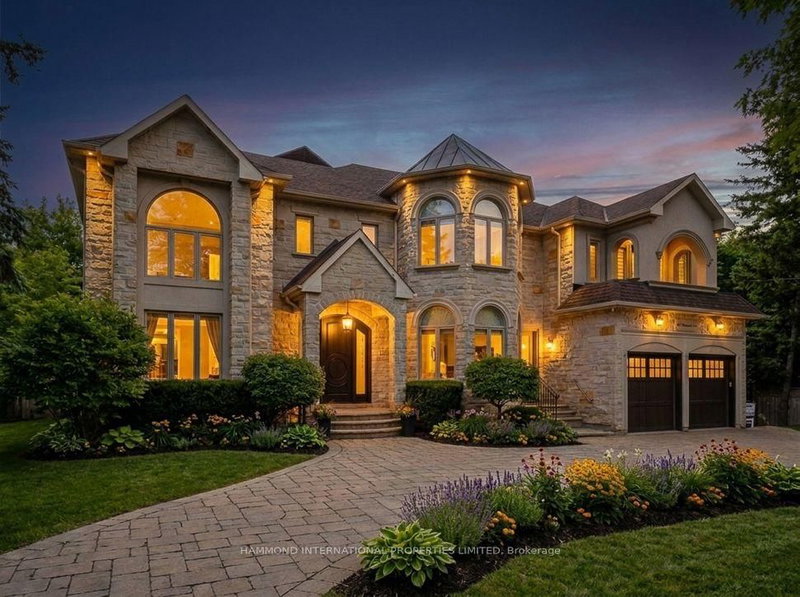
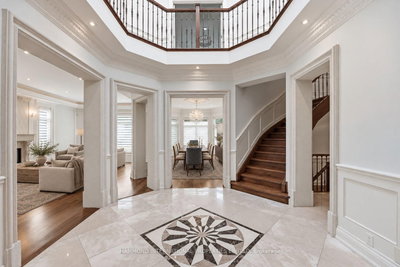
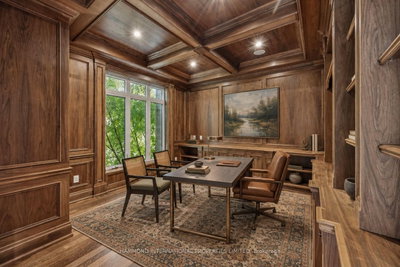
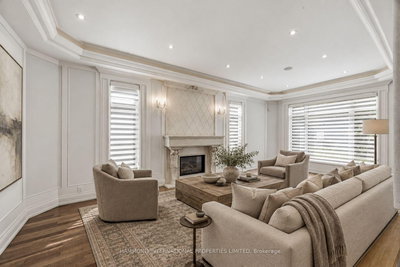
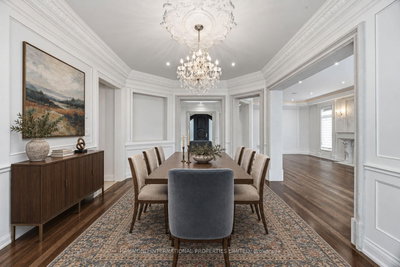
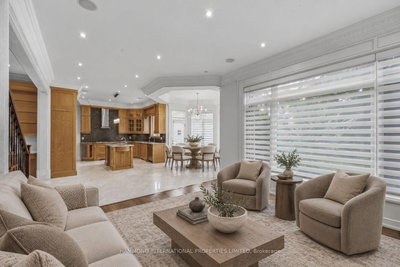
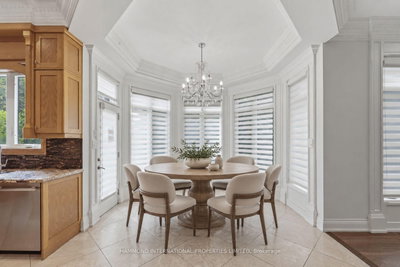
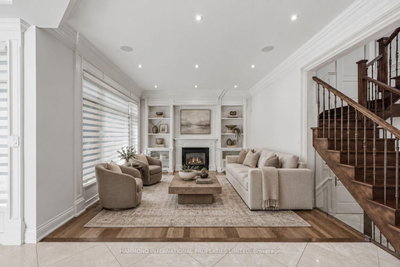
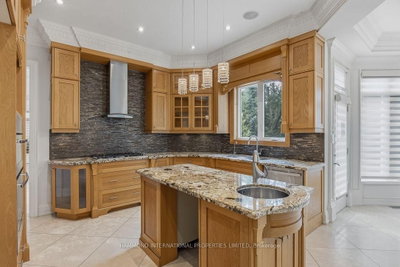
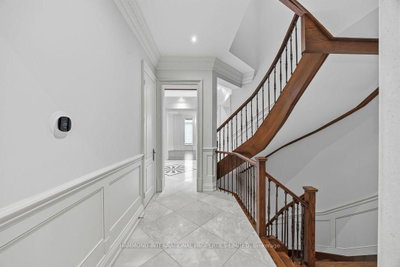
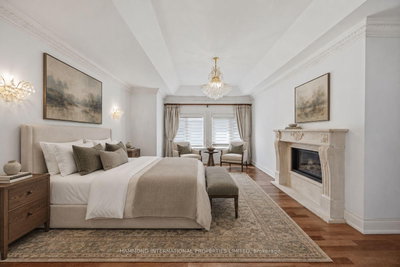
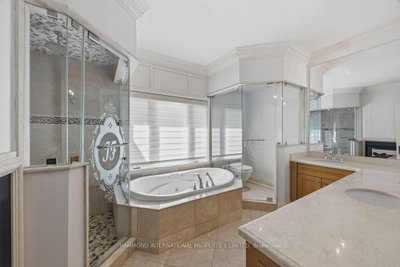
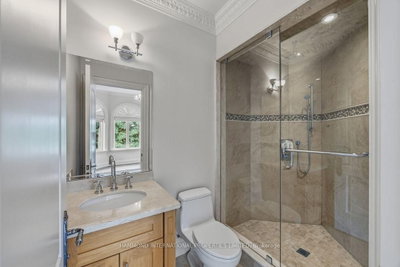
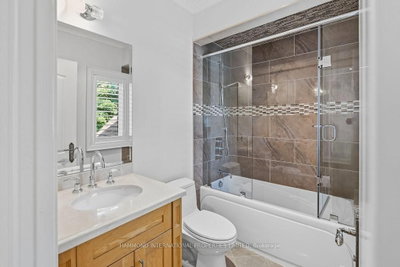
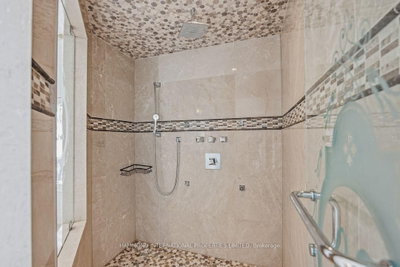
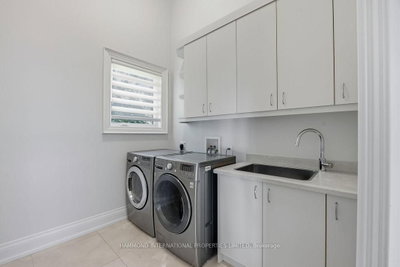
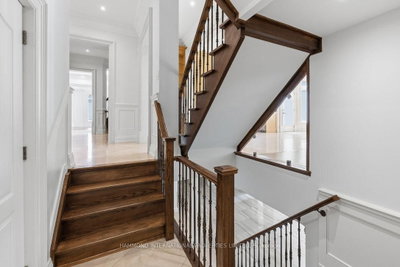
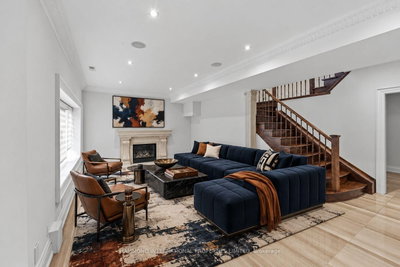
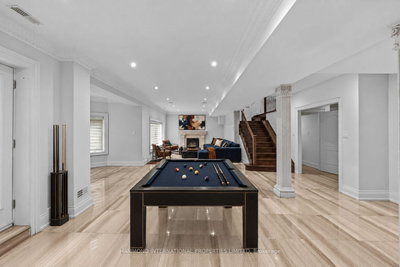
A landmark residence of exceptional scale, The Bayview Estate stands behind private gates on an extraordinary 100 by 220-foot property in prestigious St. Andrew-Windfields. Offering over 8,200 square feet of beautifully appointed living space, this custom-built estate brings together timeless architecture, grand proportions and remarkable versatility.A dramatic two-storey foyer crowned by a skylight introduces soaring ceilings, Brazilian cherry hardwood and heated marble floors. Formal living and dining rooms are complemented by a richly panelled library, while the heart of the home unfolds through a chef-inspired kitchen, expansive breakfast area and inviting family room with custom built-ins and fireplace. A private elevator connects every level with ease.With seven bedrooms and nine bathrooms, this is an exceptionally rare offering for large or multigenerational families. Two luxurious primary retreats, a main-floor bedroom suite and private guest or nanny accommodations provide distinct spaces for parents, adult children, extended family and overnight guests, all while preserving comfort and privacy. Multiple living and entertaining areas allow generations to gather together or enjoy their own space.The finished walkout lower level features a recreation room, gym, guest suite and roughed-in home theatre. Outdoors, expansive terraces overlook manicured gardens, a saltwater pool and waterfall Jacuzzi, creating a private resort-like setting.Moments from celebrated schools, parks, Bayview Village, York Mills Plaza and Highway 401, The Bayview Estate presents a truly distinctive opportunity for sophisticated, multigenerational living in Toronto.
Property Dimensions
All Rooms
Dimensions
0' × 0'
Features
Dimensions
0' × 0'
Features
Dimensions
0' × 0'
Features
Dimensions
0' × 0'
Features
Dimensions
0' × 0'
Features
Dimensions
0' × 0'
Features
Dimensions
0' × 0'
Features
Dimensions
0' × 0'
Features
Dimensions
0' × 0'
Features
Dimensions
0' × 0'
Features
Dimensions
0' × 0'
Features
Dimensions
0' × 0'
Features
Have questions about this property?
Contact MeSale history for
Sign in to view property history
The Property Location
Calculate Your Monthly Mortgage Payments
Total Monthly Payment
$17,904 / month
Down Payment Percentage
20.00%
Mortgage Amount (Principal)
$3,438,400
Total Interest Payments
$2,119,983
Total Payment (Principal + Interest)
$5,558,383
Get An Estimate On Selling Your House
Estimated Net Proceeds
$68,000
Realtor Fees
$25,000
Total Selling Costs
$32,000
Sale Price
$500,000
Mortgage Balance
$400,000
Related Properties
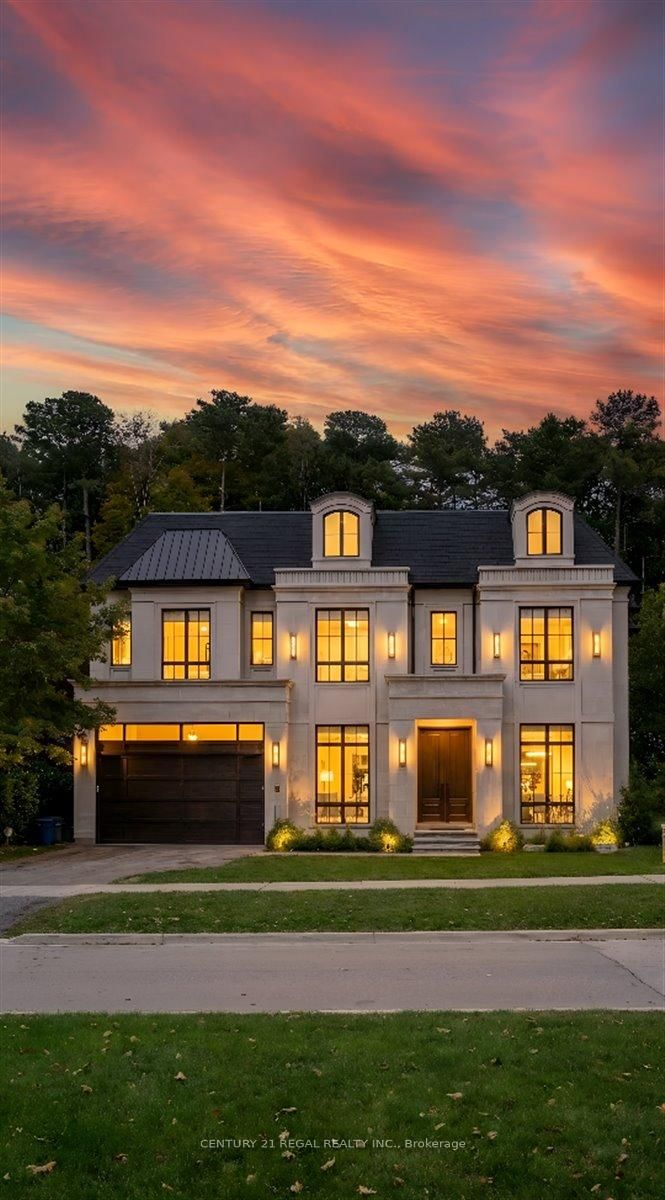
11 Montressor
$7,250,000Toronto, ON M2P 1Y9
Listed By: CENTURY 21 REGAL REALTY INC.

110 Upper Canada
$2,750,000Toronto, ON M2P 1S4
Listed By: RE/MAX REALTRON BARRY COHEN HOMES INC.

40 Old Colony
$6,995,000Toronto, ON M2L 2K1
Listed By: RE/MAX REALTRON BARRY COHEN HOMES INC.
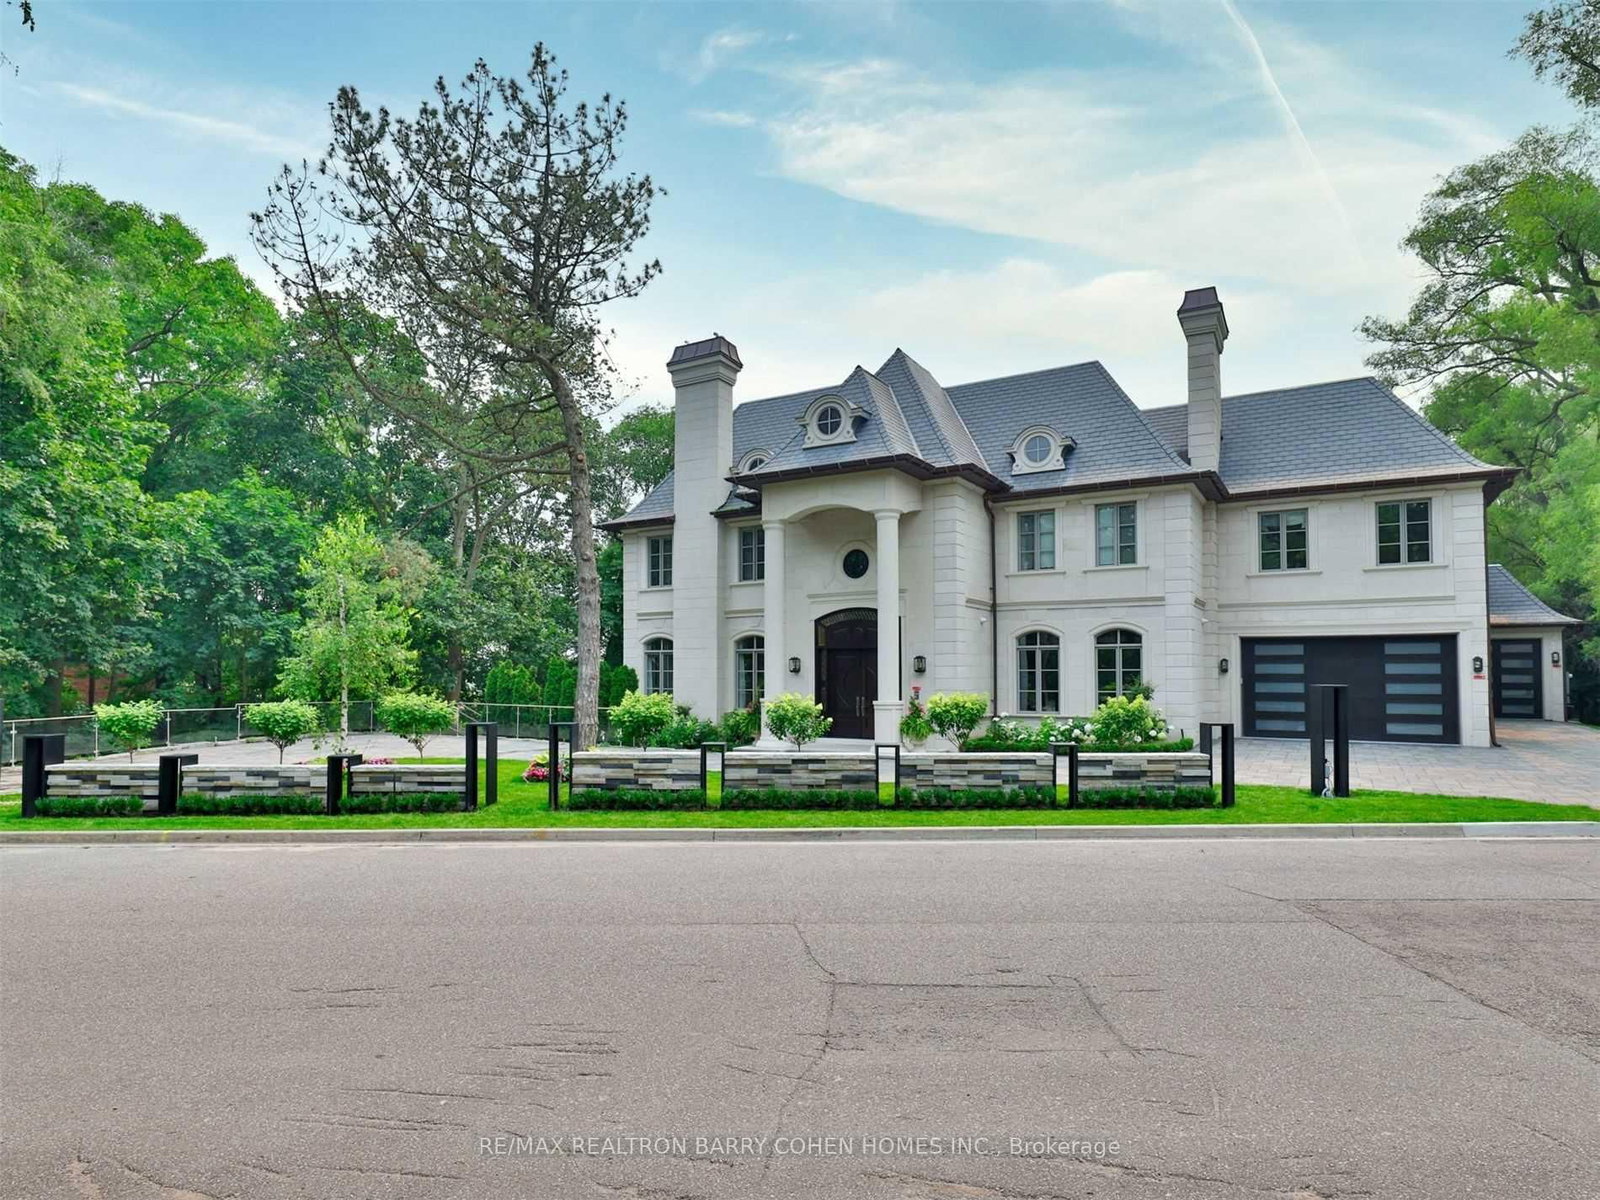
382 Old Yonge
$16,800,000Toronto, ON M2P 1R4
Listed By: RE/MAX REALTRON BARRY COHEN HOMES INC.

Meet Ken Matsumoto
A highly successful and experienced real estate agent, Ken has been serving clients in the Greater Toronto Area for almost two decades. Born and raised in Toronto, Ken has a passion for helping people find their dream homes and investment properties has been the driving force behind his success. He has a deep understanding of the local real estate market, and his extensive knowledge and experience have earned him a reputation amongst his clients as a trusted and reliable partner when dealing with their real estate needs.








